
ᐅ Floor Plan Design for a Bungalow with a Basement on a Gentle Slope
Created on: 6 Jan 2018 19:53
S
Soeren
Development Plan/Restrictions
Plot size: 900 m² (0.22 acres)
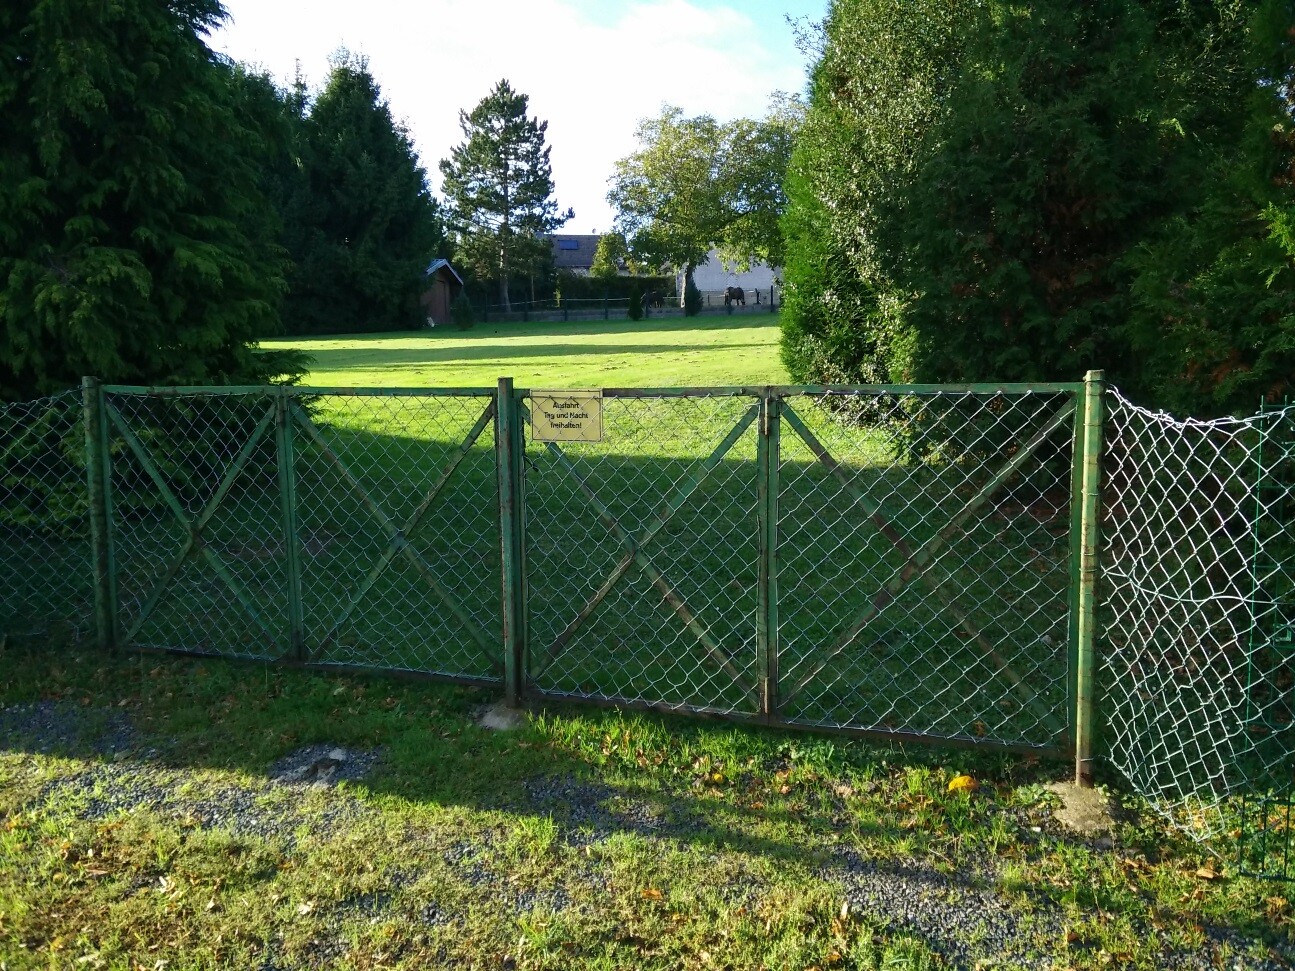
Terrain: mid-slope location
Site coverage ratio: same as neighboring buildings
Floor area ratio: same as neighboring buildings
Building envelope, building line, and boundary: same as neighboring buildings
Edge development: no
Number of parking spaces: 2
Number of floors: 2
Roof type: same as neighboring buildings, no flat roof
Architectural style: same as neighboring buildings
Orientation
Maximum height/limits
Additional requirements: same as neighboring buildings
Homeowner Requirements
Architectural style, roof type, building type: bungalow with hip roof
Basement, floors: bungalow with basement
Number of occupants, ages: 2 (32 and 40)
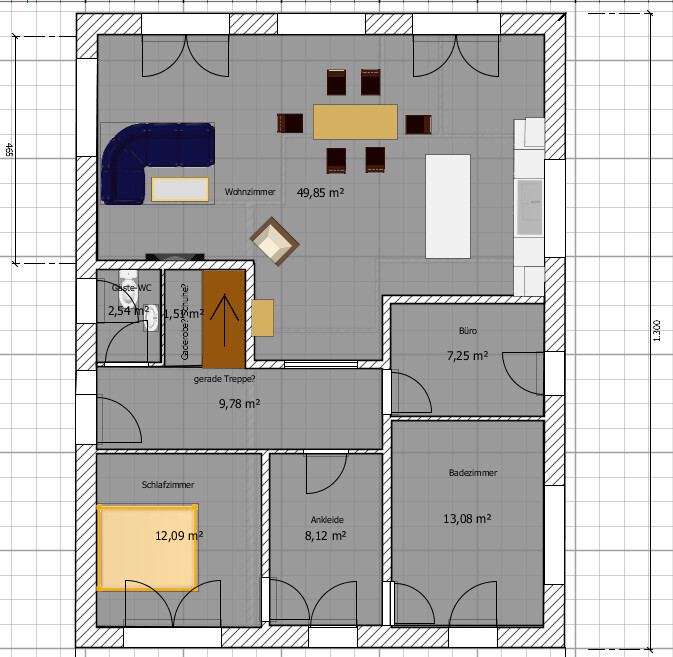
Space requirements on ground floor: bathroom, guest toilet, living room and kitchen, bedroom, office, dressing room
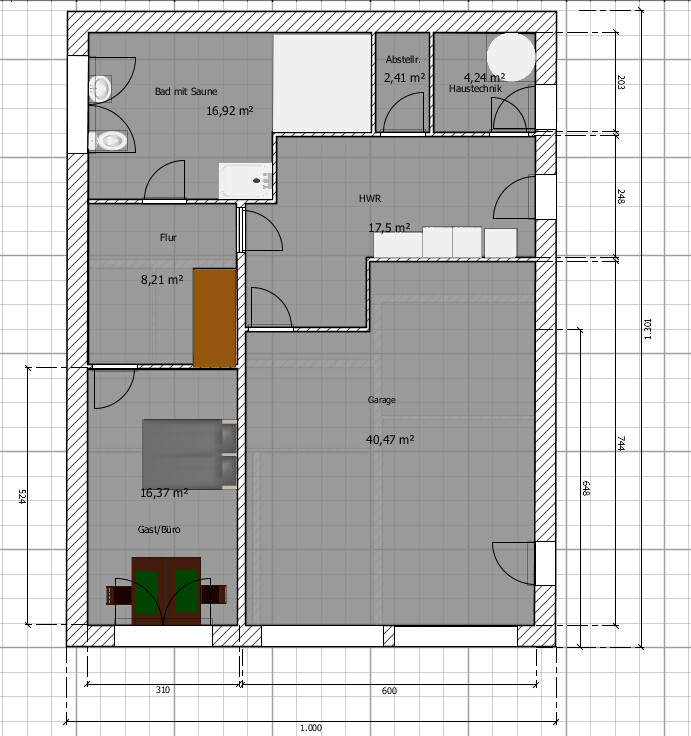
Basement: double garage, guest room, bathroom with sauna, utility room, technical room
Office: home office
Number of overnight guests per year: 5-7
Open or closed architecture: open
Conservative or modern design: mix
Open kitchen, kitchen island: yes
Number of dining seats: 6
Fireplace: yes
Music/stereo wall
Balcony, roof terrace: no
Garage, carport: double garage
Vegetable garden, greenhouse: no
Additional wishes/details/routine, including reasons why certain elements are preferred or avoided
House Design
Planning by:
- Do-it-Yourself
What do you especially like? Why? Living and dining area, bright and open
What do you dislike? Why? Stairs location and design of stair access
Cost estimate according to architect/planner:
Personal budget limit for house, including fixtures:
Preferred heating system: geothermal with deep drilling
If you have to compromise, on which details or features
- can you compromise:
- cannot compromise:
Why does the design look as it does now? For example, room sizes were implemented as planned. All rooms and their dimensions were taken into account.
Drawback: location and design of stair access and stairs
What is the key/basic question about the floor plan summarized in 130 characters?
We are not satisfied with the placement of the stair access combined with the guest toilet. We are flexible with the stair design. Basically, we want to minimize living area lost to hallways/stairs.
Does anyone have advice on how to solve this problem?
Additional suggestions and comments are very welcome!
Thank you very much!
Plot size: 900 m² (0.22 acres)
Terrain: mid-slope location
Site coverage ratio: same as neighboring buildings
Floor area ratio: same as neighboring buildings
Building envelope, building line, and boundary: same as neighboring buildings
Edge development: no
Number of parking spaces: 2
Number of floors: 2
Roof type: same as neighboring buildings, no flat roof
Architectural style: same as neighboring buildings
Orientation
Maximum height/limits
Additional requirements: same as neighboring buildings
Homeowner Requirements
Architectural style, roof type, building type: bungalow with hip roof
Basement, floors: bungalow with basement
Number of occupants, ages: 2 (32 and 40)
Space requirements on ground floor: bathroom, guest toilet, living room and kitchen, bedroom, office, dressing room
Basement: double garage, guest room, bathroom with sauna, utility room, technical room
Office: home office
Number of overnight guests per year: 5-7
Open or closed architecture: open
Conservative or modern design: mix
Open kitchen, kitchen island: yes
Number of dining seats: 6
Fireplace: yes
Music/stereo wall
Balcony, roof terrace: no
Garage, carport: double garage
Vegetable garden, greenhouse: no
Additional wishes/details/routine, including reasons why certain elements are preferred or avoided
House Design
Planning by:
- Do-it-Yourself
What do you especially like? Why? Living and dining area, bright and open
What do you dislike? Why? Stairs location and design of stair access
Cost estimate according to architect/planner:
Personal budget limit for house, including fixtures:
Preferred heating system: geothermal with deep drilling
If you have to compromise, on which details or features
- can you compromise:
- cannot compromise:
Why does the design look as it does now? For example, room sizes were implemented as planned. All rooms and their dimensions were taken into account.
Drawback: location and design of stair access and stairs
What is the key/basic question about the floor plan summarized in 130 characters?
We are not satisfied with the placement of the stair access combined with the guest toilet. We are flexible with the stair design. Basically, we want to minimize living area lost to hallways/stairs.
Does anyone have advice on how to solve this problem?
Additional suggestions and comments are very welcome!
Thank you very much!
Well, let’s get straight to the point... how high will it be from here on? Because 210 cm (83 inches) is still not enough to build a basement so that you can step out on ground level from the main floor.
Are you planning space for 2 cars in the garage? What types approximately?
Are you planning space for 2 cars in the garage? What types approximately?
kbt09 schrieb:
Alright, let’s get to the point… how much higher will it rise? Because 210 cm (83 inches) is still not enough to build a basement so that you can access the ground floor at street level.
Are you planning to fit 2 cars in the garage? What types approximately?At the moment, I can’t provide exact height measurements. My parents’ house is next door. I’ve also visited the other neighbors and reviewed their plans. So I am quite familiar with the terrain.
Ultimately, it is possible to step out onto the terrace from the ground floor at street level. Additionally, I will probably need to move some soil.
2 vehicles:
Coupe, station wagon, motorcycle, tires, etc.

Soeren schrieb:
Depths and heights:
Depth/height: 0.8 m (0.8 yards)/0.10 m (4 inches), 7.75 m (25 feet)/1.78 m (5 feet 10 inches), 16.25 m (53 feet)/2.10 m (7 feet) My dear German teacher would now say, "Please speak in complete sentences," because I can’t make sense of this.
https://www.instagram.com/11antgmxde/
https://www.linkedin.com/company/bauen-jetzt/
11ant schrieb:
My dear German teacher would now say, "please speak in full sentences," I don’t really understand this.Provision of information through brief and concise content
Depths and heights:
Depth/height: 0.8m (2.6 ft)/0.10m (4 inches), 7.75m (25.4 ft)/1.78m (5 ft 10 in), 16.25m (53.3 ft)/2.10m (6 ft 11 in)
At a lot depth of 0.8m (2.6 ft), I have a lot height of 0.10m (4 inches) relative to the street.
At a lot depth of 7.75m (25.4 ft), I have a lot height of 1.78m (5 ft 10 in) relative to the street.
At a lot depth of 16.25m (53.3 ft), I have a lot height of 2.10m (6 ft 11 in) relative to the street.
Soeren schrieb:
With a lot depth of 7.75 m (25.4 ft), I have a site elevation of 1.78 mm (0.07 inches) relative to the street. With a lot depth of 16.25 m (53.3 ft), I have a site elevation of 2.10 m (6.9 ft) relative to the street. Oh, I see. Approximately the same slope on both sides?
That would be about a 23% / 13° incline at the beginning, and after eight meters (26 ft) only about 3.75% / 2° slope. I wouldn’t think about a split-level design at this stage, and an underground garage entrance hardly seems necessary. Even judging from the photo, the gradient looks quite moderate.
kbt09 schrieb:
And why not further into the lot? I think the requirement to align with neighboring buildings (building line rule) could apply, especially if the house would begin where the neighboring houses almost end.
https://www.instagram.com/11antgmxde/
https://www.linkedin.com/company/bauen-jetzt/
Similar topics