
ᐅ Feedback on the floor plan is welcome. What do you think of the house?
Created on: 14 Dec 2017 23:18
F
FritzleinF
Fritzlein14 Dec 2017 23:18Hello everyone!
What do you think of the house? Do you have any suggestions for improvement? Are the rooms and windows oriented correctly? I look forward to any feedback!
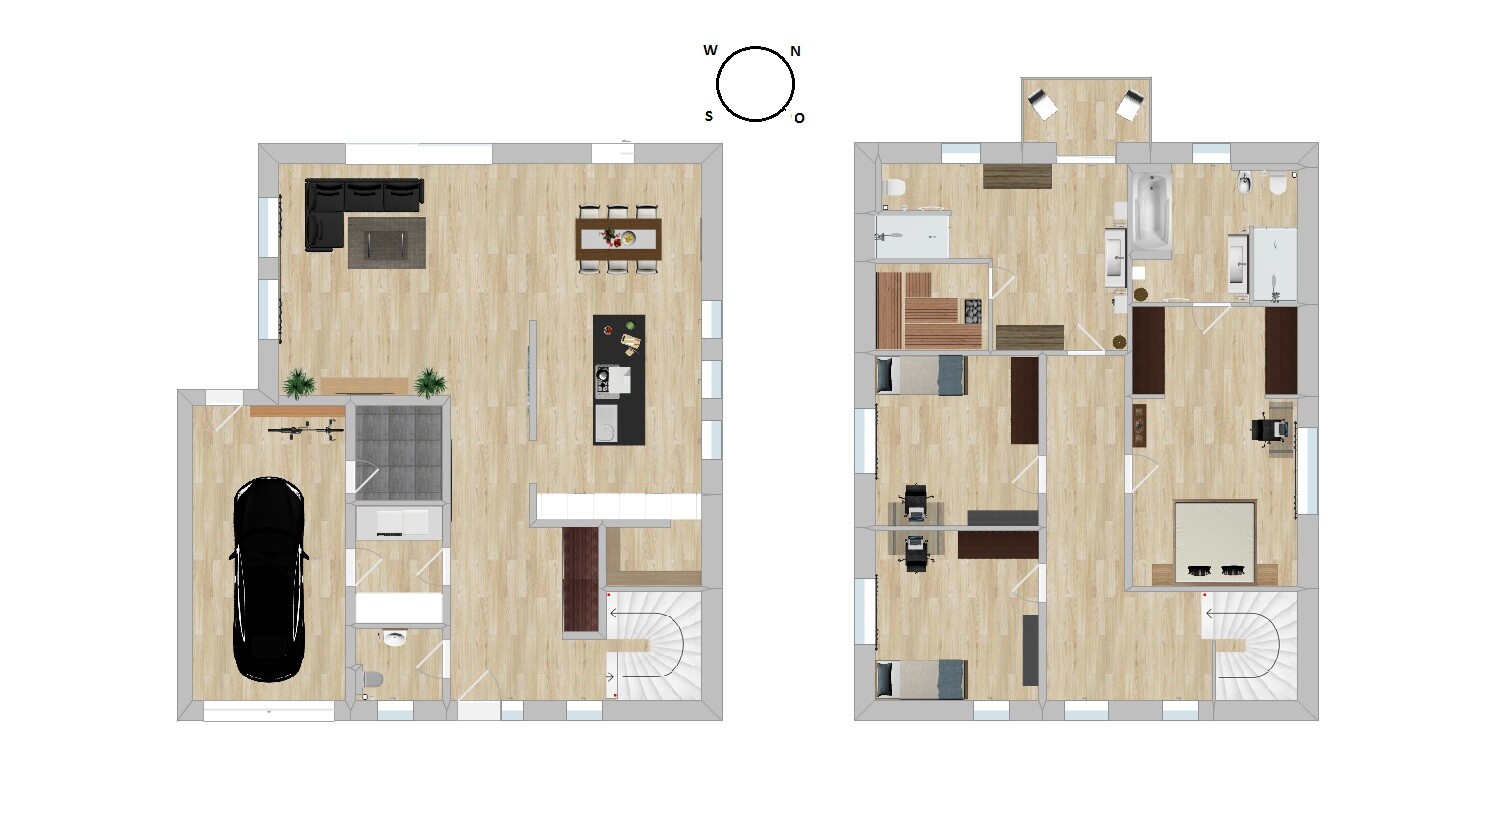
What do you think of the house? Do you have any suggestions for improvement? Are the rooms and windows oriented correctly? I look forward to any feedback!
Watching TV in summer is only possible with curtains or roller shutters closed...
Please answer the questions about the floor plan first:
https://www.hausbau-forum.de/threads/grundrissplanung-unbedingt-vor-beitrag-erstellung-lesen.11714/
Please answer the questions about the floor plan first:
https://www.hausbau-forum.de/threads/grundrissplanung-unbedingt-vor-beitrag-erstellung-lesen.11714/
For me, a garage that takes away my vital source of energy in the house, namely the sun, is a no-go.
Overall, there seems to be too much hallway space, even though the rooms upstairs appear quite generous.
How large is the house, exactly?
A garage within the thermal envelope can cause problems with energy-saving regulations. There is very little natural light in the dining area.
If you furnish the space with a somewhat larger sofa, you can see from the front door directly to the lounge area. Not cozy at all. Also, it’s not comfortable to have no view of the sofa's entrance.
There is a lot of bathroom space. Possibly the layout of the two bathrooms and their functions (wellness area, sauna, children’s bathroom?) is not optimal.
I don’t see the purpose of the space in the bedroom. Is there a basement included or where is the heating system located? Where do all the small items, cleaning supplies, sports equipment, and ironing board go? Where is the laundry done?
Overall, there seems to be too much hallway space, even though the rooms upstairs appear quite generous.
How large is the house, exactly?
A garage within the thermal envelope can cause problems with energy-saving regulations. There is very little natural light in the dining area.
If you furnish the space with a somewhat larger sofa, you can see from the front door directly to the lounge area. Not cozy at all. Also, it’s not comfortable to have no view of the sofa's entrance.
There is a lot of bathroom space. Possibly the layout of the two bathrooms and their functions (wellness area, sauna, children’s bathroom?) is not optimal.
I don’t see the purpose of the space in the bedroom. Is there a basement included or where is the heating system located? Where do all the small items, cleaning supplies, sports equipment, and ironing board go? Where is the laundry done?

ypg schrieb:
For me, a garage that blocks my life force in the house, namely the sunlight, is a no-go. Exactly, it should at least be placed on the opposite side. Then the bathroom with the large cleaning surfaces as the kids’ bathroom and the sauna inside it, and the smaller bathroom as the parents’ bathroom? That also sounds like “it would be smarter the other way around.” With dimensions added, it would be much easier to comment. Is this supposed to be a flat-roof house? Otherwise, the knee wall would have to be quite high, just to accommodate the shower location in the kids’ bathroom.
https://www.instagram.com/11antgmxde/
https://www.linkedin.com/company/bauen-jetzt/
Hmm... if I calculate the proportions relative to a door, then you are in the area above 250 sqm (2690 sq ft). Not bad. However, this space is concealed in the bathrooms, hallways, and bedrooms without real added value compared to a 150 sqm (1615 sq ft) house.
The wall in the kitchen could be oriented differently. That would make the hallway smaller and the living room larger...
The wall in the kitchen could be oriented differently. That would make the hallway smaller and the living room larger...
Similar topics