
ᐅ Floor plan design for a 130 sqm urban villa with two full stories
Created on: 5 Dec 2017 15:50
K
kruemel89
Hello everyone,
We have now received the floor plan and I would like to ask for your assessment.
Development Plan/Restrictions
Plot size: 600–800 sqm (6467–8611 sq ft)
Number of parking spaces: 2
Number of floors: 2 full stories
Roof style: hipped roof
Architectural style: modern
Orientation: -
Client Requirements
Style, roof type, building type: modern, townhouse, hipped roof, solid construction
Basement, number of floors: 2 full stories
Number of occupants, ages: 27, 27, plus 2 planned children
Space requirements on the ground floor: kitchen, utility room, guest WC with shower, cloakroom, living/dining area, guest room/sports room
Space requirements on the upper floor: master bedroom, 2 children’s bedrooms, dressing room, bathroom
Number of overnight guests per year: 3–5
Open or closed architecture: closed
Conservative or modern construction: modern
Open kitchen, kitchen island: open with kitchen island
Number of dining seats: 6–8
Fireplace: no
Balcony, roof terrace: no
Garage, carport: -
Other wishes/special features/daily routine, with reasons why certain aspects should or should not be included: we enjoy cooking a lot, so the kitchen should have enough space and be integrated into the living area, but also somewhat separated.
House Design
Planner:
- Architect
What do you like particularly? Why?
Bathroom in T-shape, living room with open kitchen
What do you not like? Why?
Current kitchen layout with partition wall and 2 doors (kitchen and living room), kitchen should be U-shaped. Table possibly better placed between sofa and kitchen? Not quite optimal yet.
Price estimate from architect/planner: approx. 230,000
Personal price limit for the house including fittings: 250,000
If you had to give up something, which details/attachments could you do without:
- Could you give up: ???
- Could not give up: T-shape bathroom, guest/sports room on ground floor
What is the most important/basic question about the floor plan summarized in 130 characters?
Will the living/dining area be too cramped? Are the window arrangements optimal? Has anything important been forgotten? Any fundamental mistakes?
Best regards and a huge thank you 🙂
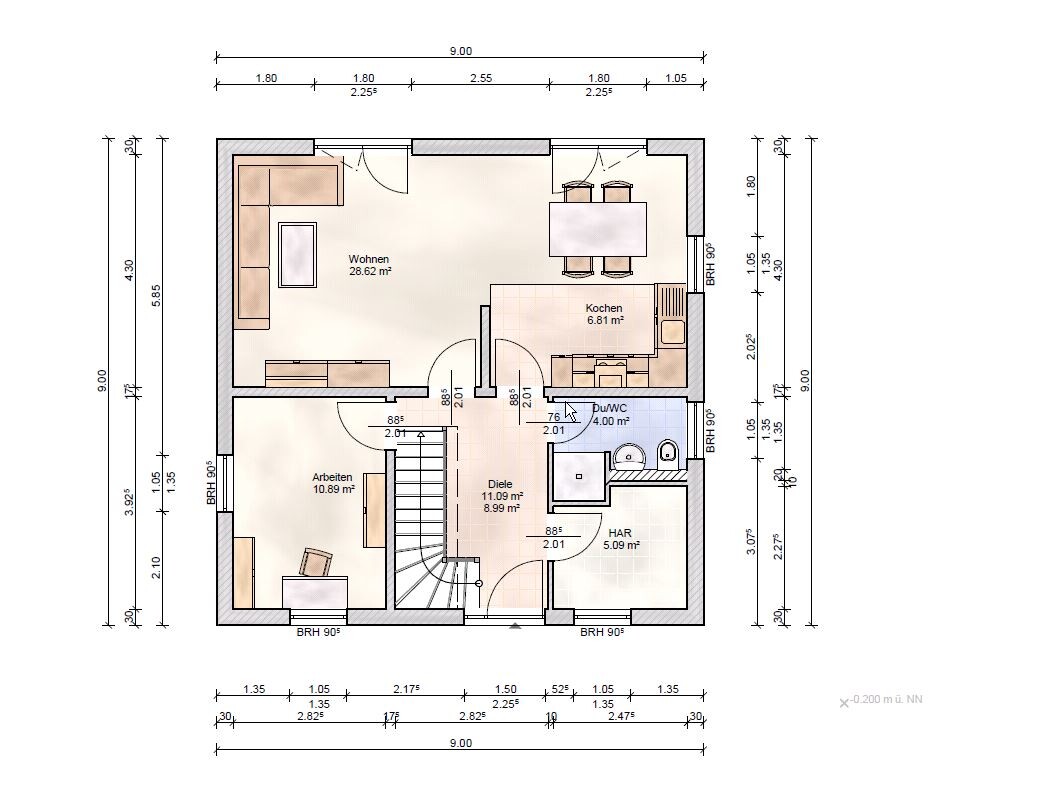
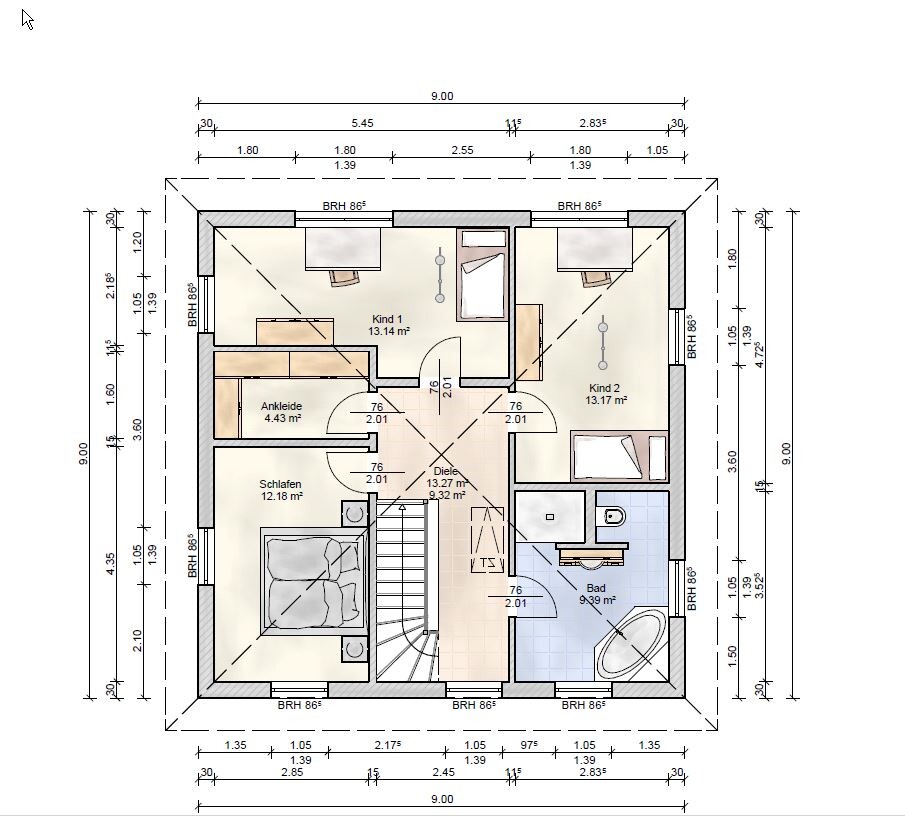
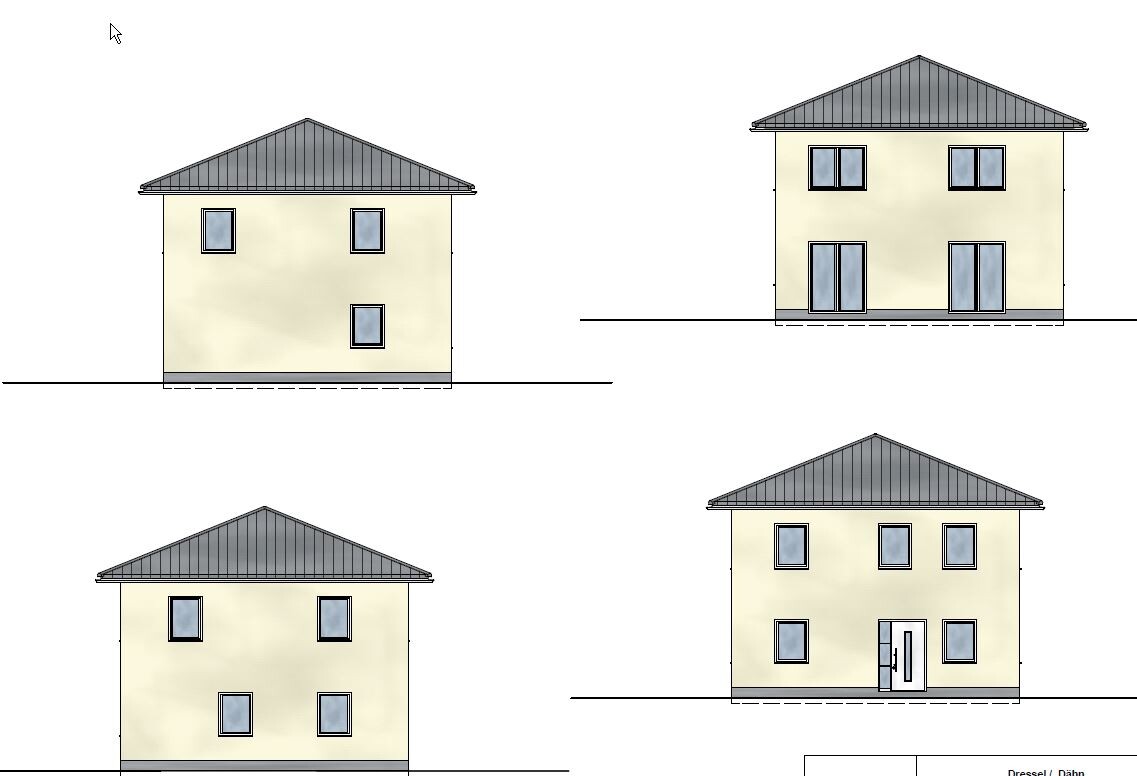
We have now received the floor plan and I would like to ask for your assessment.
Development Plan/Restrictions
Plot size: 600–800 sqm (6467–8611 sq ft)
Number of parking spaces: 2
Number of floors: 2 full stories
Roof style: hipped roof
Architectural style: modern
Orientation: -
Client Requirements
Style, roof type, building type: modern, townhouse, hipped roof, solid construction
Basement, number of floors: 2 full stories
Number of occupants, ages: 27, 27, plus 2 planned children
Space requirements on the ground floor: kitchen, utility room, guest WC with shower, cloakroom, living/dining area, guest room/sports room
Space requirements on the upper floor: master bedroom, 2 children’s bedrooms, dressing room, bathroom
Number of overnight guests per year: 3–5
Open or closed architecture: closed
Conservative or modern construction: modern
Open kitchen, kitchen island: open with kitchen island
Number of dining seats: 6–8
Fireplace: no
Balcony, roof terrace: no
Garage, carport: -
Other wishes/special features/daily routine, with reasons why certain aspects should or should not be included: we enjoy cooking a lot, so the kitchen should have enough space and be integrated into the living area, but also somewhat separated.
House Design
Planner:
- Architect
What do you like particularly? Why?
Bathroom in T-shape, living room with open kitchen
What do you not like? Why?
Current kitchen layout with partition wall and 2 doors (kitchen and living room), kitchen should be U-shaped. Table possibly better placed between sofa and kitchen? Not quite optimal yet.
Price estimate from architect/planner: approx. 230,000
Personal price limit for the house including fittings: 250,000
If you had to give up something, which details/attachments could you do without:
- Could you give up: ???
- Could not give up: T-shape bathroom, guest/sports room on ground floor
What is the most important/basic question about the floor plan summarized in 130 characters?
Will the living/dining area be too cramped? Are the window arrangements optimal? Has anything important been forgotten? Any fundamental mistakes?
Best regards and a huge thank you 🙂

Marvinius II schrieb:
How do you keep the entrance area in front of the stairs to the upper floor clean? Do you have a doormat with a scraper right by the door, or is a robot vacuum standing by behind the door? We also have the stairs immediately inside the door – it’s simply a floor plan-friendly option. Yes, I have to vacuum the stairs fairly often. But that has nothing to do with the proximity to the front door. Very little dirt comes up from there. The real culprits in our case are the cats, who track dirt up from all directions (they don’t come through the main entrance). If you have well-behaved housemates, I think this is a very manageable issue. 🙂
J
j.bautsch8 Dec 2017 10:36I wouldn’t be too concerned about dirt being tracked in. What would bother me more is having to walk through a snow puddle or over gravel in my socks on the way to the upper floor during winter (I’m a bit sensitive when it comes to small particles under my feet, due to a past glass injury).
j.bautsch schrieb:
...( I am somewhat affected by a glass accident when it comes to crumbs under my feet).Even without a glass accident, I am very sensitive to crumbs that end up under my feet (even with socks on) 🙂
And moisture (mud from outside) can also be very unpleasant.
Secondly, I would worry about the wood on the stairs being damaged by sand grains.
Thirdly, to me, stairs belong inside for comfortable living, and an exterior door is for going outside.
Okay, off-topic again for the original poster [emoji2]
If it is the way it is, I would keep a broom within easy reach of the entrance and/or set rules to remove shoes before entering whenever possible.
j.bautsch schrieb:
...having to walk into the upper floor through a puddle of snow or over gravel inside my socks It seems to me that the problem for you is more with the area in front of the entrance than behind it. For us, the walkway is paved, and under the porch roof there are two doormats placed one after the other (the first one is a coarse rubber mat, the next one is softer).

Basically, I agree with you regarding the dirt in front of the stairs. It was especially bad until about three weeks ago, when the paths were not yet paved and we had to vacuum the entrance area 3-4 times a day. Currently, we have a dirt-trapping mat inside the front door and a runner mat extending into the hallway. Once we finish the slurry application on the paved areas next week, the doormat will finally be placed outside the door as well.
We didn’t see any affordable way to design the stairs differently, so we ended up with this floor plan. I only shared our layout as an example to show the original poster how we solved the requested features. I should mention that I consider our floor area to be the minimum size needed for this room program. It’s worth noting that we were very limited by the building plot (12.6m x 7.6m) (41 ft x 25 ft).
I honestly don’t know how one could fit a combined living-dining-kitchen area, guest bathroom with shower, utility room, and hallway into 60m² (645 sq ft)! For example, I wouldn’t go below 8m² (86 sq ft) for the utility room.
We didn’t see any affordable way to design the stairs differently, so we ended up with this floor plan. I only shared our layout as an example to show the original poster how we solved the requested features. I should mention that I consider our floor area to be the minimum size needed for this room program. It’s worth noting that we were very limited by the building plot (12.6m x 7.6m) (41 ft x 25 ft).
I honestly don’t know how one could fit a combined living-dining-kitchen area, guest bathroom with shower, utility room, and hallway into 60m² (645 sq ft)! For example, I wouldn’t go below 8m² (86 sq ft) for the utility room.
Similar topics