
ᐅ Single-family home – townhouse – 160 sqm (square meters) of living space
Created on: 9 Oct 2017 11:03
S
schnizzelS
schnizzel9 Oct 2017 11:03Hello everyone,
finally the time has come. After about a year of reading along and numerous evenings of discussion with my partner, I am starting my own floor plan thread.
From the beginning, we agreed that we want a city villa with a Mediterranean touch. Since the plot is located in a village and there is no zoning plan for the building site, the local building authority immediately imposed a restriction --> a pitched roof is mandatory. We did not want to accept this and discussed with the mayor the reasons for building with a hip roof or pitched roof. The municipality fully supports our plans and is now doing everything possible to allow us to build as we want.
We also applied for the ELR subsidy together with the municipality. The plot is a gap in the built-up area and is still partly used for agriculture. Connections for water, sewage, electricity, etc. were already installed when the road was rebuilt.
Now about the house itself:
THE FLOOR PLAN IS NOT 100% FINAL YET!
Zoning plan/restrictions: n/a
Plot size: 964 sqm (10,379 sq ft)
Slope: slight slope, approx. 2 meters (6.5 feet) over 63 meters (207 feet)
Site coverage ratio
Floor area ratio
Building envelope, building line, and boundary: statutory setback (possibility of modification exists)
Number of parking spaces: double garage
Number of floors: 2 full stories
Roof type: hip roof
Style: Mediterranean city villa
Maximum heights/limits
Other specifications
Homeowners’ requirements
Style, roof type, building type: Mediterranean, columns at the entrance
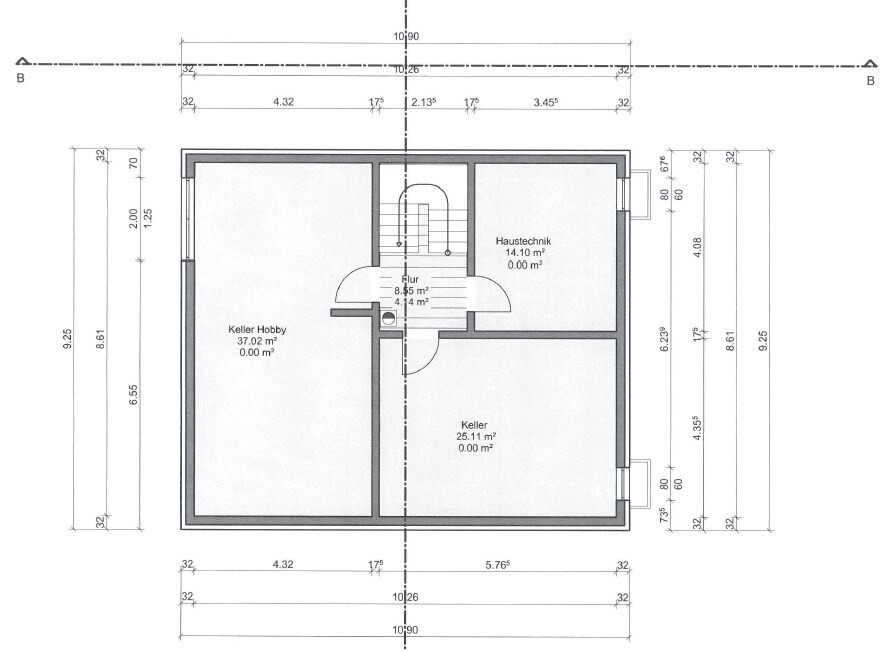
Basement, floors: 2 floors plus basement
Number of people, age: 2 x 29
Space requirements on ground floor and upper floor:
Ground floor: 1 office or bedroom (for later use) + 1 shower toilet
Upper floor: 2 children’s rooms, dressing room with separate exit
Office: family use or home office? Both
Guests per year: unknown
Open or closed architecture: definitely open!
Conservative or modern building style: modern
Open kitchen, kitchen island: yes!
Number of dining seats: 6+
Fireplace: yes
Balcony, roof terrace: optional roof terrace on the garage, accessible through children’s room 2
Garage, carport: double garage
Utility garden, greenhouse: the plot is currently partly used as a utility garden, but should mostly become lawn later
Other wishes/special features/daily routine, also explanations why certain things should or should not be included:
House design
Who planned it:
- own design, discussed with an architect. ONLY A ROUGH CONCEPT!
What do you particularly like? Why? The large living-dining area is the highlight for us. The office/bedroom will be moved to the level of the pantry, and the fireplace will thus be moved further into the living area. To avoid having no "cover" in the living area, we want to insert a design element as privacy protection in this area. I also really like the large children’s rooms!
What do you not like? Why? All the corner windows. The planner went a bit overboard here. I suggested a corner window variant in the kitchen, but he just put those windows everywhere. Overall, the arrangement of the windows looks awful from the outside, to put it mildly.
Price estimate according to architect/planner: ---> would first like to hear your assessment (Baden-Württemberg, very rural area)
Personal budget limit for the house, including equipment: 420k
Preferred heating technology: air-water heat pump
If you had to give up something, which details/expansions would you?
- could give up: double garage maybe to be built later. Basement, but then the entire floor plan would have to be revised to accommodate technical and utility rooms
- cannot give up: rooms on the ground floor
Why did the design turn out the way it is now?
We saw a house in a show home park in Stuttgart during a visit that was almost perfect for us in terms of floor plan.
What is your most important/basic question about the floor plan summarized in 130 characters?
Do you have any concerns, ideas, or suggestions on how to improve or make the floor plan nicer?
Yes, I know washing laundry in the basement is not ideal etc., but that is a conscious decision.
finally the time has come. After about a year of reading along and numerous evenings of discussion with my partner, I am starting my own floor plan thread.
From the beginning, we agreed that we want a city villa with a Mediterranean touch. Since the plot is located in a village and there is no zoning plan for the building site, the local building authority immediately imposed a restriction --> a pitched roof is mandatory. We did not want to accept this and discussed with the mayor the reasons for building with a hip roof or pitched roof. The municipality fully supports our plans and is now doing everything possible to allow us to build as we want.
We also applied for the ELR subsidy together with the municipality. The plot is a gap in the built-up area and is still partly used for agriculture. Connections for water, sewage, electricity, etc. were already installed when the road was rebuilt.
Now about the house itself:
THE FLOOR PLAN IS NOT 100% FINAL YET!
Zoning plan/restrictions: n/a
Plot size: 964 sqm (10,379 sq ft)
Slope: slight slope, approx. 2 meters (6.5 feet) over 63 meters (207 feet)
Site coverage ratio
Floor area ratio
Building envelope, building line, and boundary: statutory setback (possibility of modification exists)
Number of parking spaces: double garage
Number of floors: 2 full stories
Roof type: hip roof
Style: Mediterranean city villa
Maximum heights/limits
Other specifications
Homeowners’ requirements
Style, roof type, building type: Mediterranean, columns at the entrance
Basement, floors: 2 floors plus basement
Number of people, age: 2 x 29
Space requirements on ground floor and upper floor:
Ground floor: 1 office or bedroom (for later use) + 1 shower toilet
Upper floor: 2 children’s rooms, dressing room with separate exit
Office: family use or home office? Both
Guests per year: unknown
Open or closed architecture: definitely open!
Conservative or modern building style: modern
Open kitchen, kitchen island: yes!
Number of dining seats: 6+
Fireplace: yes
Balcony, roof terrace: optional roof terrace on the garage, accessible through children’s room 2
Garage, carport: double garage
Utility garden, greenhouse: the plot is currently partly used as a utility garden, but should mostly become lawn later
Other wishes/special features/daily routine, also explanations why certain things should or should not be included:
House design
Who planned it:
- own design, discussed with an architect. ONLY A ROUGH CONCEPT!
What do you particularly like? Why? The large living-dining area is the highlight for us. The office/bedroom will be moved to the level of the pantry, and the fireplace will thus be moved further into the living area. To avoid having no "cover" in the living area, we want to insert a design element as privacy protection in this area. I also really like the large children’s rooms!
What do you not like? Why? All the corner windows. The planner went a bit overboard here. I suggested a corner window variant in the kitchen, but he just put those windows everywhere. Overall, the arrangement of the windows looks awful from the outside, to put it mildly.
Price estimate according to architect/planner: ---> would first like to hear your assessment (Baden-Württemberg, very rural area)
Personal budget limit for the house, including equipment: 420k
Preferred heating technology: air-water heat pump
If you had to give up something, which details/expansions would you?
- could give up: double garage maybe to be built later. Basement, but then the entire floor plan would have to be revised to accommodate technical and utility rooms
- cannot give up: rooms on the ground floor
Why did the design turn out the way it is now?
We saw a house in a show home park in Stuttgart during a visit that was almost perfect for us in terms of floor plan.
What is your most important/basic question about the floor plan summarized in 130 characters?
Do you have any concerns, ideas, or suggestions on how to improve or make the floor plan nicer?
Yes, I know washing laundry in the basement is not ideal etc., but that is a conscious decision.
 sven.conzi9 Oct 2017 11:11
Please send as a jpg file.
S
schnizzel9 Oct 2017 11:22Oh, sorry, this is probably better for mobile users


I would omit the pantry and instead make the kitchen larger. There are also built-in utility cabinets where you can store a vacuum cleaner or similar items.
I don’t like the door arrangement on the upper floor; it will definitely lead to scuffs on the doors and bruises. How are you supposed to place two rows of wardrobes in the dressing room if there is a window planned directly on the wall?
Child 2 has limited options for wardrobes and shelves.
Best regards
Sabine
I don’t like the door arrangement on the upper floor; it will definitely lead to scuffs on the doors and bruises. How are you supposed to place two rows of wardrobes in the dressing room if there is a window planned directly on the wall?
Child 2 has limited options for wardrobes and shelves.
Best regards
Sabine
sven.conzi9 Oct 2017 11:48It would certainly be interesting to know how the rooms are planned to be furnished. The design of the bathrooms (size and placement of the shower, washbasin, toilet) would also be of interest.
S
schnizzel9 Oct 2017 11:55sven.conzi schrieb:
It would certainly be interesting to know how the rooms are going to be furnished. The design of the bathrooms (size and position of the shower, washbasin, toilet) would also be of interest. We will discuss this at the next appointment.
Similar topics