
Development plan/restrictions: Yes
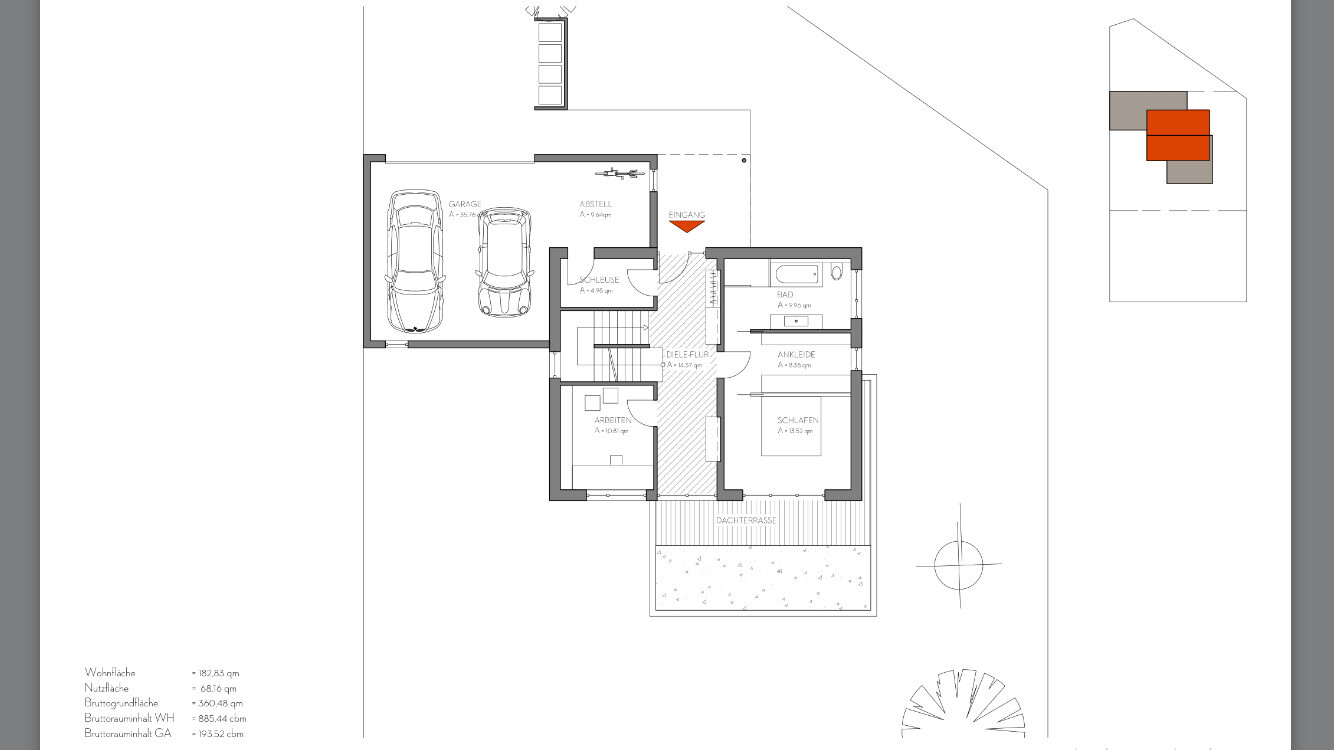
Living area: 183m² (1970 sq ft)
Usable area: 68m² (732 sq ft)
Gross floor area: 360m² (3875 sq ft)
Gross volume living areas: 885m³ (31,265 cu ft)
Gross volume service areas: 194m³ (6,847 cu ft)
Plot size: 964m² (10,379 sq ft)
Slope: Yes
Site coverage ratio: 0.3
Floor area ratio: 0.5
Building envelope, building line and boundaries: see attachments
Perimeter development: Garages/carports allowed
Number of floors: 1 full floor
Roof type: Gable roof 20°–35°
Orientation
Maximum heights/limits: Eaves height 6m (20 ft) above natural ground level
Client requirements:
Style, roof shape, building type: Gable roof, single-family house with basement, basement/lower ground floor, ground floor, upper floor
Number of occupants, age: 2 adults 35, 33; 2 children 3, 3
Room requirements on ground floor, upper floor, basement
Office: Family use or home office?: Family use / partly home office
Open kitchen, cooking island: Yes
Number of dining seats: 6–8
Fireplace: Yes
Balcony, roof terrace: Yes
Garage, carport: Double garage
House design:
Designed by:
- Architect: Yes
- Do-it-yourself: SweetHome3D
Cost estimate according to architect/planner: 440,000€ excluding own labor
Personal maximum budget for house including equipment: 400,000€ all inclusive with own labor
Preferred heating technology: Air-to-water heat pump (with ventilation system – still unclear)
Why is the design like it is now?: Initial drafts were created by myself and then implemented/optimized by the architect.
Standard design from planner?: No
I would really appreciate any criticism/feedback/suggestions from you! Many thanks in advance.
Best regards,
Alex

Living area: 183m² (1970 sq ft)
Usable area: 68m² (732 sq ft)
Gross floor area: 360m² (3875 sq ft)
Gross volume living areas: 885m³ (31,265 cu ft)
Gross volume service areas: 194m³ (6,847 cu ft)
Plot size: 964m² (10,379 sq ft)
Slope: Yes
Site coverage ratio: 0.3
Floor area ratio: 0.5
Building envelope, building line and boundaries: see attachments
Perimeter development: Garages/carports allowed
Number of floors: 1 full floor
Roof type: Gable roof 20°–35°
Orientation
Maximum heights/limits: Eaves height 6m (20 ft) above natural ground level
Client requirements:
Style, roof shape, building type: Gable roof, single-family house with basement, basement/lower ground floor, ground floor, upper floor
Number of occupants, age: 2 adults 35, 33; 2 children 3, 3
Room requirements on ground floor, upper floor, basement
Office: Family use or home office?: Family use / partly home office
Open kitchen, cooking island: Yes
Number of dining seats: 6–8
Fireplace: Yes
Balcony, roof terrace: Yes
Garage, carport: Double garage
House design:
Designed by:
- Architect: Yes
- Do-it-yourself: SweetHome3D
Cost estimate according to architect/planner: 440,000€ excluding own labor
Personal maximum budget for house including equipment: 400,000€ all inclusive with own labor
Preferred heating technology: Air-to-water heat pump (with ventilation system – still unclear)
Why is the design like it is now?: Initial drafts were created by myself and then implemented/optimized by the architect.
Standard design from planner?: No
I would really appreciate any criticism/feedback/suggestions from you! Many thanks in advance.
Best regards,
Alex

First of all, I largely like the design. The building is clearly structured, well proportioned, and articulated, and it seems to follow the terrain well.
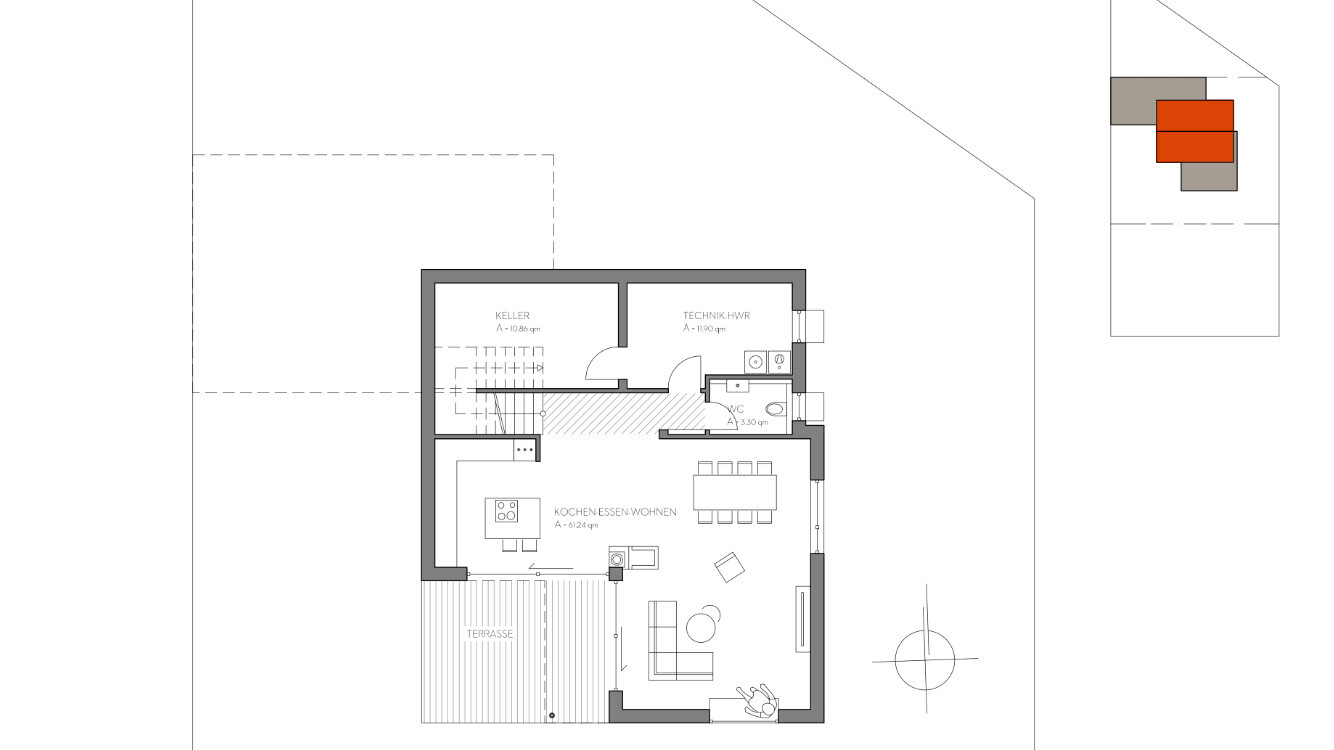
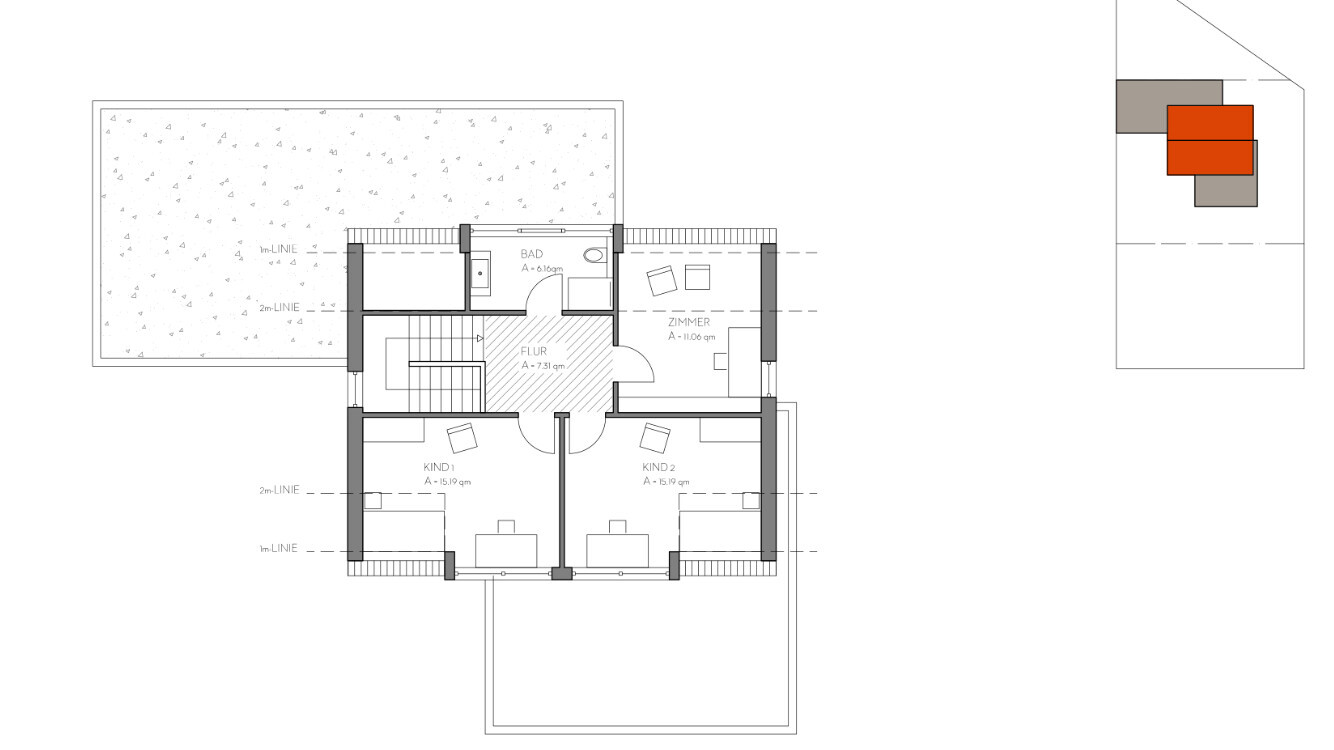
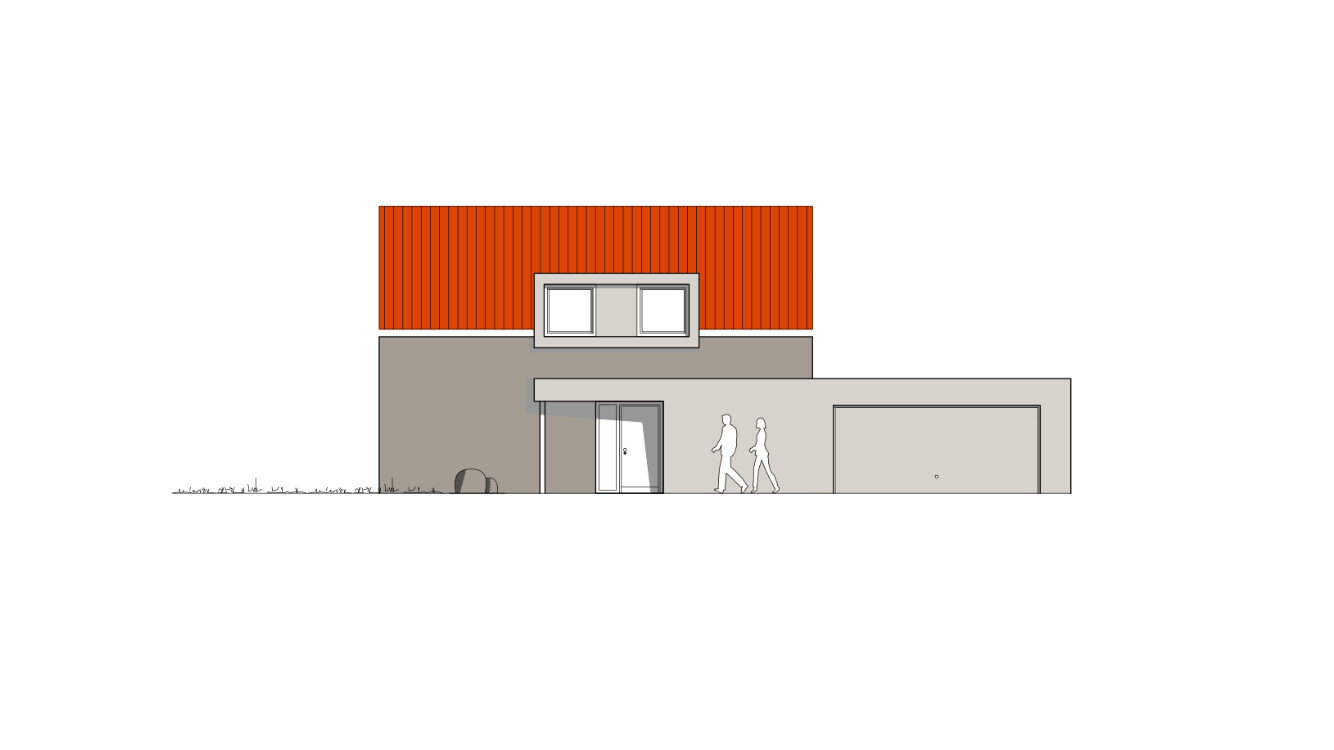
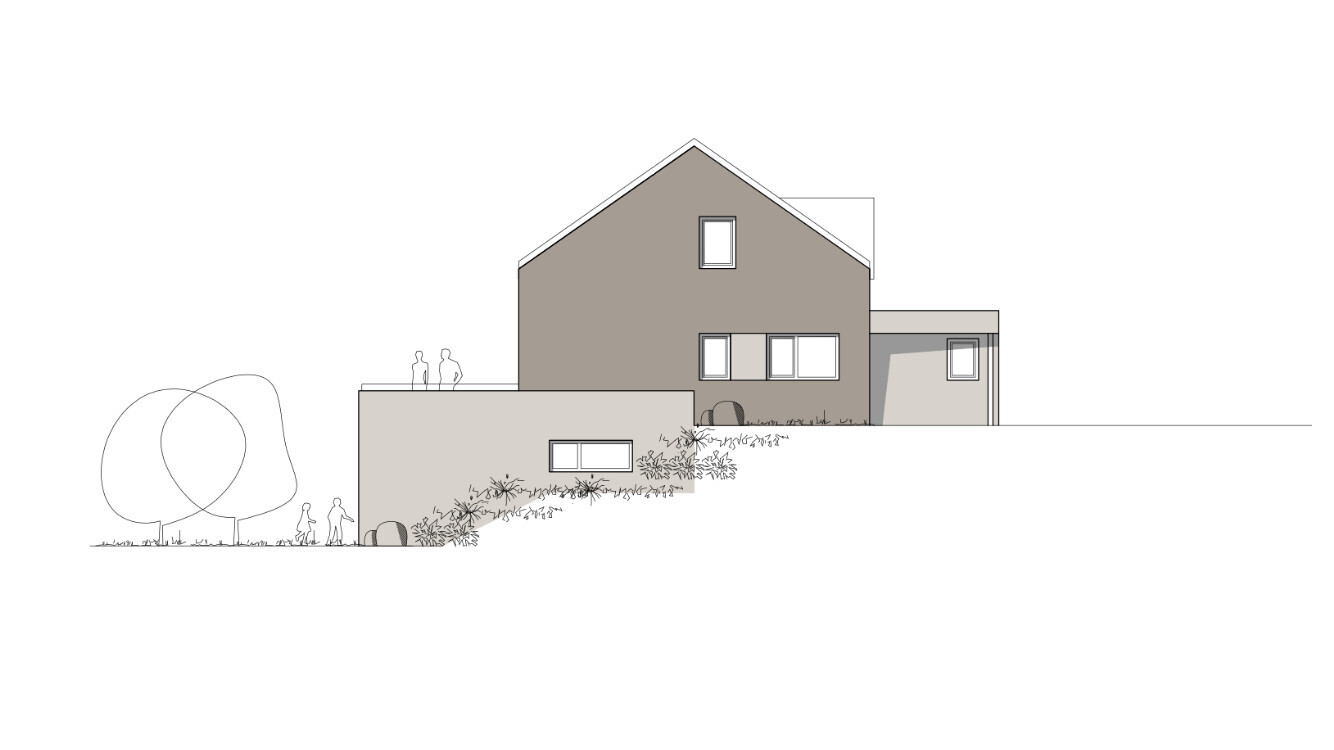
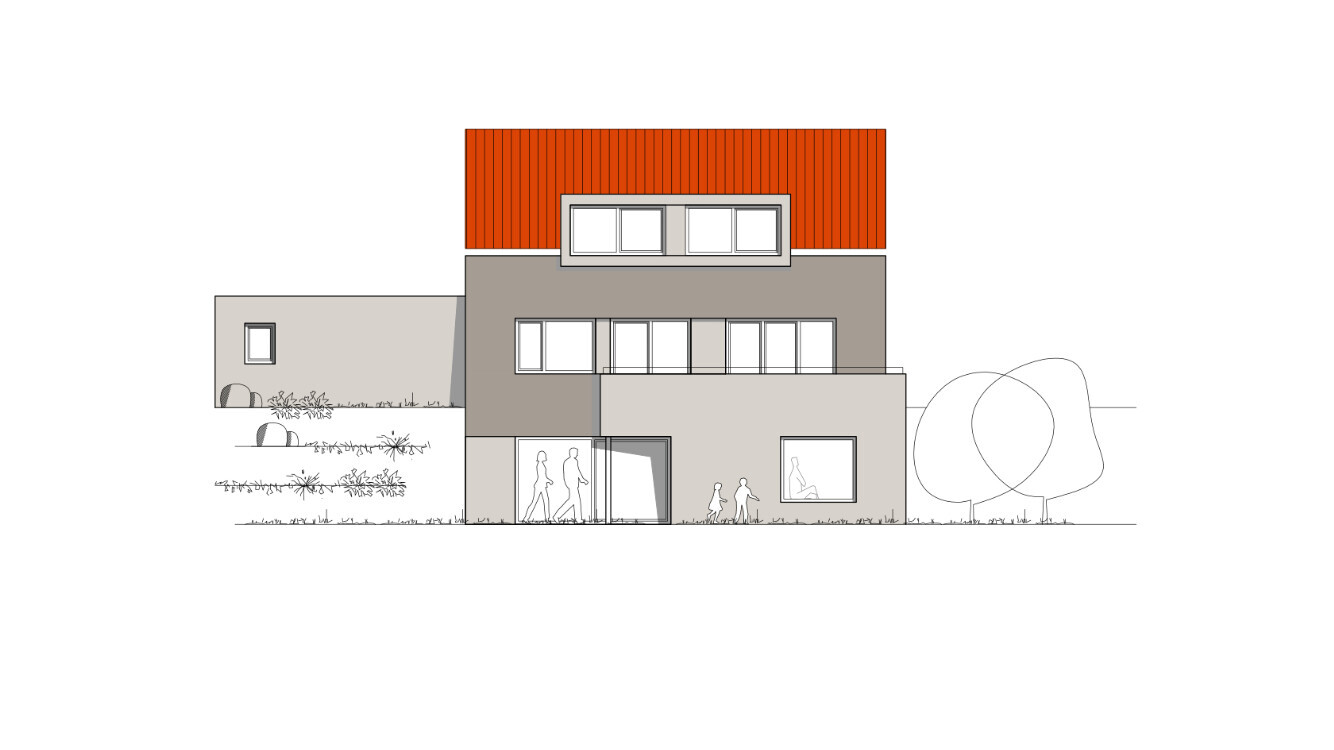
In the drawings, there seem to be some inconsistencies: the floor plan shows two dormers, but the side elevations only show one; the chimney also appears to end at the living room ceiling. Load-bearing walls seem to be somewhat neglected in this planning: on the entrance floor, there appears to be one, but it is weakened by niches and would have to rest on a beam in the floor below. The side projection of the roof terrace is "too much to die for and too little to live by"; you can’t even squeeze through this bowling lane with a broom. For the children's rooms, I would need cross-sectional drawings to be convinced that they function as intended. However, I expect the dormers as shown here will be cut out in one of the next revisions before they have to be translated into construction drawings. Without measuring, it seems to me that the roof pitch of max. 35° (max. 35 degrees) has been somewhat exceeded here?
Overall, I would say: "what a pity for the nice design." It already looks convincingly coherent. But especially with very young children, in my opinion, the room layout with the children’s rooms two floors above the living and cooking areas is a fundamental design flaw.
Nice, with some good approaches, structurally, as I said, pleasantly clear, but still a lot of work to be done.
I look forward to a constructive discussion and estimate its conclusion around the two hundredth post.
https://www.instagram.com/11antgmxde/
https://www.linkedin.com/company/bauen-jetzt/
In the drawings, there seem to be some inconsistencies: the floor plan shows two dormers, but the side elevations only show one; the chimney also appears to end at the living room ceiling. Load-bearing walls seem to be somewhat neglected in this planning: on the entrance floor, there appears to be one, but it is weakened by niches and would have to rest on a beam in the floor below. The side projection of the roof terrace is "too much to die for and too little to live by"; you can’t even squeeze through this bowling lane with a broom. For the children's rooms, I would need cross-sectional drawings to be convinced that they function as intended. However, I expect the dormers as shown here will be cut out in one of the next revisions before they have to be translated into construction drawings. Without measuring, it seems to me that the roof pitch of max. 35° (max. 35 degrees) has been somewhat exceeded here?
Overall, I would say: "what a pity for the nice design." It already looks convincingly coherent. But especially with very young children, in my opinion, the room layout with the children’s rooms two floors above the living and cooking areas is a fundamental design flaw.
Nice, with some good approaches, structurally, as I said, pleasantly clear, but still a lot of work to be done.
I look forward to a constructive discussion and estimate its conclusion around the two hundredth post.
https://www.instagram.com/11antgmxde/
https://www.linkedin.com/company/bauen-jetzt/
Thank you very much for the detailed feedback!
As you correctly pointed out, the design is certainly not final yet, and the structural engineer has not reviewed it so far. The so-called bowling alley next to the roof terrace definitely requires thorough revision. The dormers will be examined more closely during the detailed planning phase, but the fact is that they are necessary to achieve reasonable room sizes.
According to the architect, the roof pitch should be fine – I may ask for clarification on this.
Yes, the room layout was an area where we simply had to make compromises. The premise was to place the living room in the basement since the access and view to the garden and the adjacent forest are, in my opinion (given the circumstances), essential. We also did not want the children to have the roof terrace on the ground floor, so accommodating the children on the upper floor was the only “reasonable” solution.
Once again, thank you very much for the feedback!
As you correctly pointed out, the design is certainly not final yet, and the structural engineer has not reviewed it so far. The so-called bowling alley next to the roof terrace definitely requires thorough revision. The dormers will be examined more closely during the detailed planning phase, but the fact is that they are necessary to achieve reasonable room sizes.
According to the architect, the roof pitch should be fine – I may ask for clarification on this.
Yes, the room layout was an area where we simply had to make compromises. The premise was to place the living room in the basement since the access and view to the garden and the adjacent forest are, in my opinion (given the circumstances), essential. We also did not want the children to have the roof terrace on the ground floor, so accommodating the children on the upper floor was the only “reasonable” solution.
Once again, thank you very much for the feedback!
aaliu schrieb:
Yes, the room layout is one area where we just had to make compromises. How would it have looked without any compromises?
aaliu schrieb:
The premise was to place the living room in the basement since, in my opinion (given the conditions), having access and a view of the garden and adjoining forest from there is a must. I agree with that.
aaliu schrieb:
We also didn’t want to give the children the roof terrace on the ground floor – so placing the children’s rooms in the attic was the only "reasonable" solution. Exactly, now it is a matter of allocation. It seems to me that the building area also allows for a flat-roof extension above the living room, maybe even with a lookout from the bedroom in the attic. Bedrooms work better as children’s rooms if they are located at the far end of the room layout – at least when the living area is "at the other end." I would want to minimize the distance between the living and children’s areas.
The compromise in the room arrangement might be one reason why I perceive the design more as a very successful renovation of a house originally built in the 1970s rather than a new build.
https://www.instagram.com/11antgmxde/
https://www.linkedin.com/company/bauen-jetzt/
I would plan the children’s bedrooms on the ground floor and the parents’ bedrooms in the attic.
I would also place the washing machine and dryer on the ground floor close to the children.
Both decisions minimize walking distances.
I also think having the living room, dining area, and kitchen in the basement is appropriate. These rooms belong to the garden.
I would also place the washing machine and dryer on the ground floor close to the children.
Both decisions minimize walking distances.
I also think having the living room, dining area, and kitchen in the basement is appropriate. These rooms belong to the garden.
Thank you very much for your feedback. The room layout was partly influenced by the fact that the children—especially considering their ages—should not have their bedrooms “alone” on the ground floor. In my opinion, the front door, garage, and roof terrace still pose significant safety risks, making it unsuitable to leave them unsupervised overnight or during the day. However, the distance between the attic and the main living area is certainly a valid point. Our architect rejected the idea of a single-story flat roof extension on the ground floor for aesthetic reasons, although we had considered it as well.
What do you think about the concept of having a hallway on the ground floor with direct access to the roof terrace?
What do you think about the concept of having a hallway on the ground floor with direct access to the roof terrace?
Similar topics