
Development plan/restrictions: Yes
Living area: 183m² (1970 sq ft)
Usable area: 68m² (732 sq ft)
Gross floor area: 360m² (3875 sq ft)
Gross volume living areas: 885m³ (31,265 cu ft)
Gross volume service areas: 194m³ (6,847 cu ft)
Plot size: 964m² (10,379 sq ft)
Slope: Yes
Site coverage ratio: 0.3
Floor area ratio: 0.5
Building envelope, building line and boundaries: see attachments
Perimeter development: Garages/carports allowed
Number of floors: 1 full floor
Roof type: Gable roof 20°–35°
Orientation
Maximum heights/limits: Eaves height 6m (20 ft) above natural ground level
Client requirements:
Style, roof shape, building type: Gable roof, single-family house with basement, basement/lower ground floor, ground floor, upper floor
Number of occupants, age: 2 adults 35, 33; 2 children 3, 3
Room requirements on ground floor, upper floor, basement
Office: Family use or home office?: Family use / partly home office
Open kitchen, cooking island: Yes
Number of dining seats: 6–8
Fireplace: Yes
Balcony, roof terrace: Yes
Garage, carport: Double garage
House design:
Designed by:
- Architect: Yes
- Do-it-yourself: SweetHome3D
Cost estimate according to architect/planner: 440,000€ excluding own labor
Personal maximum budget for house including equipment: 400,000€ all inclusive with own labor
Preferred heating technology: Air-to-water heat pump (with ventilation system – still unclear)
Why is the design like it is now?: Initial drafts were created by myself and then implemented/optimized by the architect.
Standard design from planner?: No
I would really appreciate any criticism/feedback/suggestions from you! Many thanks in advance.
Best regards,
Alex
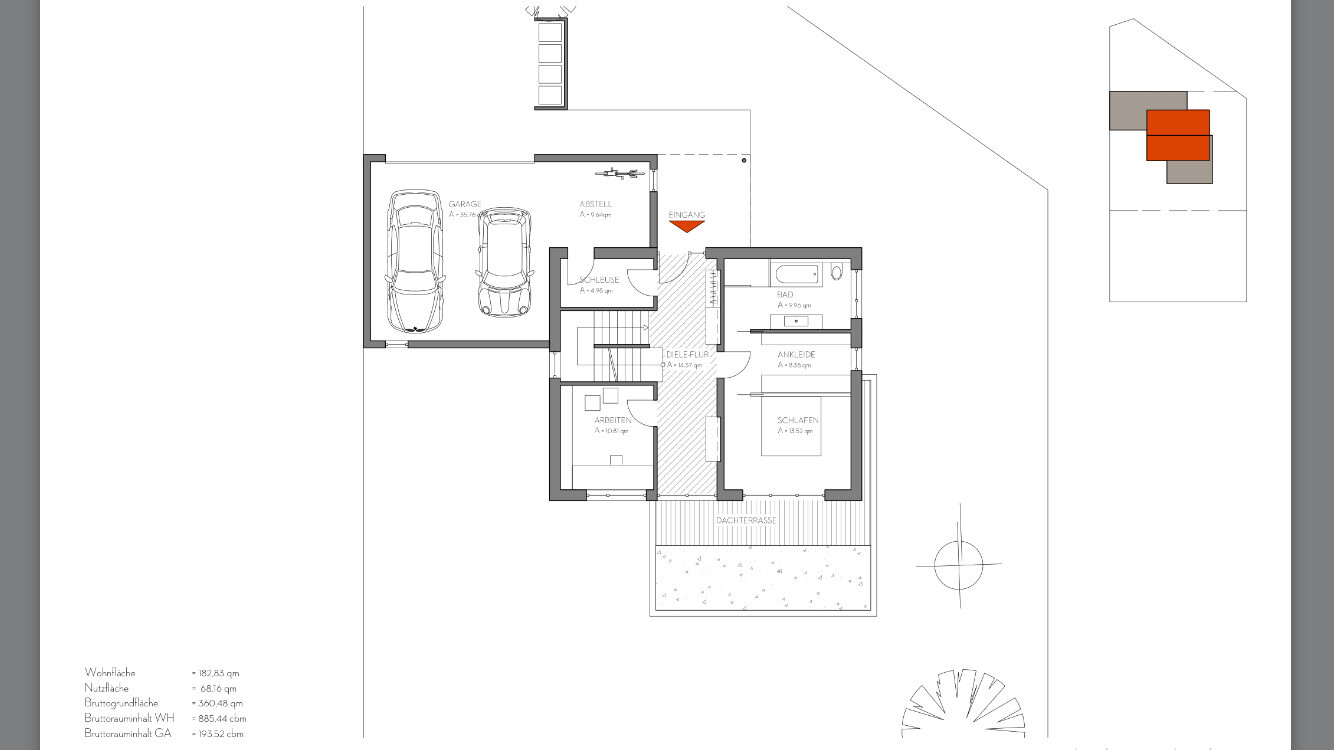
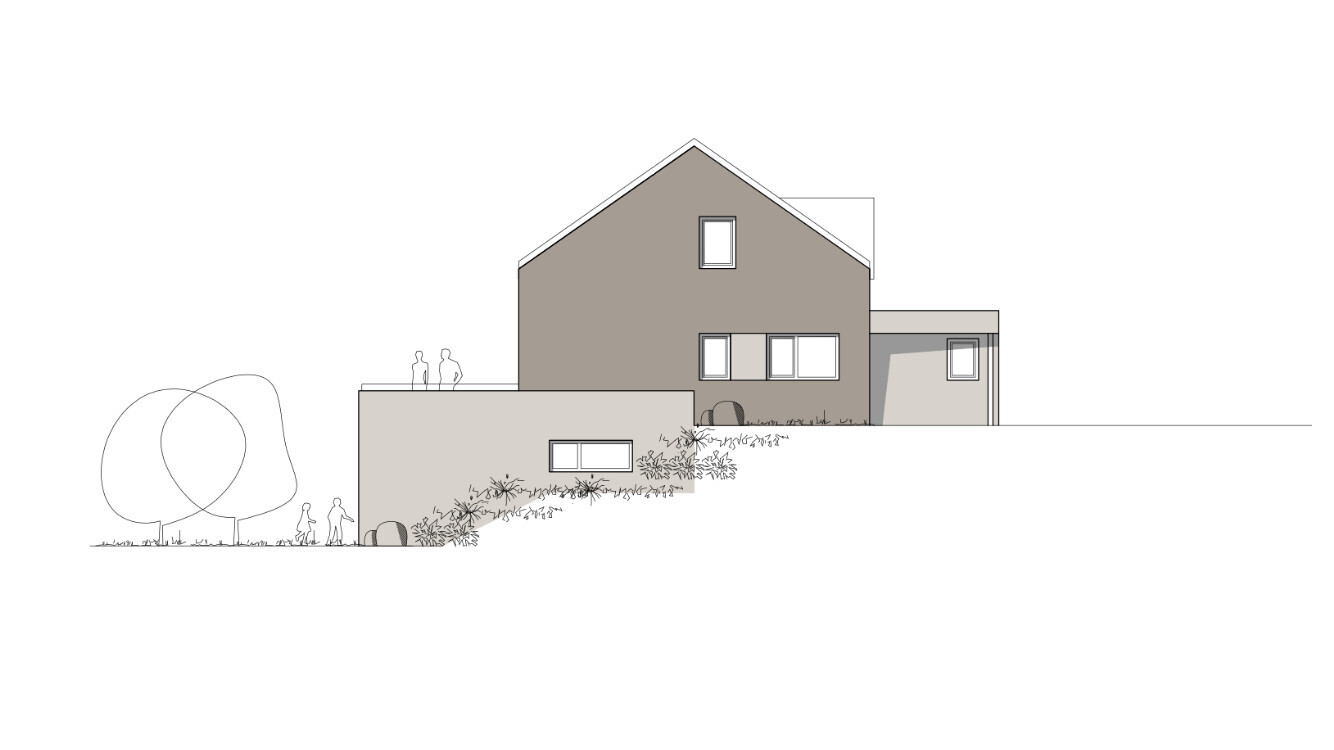
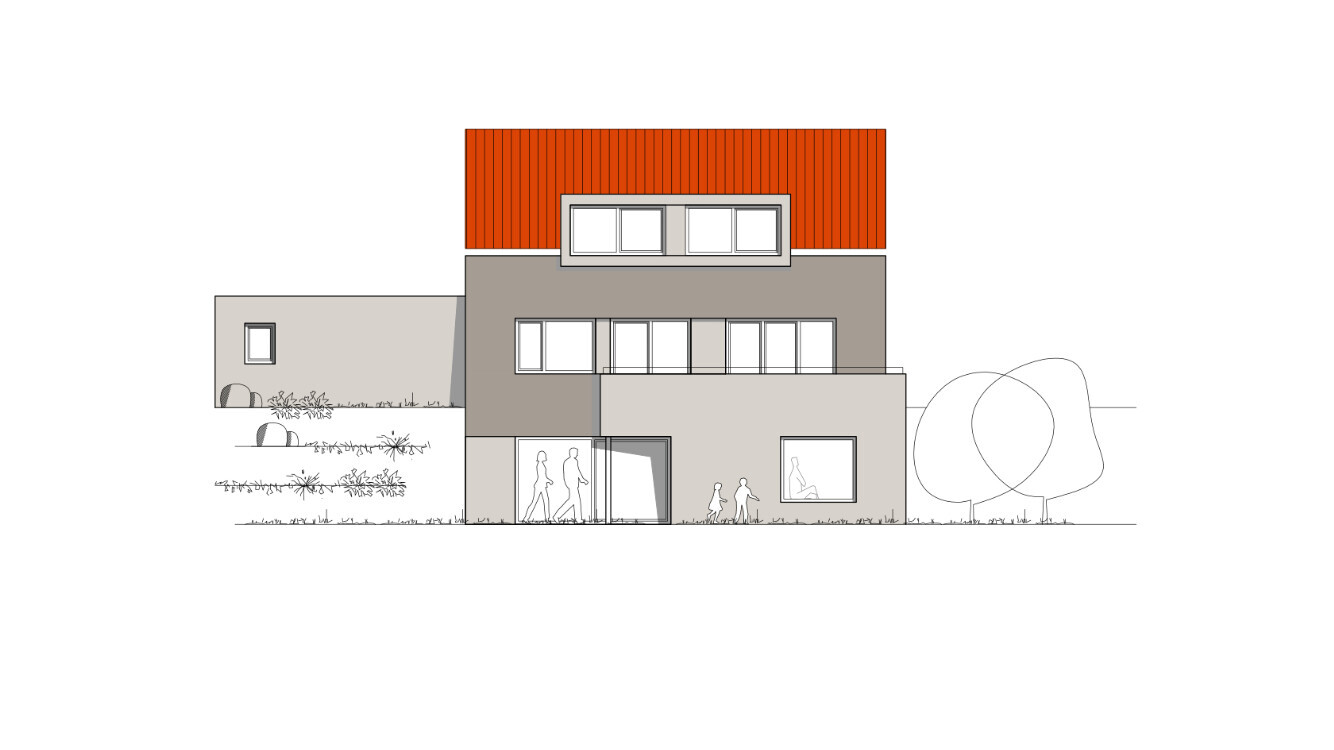

Living area: 183m² (1970 sq ft)
Usable area: 68m² (732 sq ft)
Gross floor area: 360m² (3875 sq ft)
Gross volume living areas: 885m³ (31,265 cu ft)
Gross volume service areas: 194m³ (6,847 cu ft)
Plot size: 964m² (10,379 sq ft)
Slope: Yes
Site coverage ratio: 0.3
Floor area ratio: 0.5
Building envelope, building line and boundaries: see attachments
Perimeter development: Garages/carports allowed
Number of floors: 1 full floor
Roof type: Gable roof 20°–35°
Orientation
Maximum heights/limits: Eaves height 6m (20 ft) above natural ground level
Client requirements:
Style, roof shape, building type: Gable roof, single-family house with basement, basement/lower ground floor, ground floor, upper floor
Number of occupants, age: 2 adults 35, 33; 2 children 3, 3
Room requirements on ground floor, upper floor, basement
Office: Family use or home office?: Family use / partly home office
Open kitchen, cooking island: Yes
Number of dining seats: 6–8
Fireplace: Yes
Balcony, roof terrace: Yes
Garage, carport: Double garage
House design:
Designed by:
- Architect: Yes
- Do-it-yourself: SweetHome3D
Cost estimate according to architect/planner: 440,000€ excluding own labor
Personal maximum budget for house including equipment: 400,000€ all inclusive with own labor
Preferred heating technology: Air-to-water heat pump (with ventilation system – still unclear)
Why is the design like it is now?: Initial drafts were created by myself and then implemented/optimized by the architect.
Standard design from planner?: No
I would really appreciate any criticism/feedback/suggestions from you! Many thanks in advance.
Best regards,
Alex
A small additional note:
That’s a great idea – you could possibly expand the utility area a bit and place the washer and dryer there.
Thanks for the excellent suggestion!
haydee schrieb:
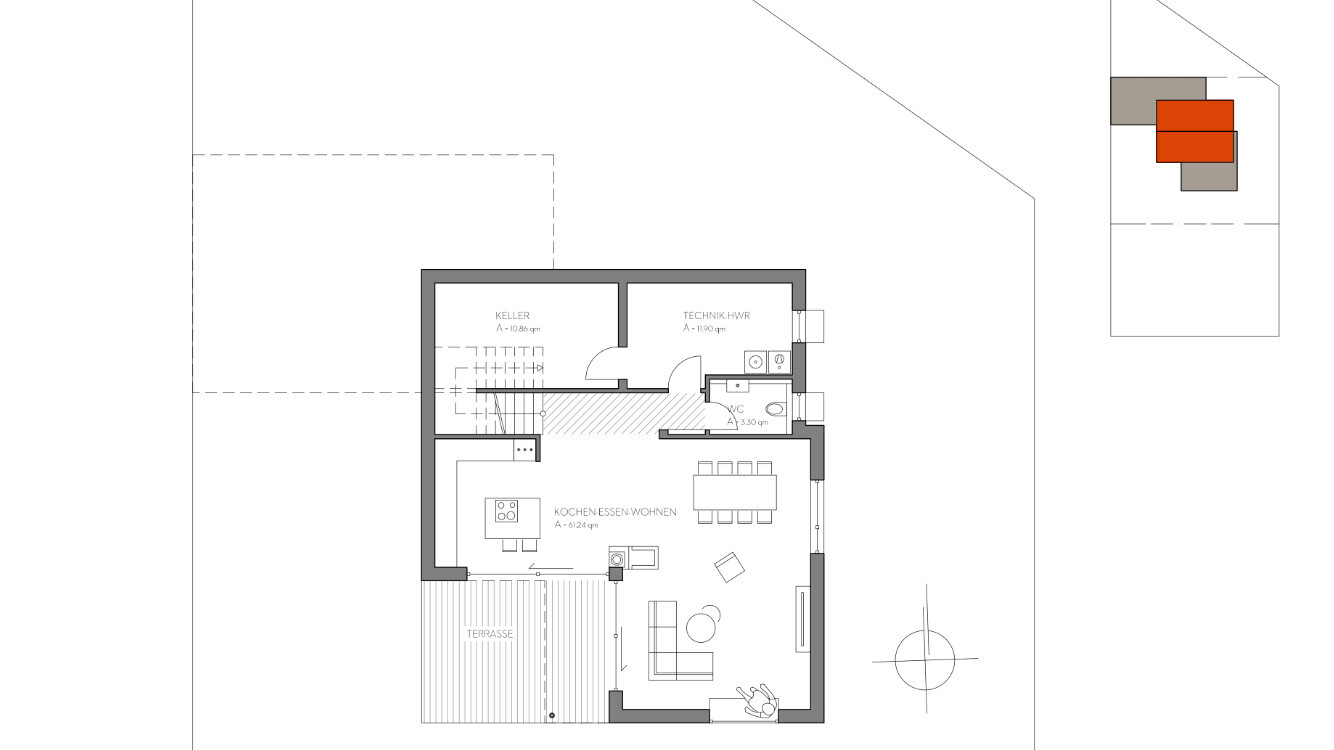
I would also put the washing machine and dryer on the ground floor near the children.
That’s a great idea – you could possibly expand the utility area a bit and place the washer and dryer there.
Thanks for the excellent suggestion!
I like the floor plan and the house design itself.
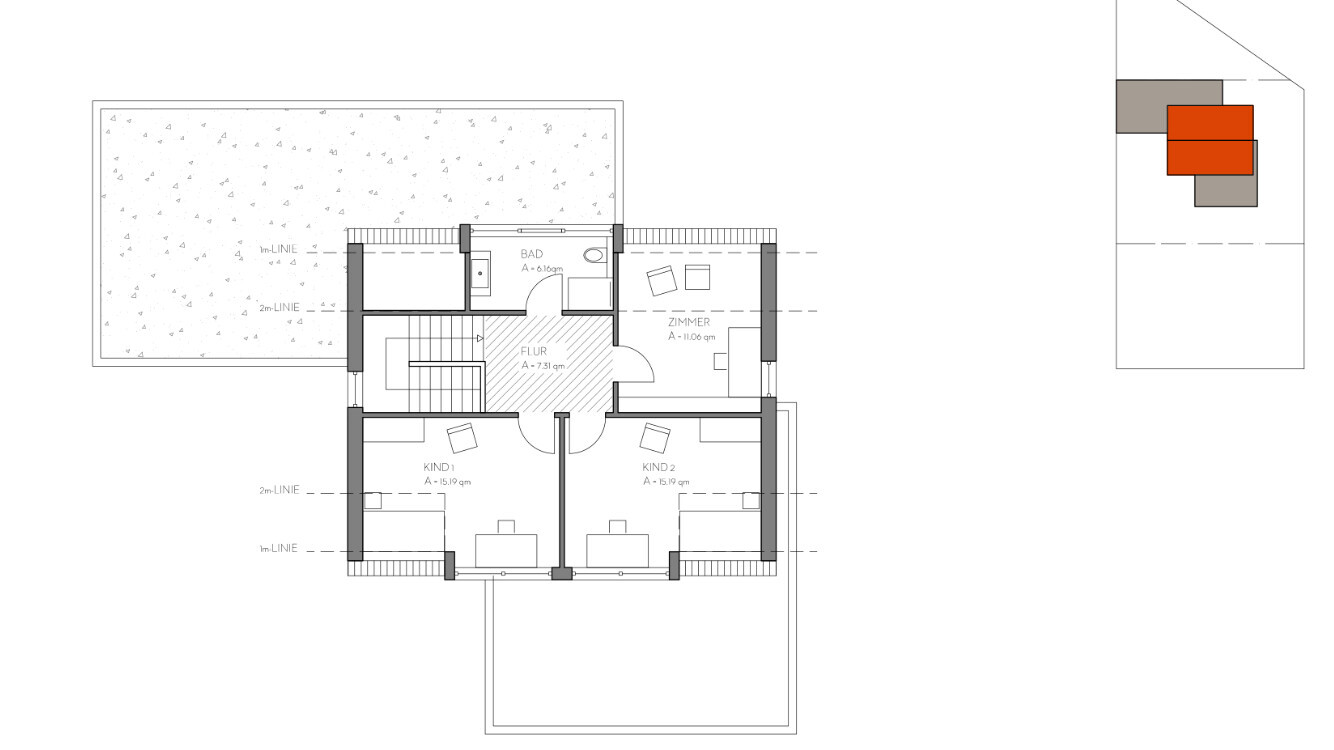
I agree with the suggestion made by previous commenters to swap the children’s and parents’ floors. The reason: when you move in, the children will be 6 years old; two years later, they won’t just be running around your feet but climbing all over you. Friends will be visiting, and individuality will need room to develop. It’s better for you to move upstairs. As for access points (roof terrace, etc.) in the meantime, there are locks available: locking window handles for the roof terrace or other windows… it works for others—kids don’t fall out of windows every day, more like off the window sills.
I would reconsider and swap the basement and technical rooms: the space by the door as the basement and a “clean” storage room, and the enclosed area as the technical room. Put the technical equipment at the very back with storage options in front.
Airlock doors could also be positioned more sensibly to allow for placing cabinets.
I agree with the suggestion made by previous commenters to swap the children’s and parents’ floors. The reason: when you move in, the children will be 6 years old; two years later, they won’t just be running around your feet but climbing all over you. Friends will be visiting, and individuality will need room to develop. It’s better for you to move upstairs. As for access points (roof terrace, etc.) in the meantime, there are locks available: locking window handles for the roof terrace or other windows… it works for others—kids don’t fall out of windows every day, more like off the window sills.
I would reconsider and swap the basement and technical rooms: the space by the door as the basement and a “clean” storage room, and the enclosed area as the technical room. Put the technical equipment at the very back with storage options in front.
Airlock doors could also be positioned more sensibly to allow for placing cabinets.
ypg schrieb:
I would reconsider and swap the basement and utility areas: make the entry space the basement and a "clean" storage room, and use the enclosed space as the utility room. Place the utility area all the way at the back, with storage options in front.
Airlock doors could also be positioned more sensibly to allow for placing cabinets. Thanks for the input – it definitely makes sense to switch the basement rooms, that is clear! The airlock will certainly be adjusted as well. Thanks a lot!
merlin83 schrieb:
I find the children's rooms too small, and it’s frustrating when enclosed space is simply sealed off without being used. But it’s certainly possible to build like this and live with it. I agree. We plan to keep the attic open and have a ladder leading up to each side, so the bed could possibly be placed there. This would probably add about 2 sqm (20 sq ft) each.
You’re probably referring to the “dead” space at the top left in the upper floor?! Yes, that’s an eyesore for me too, but probably unavoidable. It’s possible that a “mini” access could be created from the bathroom to that area for some storage—but the space isn’t really necessary. It would of course be great if that lost space could somehow be added to the children’s room or the extra room.
Thank you very much!

aaliu schrieb:
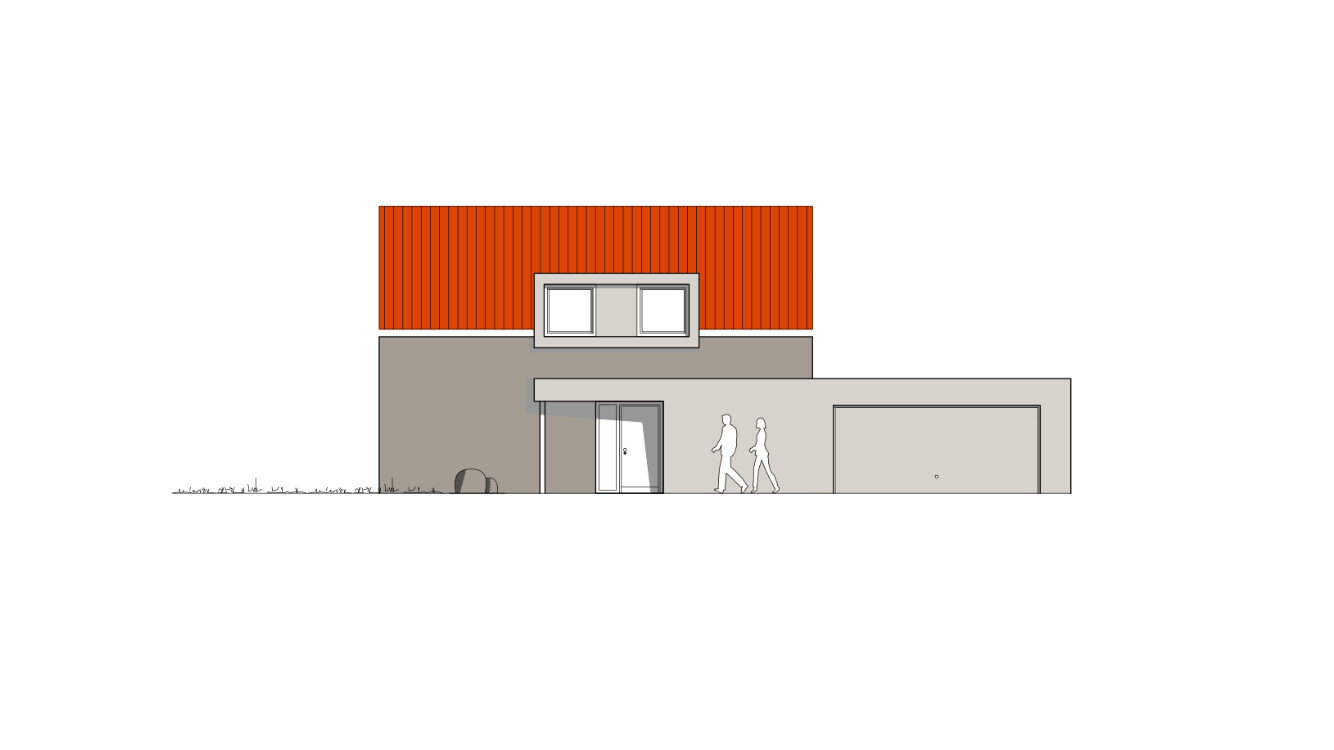
A flat roof extension on the ground floor was rejected by our architect for aesthetic reasons; we had that idea as well. Well, if you already had the idea yourselves, then I guess we overruled the architect. I’d say he can manage the look just fine.
aaliu schrieb:
What about the design of the hallway on the ground floor and the direct access to the roof terrace? A “tenne” (a type of threshing floor) fits better in a house with a rural background. Whether a roof terrace needs access directly from the hallway depends on which rooms you can otherwise enter it from or would have to go through.
https://www.instagram.com/11antgmxde/
https://www.linkedin.com/company/bauen-jetzt/
Similar topics