
ᐅ 10x10 m urban villa (approximately 1,670 sq ft, 6 rooms), fine-tuning welcome
Created on: 20 Aug 2017 14:34
C
Changeling
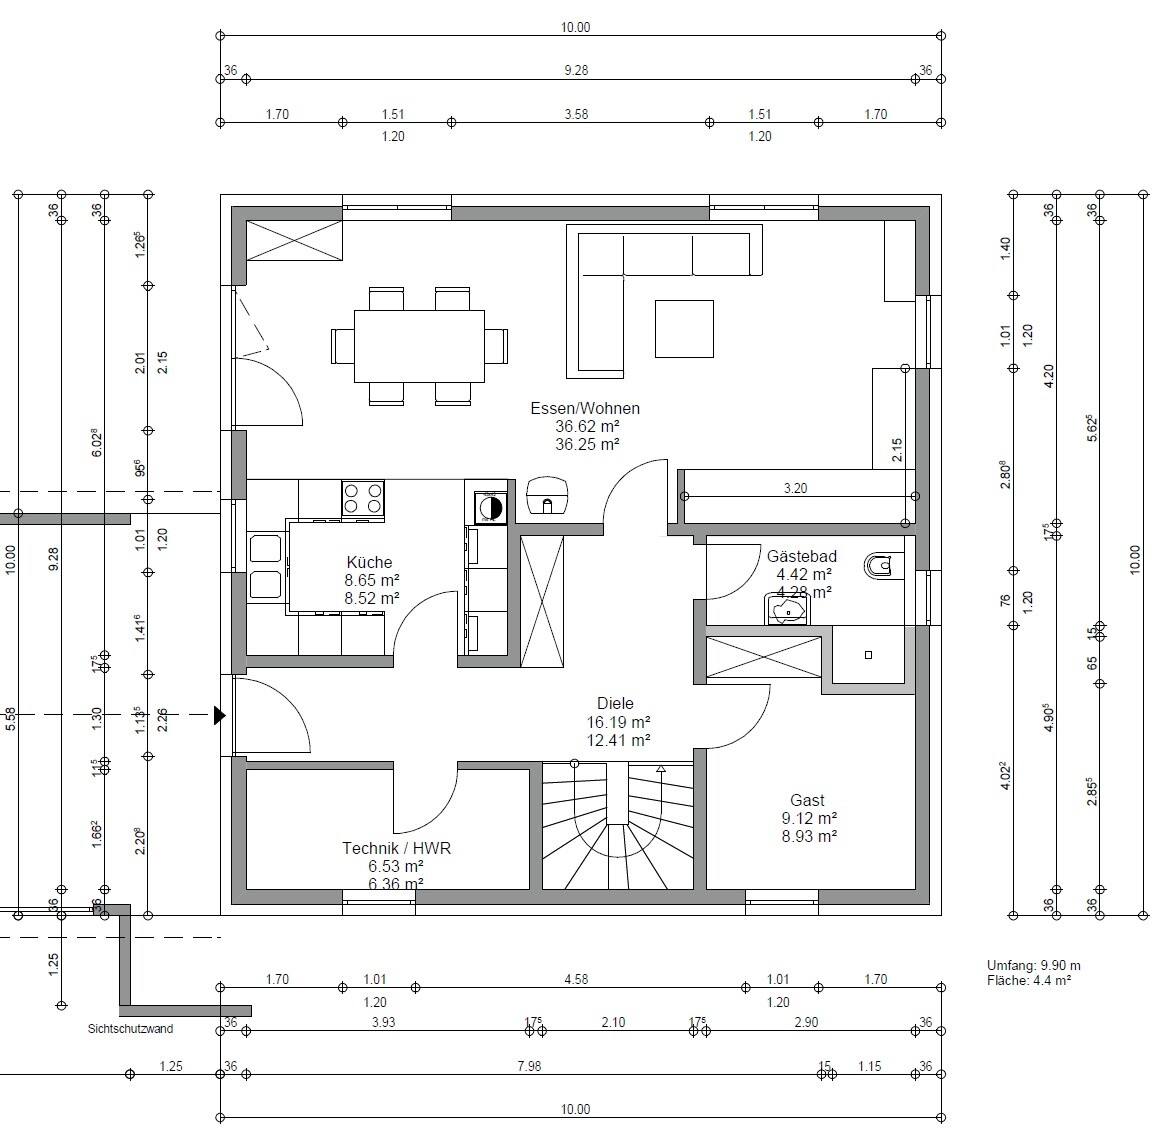
Ground Floor:
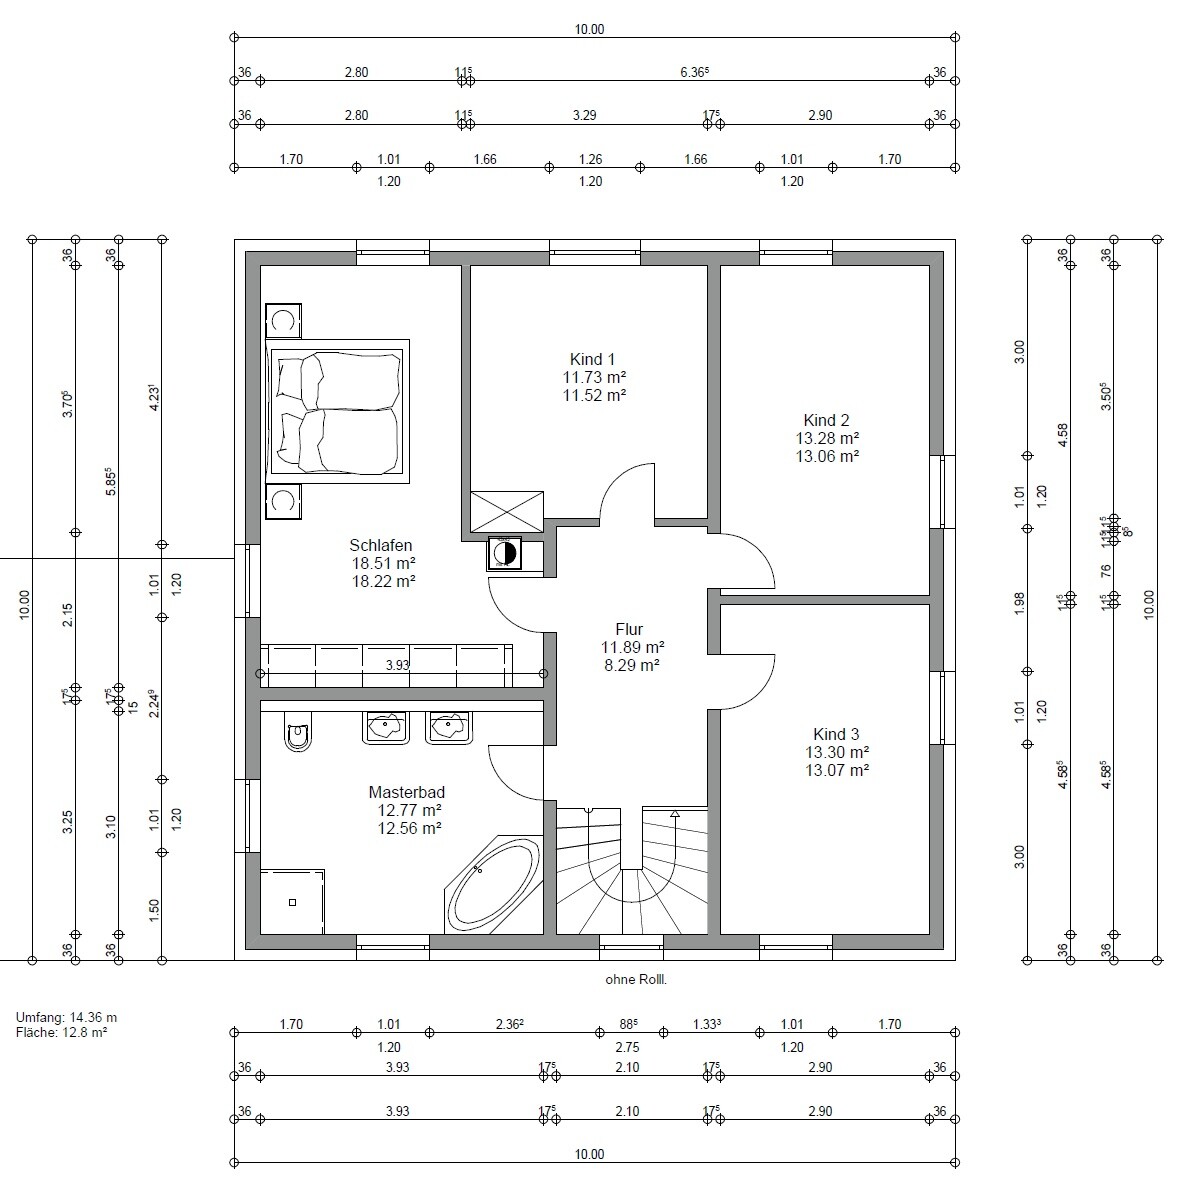
Upper Floor:
Outdoor Areas:

Positioned on the Plot:

Development Plan / Restrictions:
The plot may only be built on the southern half; otherwise, there are no particular restrictions.
Plot size: 900 square meters (approx. 30 x 30 meters / 98 x 98 feet)
Slope: No, only on the west side does the land slope down 3 meters (10 feet) toward the street at the end of the plot. On the north side, there is a retaining wall because the plot is about 2 meters (7 feet) above street level there. Therefore, access by vehicle is only possible from the south.
Clients’ Requirements
Style, Roof Shape, Building Type: A two-story urban villa with a pyramid hip roof (square hipped roof), since the upper floor has no sloped ceilings.
Basement: No basement, as it is too expensive, impractical, and involves additional construction risks.
Number of Occupants, Age: 2 adults (30 years old), 1 child (3 years old), with 1-2 more children planned.
Living Room: A large, open living area was important to us as this is where life happens. A computer corner is planned in the lower right corner since we spend more time at the computer than watching TV. We also work a lot from home and do not want to be confined to a separate room.
Fireplace: Yes.
Guest Room: Also used as storage space, which is especially useful since there is no basement.
Kitchen: The stove and sink are not in their final positions yet – a cooking island is undesirable because of the extractor hood and impractical due to splashing.
Technical / Utility Room: Also serves as a pantry and should be filled with shelves up to the ceiling.
Children’s Rooms: Size should be adequate.
Bedroom: Almost too large, but necessary due to the large wardrobe and double bed.
Bathroom: The design is still at an early stage; for example, the shower is planned as a built-in enclosure without a cabin.
Terrace: Important to us, along with a covered area so we can leave items outside occasionally.
Garage, Carport: As large as possible! It should be a wooden carport, fully closed at the front with sectional doors, and open or closed at the rear as needed. We currently use our garage as a "second living room" and for storing garden tools and similar items. Due to the long car, space will be tight; likely the terrace will be slightly smaller and the carport deeper (or the roof overhang on the left extended). The additions on the far left are planned later as a garden shed or similar and are therefore not a fixed part of the house. The covered connection to the house is a must, so we can enter without getting wet. The lower part facing the street is purely for privacy and is not a solid wall.
Garden: We will build our greenhouse ourselves as we have it now.
House Design:
Planning by: Planner from a construction company; outdoor areas added by us.
What do you particularly like? Why?: The numerous outbuildings and large carport for space, the large living room with open kitchen (also for space). Also, the level access to the terrace (which we don’t have currently).
What do you dislike? Why?: The basement level feels a bit cramped (utility room/kitchen small), while the upper floor is very spacious, but so far this is the best solution.
Cost Estimate by Architect/Planner: $290,000 USD with a maximum of +10% overrun.
Insulation / Construction: Unfortunately, it is built only to the 2016 Energy Saving Ordinance (EnEV) standards; I would have preferred better insulation, but it is likely too expensive. The masonry consists of calcium silicate blocks (20 cm / 8 inches outside + 16 cm / 6 inches EPS (polystyrene) insulation boards).
Heating System: Ground-source heat pump (brine-water) with earth probe; gas connection would be too expensive and we do not want oil heating.
If you had to give up features / expansions
- Could you do without: At most one fewer children’s room; the rest should stay as is...
- Could you not do without: Everything? That would be difficult.
Why did the design turn out the way it is?
We reviewed suggestions from the planner, spent a weekend designing alternatives ourselves, and ultimately found the current compromise. It includes essentially all our wishes.
The design could have been better if the house orientation had been different; otherwise, the kitchen/terrace/dining area wouldn’t all have to be squeezed next to the carport. However, since the street is on the south side and the northern half of the plot cannot be built on, the house must be positioned as it is and the terrace on the south side to catch the sun. We do not want the carport on the east side, as that would place the house further toward the center of the plot and make the terrace fully visible from the neighboring house to the south.
A similar-sized building plot on the east side will be developed with another single-family urban villa.
What is the most important / fundamental question regarding the floor plan in 130 characters?
What do you think? What could be improved or is missing? Any concerns?
Upper Floor:
Outdoor Areas:
Positioned on the Plot:
Development Plan / Restrictions:
The plot may only be built on the southern half; otherwise, there are no particular restrictions.
Plot size: 900 square meters (approx. 30 x 30 meters / 98 x 98 feet)
Slope: No, only on the west side does the land slope down 3 meters (10 feet) toward the street at the end of the plot. On the north side, there is a retaining wall because the plot is about 2 meters (7 feet) above street level there. Therefore, access by vehicle is only possible from the south.
Clients’ Requirements
Style, Roof Shape, Building Type: A two-story urban villa with a pyramid hip roof (square hipped roof), since the upper floor has no sloped ceilings.
Basement: No basement, as it is too expensive, impractical, and involves additional construction risks.
Number of Occupants, Age: 2 adults (30 years old), 1 child (3 years old), with 1-2 more children planned.
Living Room: A large, open living area was important to us as this is where life happens. A computer corner is planned in the lower right corner since we spend more time at the computer than watching TV. We also work a lot from home and do not want to be confined to a separate room.
Fireplace: Yes.
Guest Room: Also used as storage space, which is especially useful since there is no basement.
Kitchen: The stove and sink are not in their final positions yet – a cooking island is undesirable because of the extractor hood and impractical due to splashing.
Technical / Utility Room: Also serves as a pantry and should be filled with shelves up to the ceiling.
Children’s Rooms: Size should be adequate.
Bedroom: Almost too large, but necessary due to the large wardrobe and double bed.
Bathroom: The design is still at an early stage; for example, the shower is planned as a built-in enclosure without a cabin.
Terrace: Important to us, along with a covered area so we can leave items outside occasionally.
Garage, Carport: As large as possible! It should be a wooden carport, fully closed at the front with sectional doors, and open or closed at the rear as needed. We currently use our garage as a "second living room" and for storing garden tools and similar items. Due to the long car, space will be tight; likely the terrace will be slightly smaller and the carport deeper (or the roof overhang on the left extended). The additions on the far left are planned later as a garden shed or similar and are therefore not a fixed part of the house. The covered connection to the house is a must, so we can enter without getting wet. The lower part facing the street is purely for privacy and is not a solid wall.
Garden: We will build our greenhouse ourselves as we have it now.
House Design:
Planning by: Planner from a construction company; outdoor areas added by us.
What do you particularly like? Why?: The numerous outbuildings and large carport for space, the large living room with open kitchen (also for space). Also, the level access to the terrace (which we don’t have currently).
What do you dislike? Why?: The basement level feels a bit cramped (utility room/kitchen small), while the upper floor is very spacious, but so far this is the best solution.
Cost Estimate by Architect/Planner: $290,000 USD with a maximum of +10% overrun.
Insulation / Construction: Unfortunately, it is built only to the 2016 Energy Saving Ordinance (EnEV) standards; I would have preferred better insulation, but it is likely too expensive. The masonry consists of calcium silicate blocks (20 cm / 8 inches outside + 16 cm / 6 inches EPS (polystyrene) insulation boards).
Heating System: Ground-source heat pump (brine-water) with earth probe; gas connection would be too expensive and we do not want oil heating.
If you had to give up features / expansions
- Could you do without: At most one fewer children’s room; the rest should stay as is...
- Could you not do without: Everything? That would be difficult.
Why did the design turn out the way it is?
We reviewed suggestions from the planner, spent a weekend designing alternatives ourselves, and ultimately found the current compromise. It includes essentially all our wishes.
The design could have been better if the house orientation had been different; otherwise, the kitchen/terrace/dining area wouldn’t all have to be squeezed next to the carport. However, since the street is on the south side and the northern half of the plot cannot be built on, the house must be positioned as it is and the terrace on the south side to catch the sun. We do not want the carport on the east side, as that would place the house further toward the center of the plot and make the terrace fully visible from the neighboring house to the south.
A similar-sized building plot on the east side will be developed with another single-family urban villa.
What is the most important / fundamental question regarding the floor plan in 130 characters?
What do you think? What could be improved or is missing? Any concerns?

We are required to have two parking spaces, each with separate access, for a single-family house; so parking one behind the other would not be allowed in new planning. It is different for existing buildings, but for new construction, both parking spaces must be directly accessible by vehicle. Check if you have a similar regulation in your area. This would make the "tandem double carport" obsolete (and I find that solution less than ideal).
I think you need to let go of fixed ideas. Even if you really like the carport attached to the house, I believe another solution, due to the site’s constraints, would be more practical.
My suggestion: on the west side, a combination of carport and garage at street level. It could also be a semi-open double carport, with a wall on the east side that also serves as a retaining wall, while the rest—terrace and house—remain at the current level. In other words, the carport would be lower, with a wall on the right side that creates a step up to the level where the house and terrace are located.
This gives you a privacy wall for the west terrace (namely the upper part of the carport/garage wall); I would recommend a green flat roof on the carport/garage. This way the west terrace is shielded from the street, but you still get sunlight.
If you are very concerned about privacy from neighbors and the street, you might want to watch the episode titled "Ein Hofhaus am Nordhang" from the Traumhäuser series (Bavarian TV, media library). They feature a courtyard solution that might work for you or at least give you some ideas for your terrace—it doesn’t have to be completely enclosed on all sides. Just something to inspire you.
Given the conditions, I would separate the carport/garage from the house and place it closer to the street, accepting the longer walk to the house as a compromise (you mentioned yourselves that the plot is more or less a compromise because you couldn’t get another one; so you will need to make compromises).
You could create a party room with a pergola connecting the garage/carport to the house, so you can get from the car to the house without getting wet. Alternatively or additionally, you could simply plan a sturdy awning over the terrace (preferably with side supports for stability in windier weather), providing plenty of space for gatherings.
Here is a very rough, quickly sketched outline:

The proportions are approximate; I didn’t pay attention to scale. This is just meant as a suggestion.
I think you need to let go of fixed ideas. Even if you really like the carport attached to the house, I believe another solution, due to the site’s constraints, would be more practical.
My suggestion: on the west side, a combination of carport and garage at street level. It could also be a semi-open double carport, with a wall on the east side that also serves as a retaining wall, while the rest—terrace and house—remain at the current level. In other words, the carport would be lower, with a wall on the right side that creates a step up to the level where the house and terrace are located.
This gives you a privacy wall for the west terrace (namely the upper part of the carport/garage wall); I would recommend a green flat roof on the carport/garage. This way the west terrace is shielded from the street, but you still get sunlight.
If you are very concerned about privacy from neighbors and the street, you might want to watch the episode titled "Ein Hofhaus am Nordhang" from the Traumhäuser series (Bavarian TV, media library). They feature a courtyard solution that might work for you or at least give you some ideas for your terrace—it doesn’t have to be completely enclosed on all sides. Just something to inspire you.
Given the conditions, I would separate the carport/garage from the house and place it closer to the street, accepting the longer walk to the house as a compromise (you mentioned yourselves that the plot is more or less a compromise because you couldn’t get another one; so you will need to make compromises).
You could create a party room with a pergola connecting the garage/carport to the house, so you can get from the car to the house without getting wet. Alternatively or additionally, you could simply plan a sturdy awning over the terrace (preferably with side supports for stability in windier weather), providing plenty of space for gatherings.
Here is a very rough, quickly sketched outline:
The proportions are approximate; I didn’t pay attention to scale. This is just meant as a suggestion.
Changeling schrieb:
As I said, the kitchen and bathroom are not yet finalized; this is just about the floor plan. Or did you mean generally bathroom above kitchen? If so, why?
Laundry in the south/west — do you mean the storage room upstairs? We don’t do laundry there. A more fitting name for that room might be hobby room?
I actually drew the stairs according to the dimensions given here, so it should fit.
But I have explained the reasoning: parking side by side is not compatible with this building envelope/plot/preferences. The options are:
- Carport on the right: then the house and terrace are too far to the left.
- Carport on the left: the house becomes too dark; this was discouraged here. Also, the floor plan gets messed up if we want the entrance from the carport.
An entrance from the carport is more important to us than parking side by side. We are also used to this for now, so I just have to move one of the cars once a week.
And the space remains the same, right!? Approximately 50m2 (540 sq ft) are used for the carport here as well.
The only possible alternative might be to place the carport on the left but moved forward (provided that building on the boundary is allowed) and have the entrance on the south — but then we lose the sheltered entrance, and a 5m (16 ft) long canopy looks pretty awkward. Also, the shoe rack in the carport won’t work anymore, meaning the hallway needs to be larger, other rooms shrink... I still haven’t come up with a good idea for that.How are good ideas supposed to come about if you have relatively little knowledge of house design, architecture, and construction?
The design is definitely not mature or final.
For example, if I look at the upper floor without any dimensions and consider the bathroom entrance, I doubt there is enough room to get past the shower. And even imagining this entrance in 3D, I wonder why there is a door in the bathroom if it opens against a wall.
On the ground floor, that couch squeezed in there probably has to be custom-made: a standard couch would put the dining table immediately in the seating area.
But this is just a rough estimate—no dimensions are provided. It seems the open-plan area is too deep, and the 10-meter (33 ft) exterior wall relatively too short for the intended use.
The guest list is too small; one probably can’t even reach the upstairs toilet if you take structural walls into account. Doors leave no space for cabinets, and the bedroom looks bigger than it actually is.
If you commit to a 10 x 10-meter (33 x 33 ft) footprint, you have to follow the rules and not pretend inside as if it were 12 x 8 meters (39 x 26 ft).
I’ve read everything in this thread, and my advice to involve a professional was a clear hint!
It is really time to consult an expert and accept that you can’t make progress without professional help. There are simply too many questions left unanswered that you’re trying to avoid by not going to a specialist now.
You have received a lot of input.
I’m out for now but will gladly engage again when you have a thought-out plan from your designer. Unfortunately, you have one who isn’t very proactive, but he should be able to implement your written requirements. Also keep in mind common guidelines, such as secondary rooms facing northeast, living areas facing southwest.
Given your budget, extravagant technical features are not an option. The carport needs to be paid for as well — if I were you, I would plan that it won’t be built in the first few years.
It will work out

ypg schrieb:
The design is definitely neither mature nor final. Which one do you mean (if I’m not mistaken, the one from #100 is the latest from the OP, although calling it "not mature" would be quite a polite way to put it)?
ypg schrieb:
If you focus on 10 x 10, then you have to follow the rules and not pretend inside that it’s 12 x 8. I want to go further: if you want a square in terms of the building footprint, you also have to fill the interior with spaces that add up to a square in total area. For example, the bathroom looks like sanitary fixtures were just scribbled into a leftover space. Starting the day in such a bathroom—even in perfect weather—won’t exactly make anyone a hero; it’s already an achievement to make it to lunchtime without despairing given the circumstances.
The square is a very simple geometric shape that requires discipline in subdividing. The rectangle is closely related but, due to its unequal second dimension, is a bit more forgiving when playing Tetris with rooms.
In a square, it’s basically always the same challenge, made even harder by a fixed outer dimension: if you start by dividing well-sized rooms, you will end up with leftover rooms poorly sized.
Unfortunately, nowadays many authorized plan submitters are qualified as civil engineers but have no knack for architecture.
By the way, a square house not only needs a square plot but also a square building envelope.
A town villa and a terraced house staircase, by the way, go together like sneakers with a tuxedo.
https://www.instagram.com/11antgmxde/
https://www.linkedin.com/company/bauen-jetzt/
C
Changeling6 Sep 2017 08:32I understand that this forum cannot replace a professional planner. However, I was hoping for constructive criticism, like the kind provided by @Climbee, for example.
On the other hand, I find statements like this unhelpful:
Also, comments like…
PS: 10x10 (and also the stair shape) is not set in stone; we would have no problem with 12x8 or any other dimensions. Using 10x10 simply minimizes wasted space on the west side while providing the longest possible west-facing facade, which suits our preferences.
Back to the topic:
@Climbee – thank you for the idea. Unfortunately, this is not feasible because it would mean excavating an estimated 100 cubic meters of soil and trees (since the distance from the public road on the west side places the carport further inside the lot than shown), building a high retaining wall, and also constructing the stairs with a wall. This is simply beyond our budget.
Here, parking spaces up to 50m2 (approximately 540 square feet) do not require a building permit or planning permission, so in practice it’s more “if nobody complains, it’s fine.” Since this isn’t a fully enclosed garage attached to the house, something like this seems more realistic.
We will take all the collected ideas to our planner once it is clear whether this is a private road or not, as that will significantly impact the carport’s location.
On the other hand, I find statements like this unhelpful:
11ant schrieb:It’s perfectly fine to criticize the bathroom. But please also provide constructive alternatives or concrete ideas instead of just saying “I would hang myself in this bathroom.” Especially since I have mentioned several times that the layout of the sanitary fixtures in the bathroom is not yet final.
For example, the bathroom looks as if the sanitary fixtures were just sketched into a leftover space. On a day that starts in such a bathroom, even with perfect weather, you won’t be making heroes — it’s already a good day if you haven’t given up by noon.
Also, comments like…
ypg schrieb:… or…
If you focus on 10 x 10, then you have to follow the rules and not pretend it’s a 12 x 8 inside.
11ant schrieb:… just hang in the air without explanation. I can’t make any use of that, and at best it comes across as know-it-all remarks (especially since those discussions tend to drag on and ultimately don’t fit our wishes or budget). I would prefer to stick to concrete suggestions for improvement. Thank you.
By the way, a square house requires not only a square plot but also a square building area.
A townhouse and a straight staircase are like sneakers paired with a tuxedo.
PS: 10x10 (and also the stair shape) is not set in stone; we would have no problem with 12x8 or any other dimensions. Using 10x10 simply minimizes wasted space on the west side while providing the longest possible west-facing facade, which suits our preferences.
Back to the topic:
@Climbee – thank you for the idea. Unfortunately, this is not feasible because it would mean excavating an estimated 100 cubic meters of soil and trees (since the distance from the public road on the west side places the carport further inside the lot than shown), building a high retaining wall, and also constructing the stairs with a wall. This is simply beyond our budget.
Climbee schrieb:That’s surprising—I wouldn’t have expected such a rule. If that’s the case, we would probably have to designate it simply as one large single carport.
For us, two parking spaces, both individually accessible, are mandatory for a single-family home; so tandem parking would not be allowed in new builds. It’s different with existing buildings, but for new construction, both car parking spaces must be individually accessible. Check if there is a similar regulation in your area.
Here, parking spaces up to 50m2 (approximately 540 square feet) do not require a building permit or planning permission, so in practice it’s more “if nobody complains, it’s fine.” Since this isn’t a fully enclosed garage attached to the house, something like this seems more realistic.
We will take all the collected ideas to our planner once it is clear whether this is a private road or not, as that will significantly impact the carport’s location.
You are overlooking the initial posts in this thread. When people advise you to consider the orientation of the rooms and the path of the sun, that is constructive — but if you then place the bathroom and the "hobby room" in the sunniest corners, it only leads to repetition or a recommendation to consult an architect.
Constructive advice has its limits when the zoning plan raises questions.
We are just going around in circles here.
Constructive advice has its limits when the zoning plan raises questions.
We are just going around in circles here.
Similar topics