
Hello forum and best regards from Baden-Württemberg!
I have been following this forum for months and have already gained many helpful ideas and tips. Many thanks in advance to everyone who is so active here!
Now about us: we live in a town of 3,000 inhabitants between Stuttgart and Lake Constance at the edge of the Black Forest, and this is exactly where we want and will build our house. We are 35 and 27 years old, without children, which will not change for at least another 2-3 years...
As the thread title suggests, we are already quite far along with the floor plan and hope to get some final suggestions or maybe warnings from you about things we might have overlooked or could improve.
Here is a brief questionnaire:
Development plan/restrictions
Plot size: 726m2 (7,810 sq ft)
Slope: no
Building envelope, building line, and boundaries: surrounding development, minimum setback 2.5m (8 ft 2 in)
Client requirements
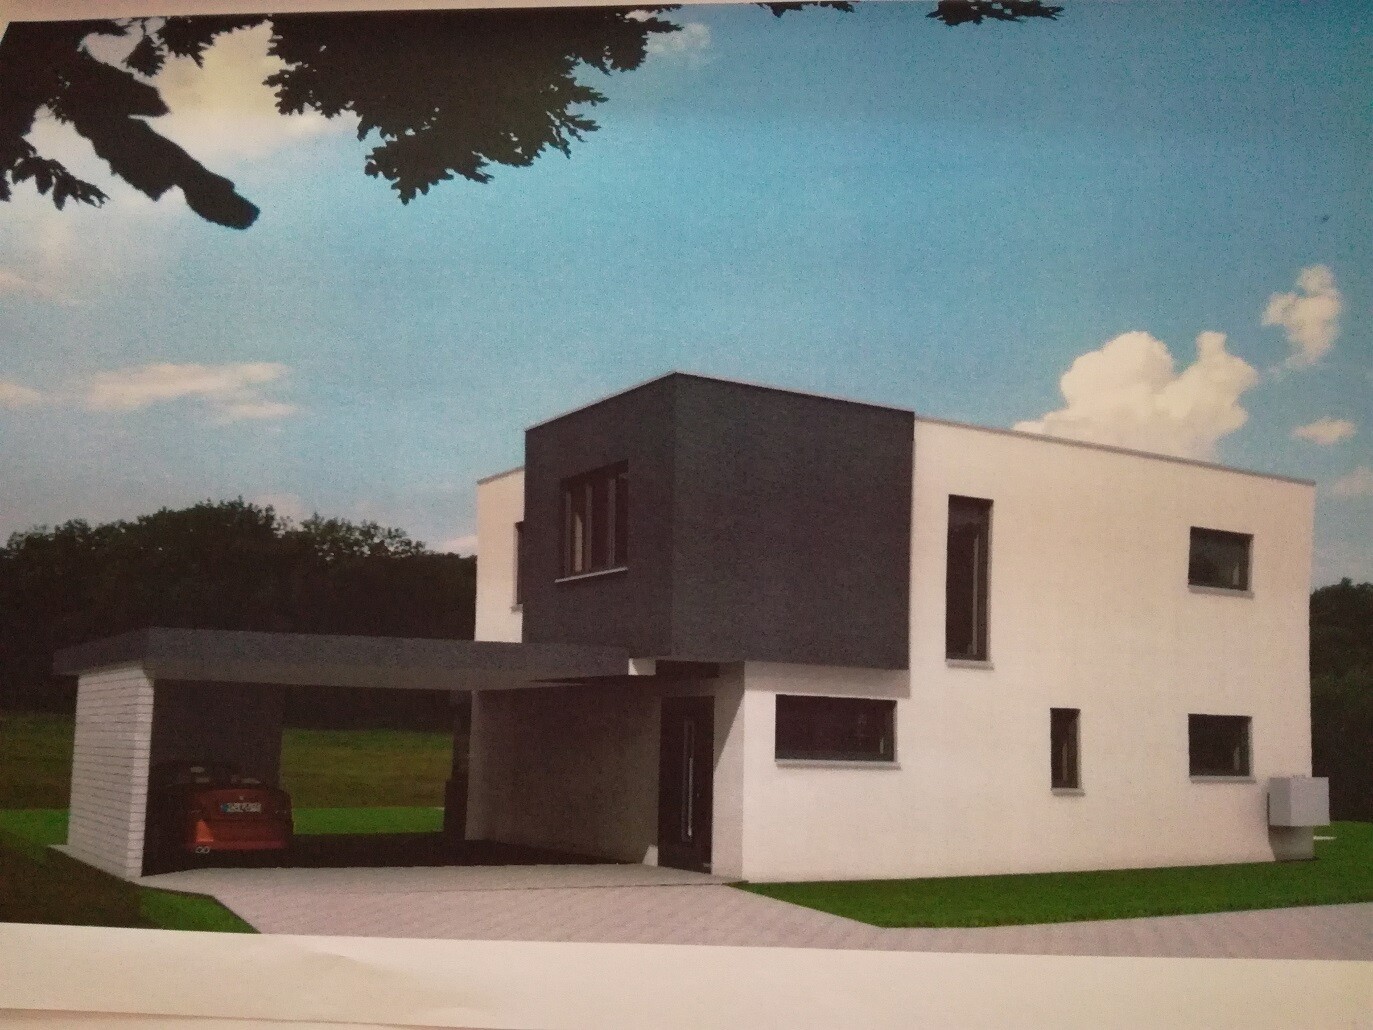
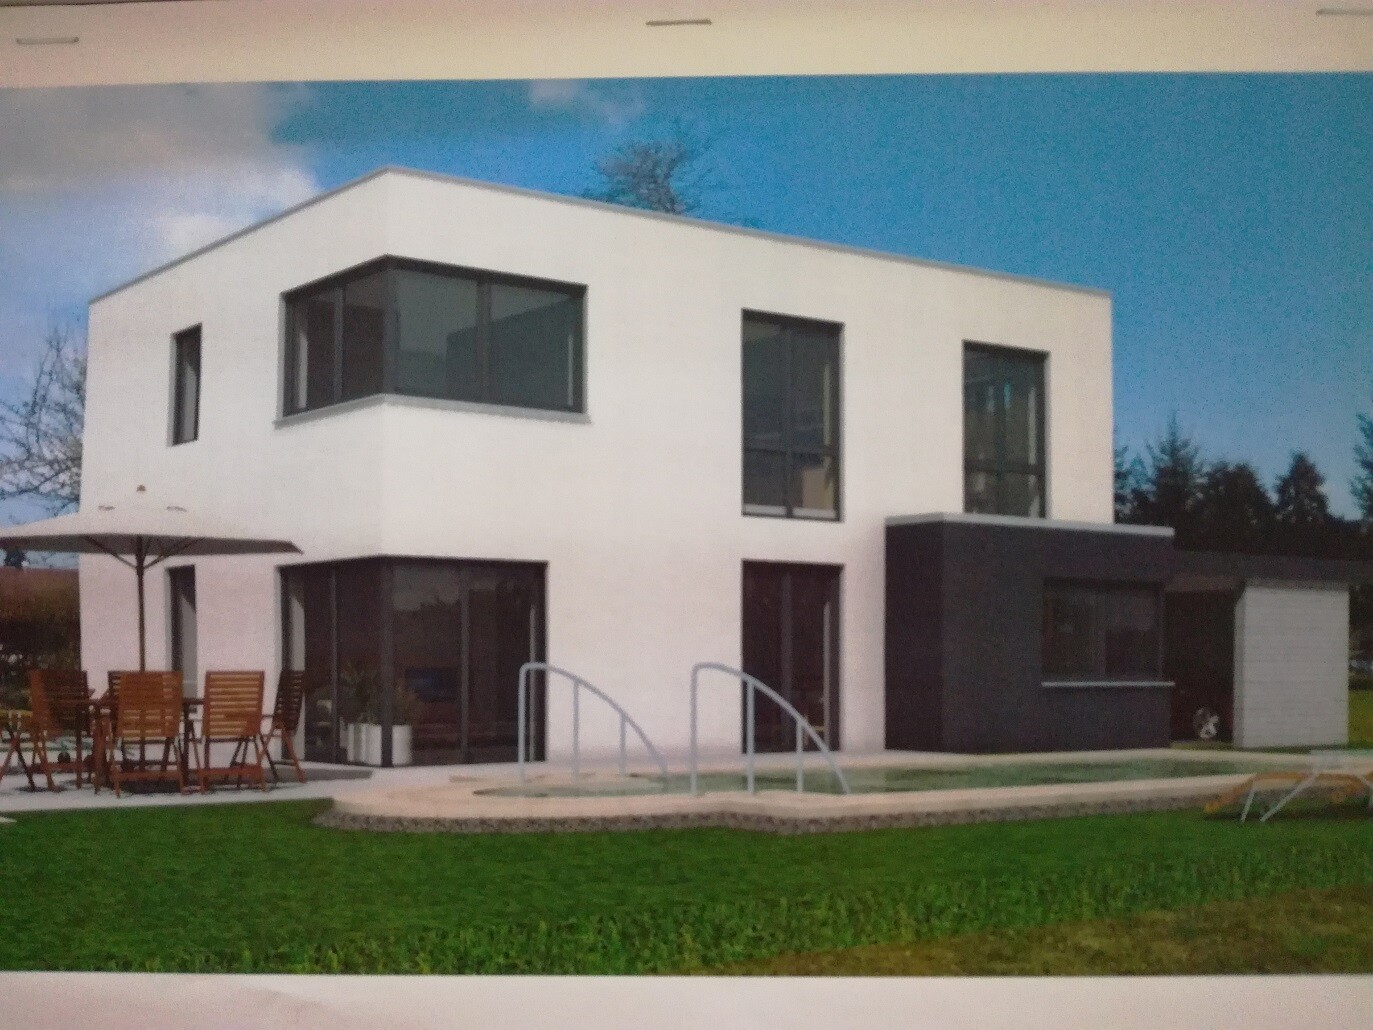
Style, roof type, building type: cube, flat roof
Basement, floors: no basement, 2 full stories each 2.75m (9 ft)
Number of residents, age: two persons, 35 + 27 years
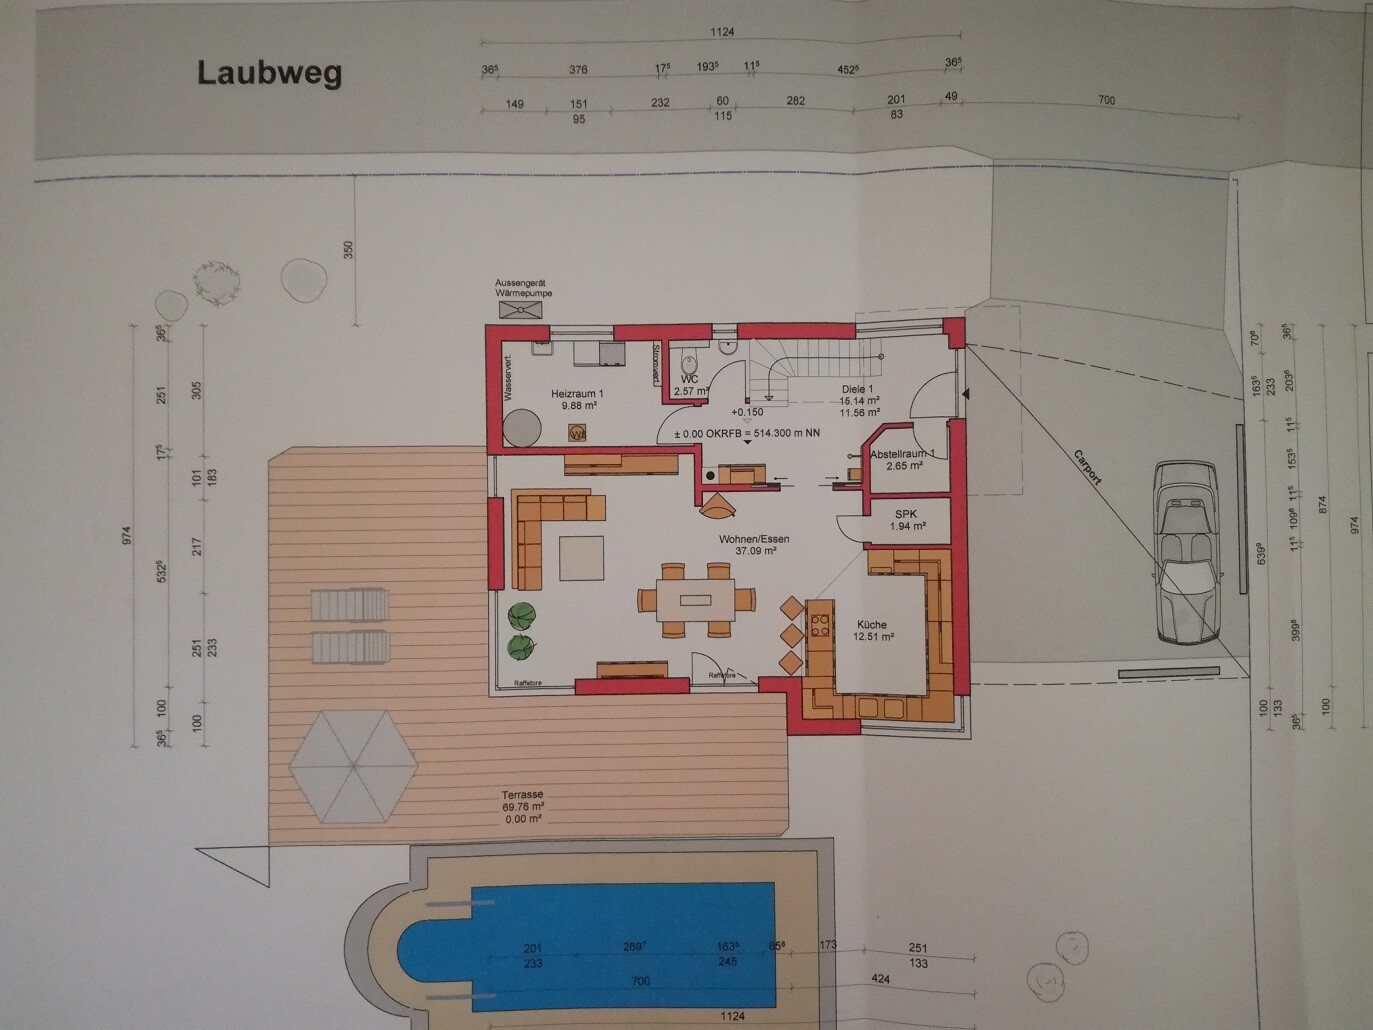
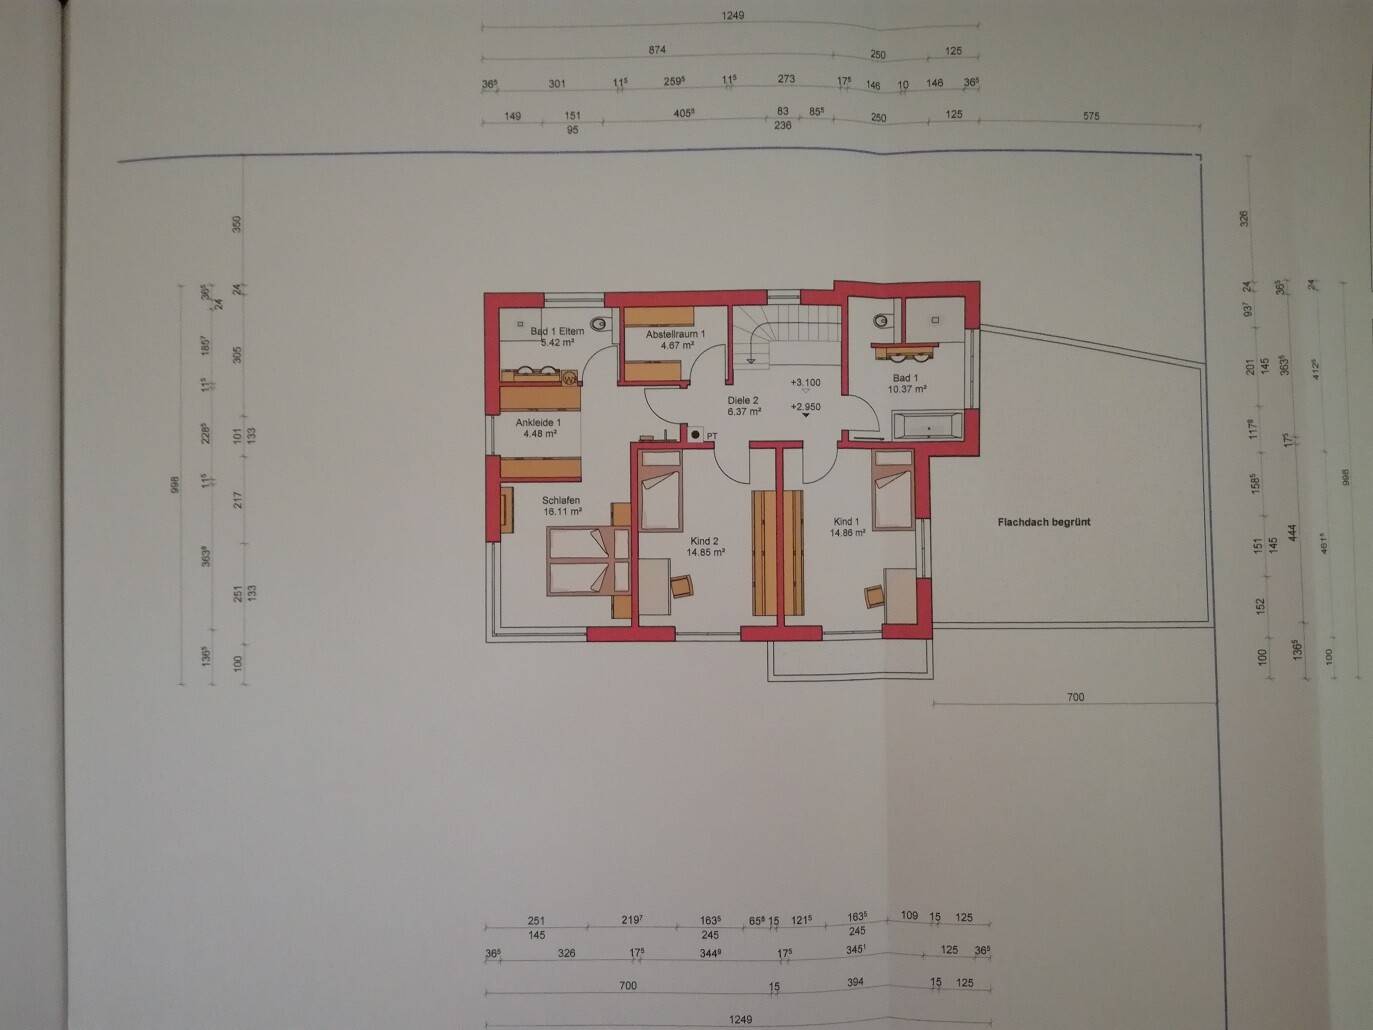
Space requirements on ground floor and upper floor: see floor plan
Office: family use or home office? no need
Overnight guests per year: 1-2
open or closed architecture: [I]rather open
traditional or modern construction: modern
open kitchen, cooking island: open, peninsula
Number of dining seats: 2-6
Fireplace: yes
Music/stereo wall: no
Balcony, roof terrace: no
Garage, carport: double carport
Utility garden, greenhouse: no
Additional wishes/particulars/daily routine, also reasons why certain things should or should not be included: 7x4m (23 x 13 ft) pool, L-shaped terrace, garden shed, electric gate, lots of privacy screening, separate parents’ bathroom
House design
Who created the design: [I]initial draft by ourselves, current plan together with contractor
What do you particularly like? Why? layout of the parents' bedroom, open and bright living area
What do you dislike? Why? placement of the TV in the living area is not ideal anywhere
Cost estimate according to architect/planner: 270,000 (excl. electrical work)
Preferred heating system: air-to-water heat pump, underfloor heating
As mentioned, I am grateful for any feedback, positive or negative.
If anything is unclear, just ask... thanks in advance!
I have been following this forum for months and have already gained many helpful ideas and tips. Many thanks in advance to everyone who is so active here!
Now about us: we live in a town of 3,000 inhabitants between Stuttgart and Lake Constance at the edge of the Black Forest, and this is exactly where we want and will build our house. We are 35 and 27 years old, without children, which will not change for at least another 2-3 years...
As the thread title suggests, we are already quite far along with the floor plan and hope to get some final suggestions or maybe warnings from you about things we might have overlooked or could improve.
Here is a brief questionnaire:
Development plan/restrictions
Plot size: 726m2 (7,810 sq ft)
Slope: no
Building envelope, building line, and boundaries: surrounding development, minimum setback 2.5m (8 ft 2 in)
Client requirements
Style, roof type, building type: cube, flat roof
Basement, floors: no basement, 2 full stories each 2.75m (9 ft)
Number of residents, age: two persons, 35 + 27 years
Space requirements on ground floor and upper floor: see floor plan
Office: family use or home office? no need
Overnight guests per year: 1-2
open or closed architecture: [I]rather open
traditional or modern construction: modern
open kitchen, cooking island: open, peninsula
Number of dining seats: 2-6
Fireplace: yes
Music/stereo wall: no
Balcony, roof terrace: no
Garage, carport: double carport
Utility garden, greenhouse: no
Additional wishes/particulars/daily routine, also reasons why certain things should or should not be included: 7x4m (23 x 13 ft) pool, L-shaped terrace, garden shed, electric gate, lots of privacy screening, separate parents’ bathroom
House design
Who created the design: [I]initial draft by ourselves, current plan together with contractor
What do you particularly like? Why? layout of the parents' bedroom, open and bright living area
What do you dislike? Why? placement of the TV in the living area is not ideal anywhere
Cost estimate according to architect/planner: 270,000 (excl. electrical work)
Preferred heating system: air-to-water heat pump, underfloor heating
As mentioned, I am grateful for any feedback, positive or negative.
If anything is unclear, just ask... thanks in advance!

kbt09 schrieb:
Whereas the drawings suggest a floor-to-ceiling height of 295 cm (9 ft 8 in). Wow, yes. Spread over fifteen risers, that’s 19.67/23.67 cm (7.7/9.3 inches), which is very steep. Reduced to 17.35/28.30 cm (6.8/11.1 inches) with 17 risers instead, it requires 1.26 m (4 ft 2 in) more run length.
https://www.instagram.com/11antgmxde/
https://www.linkedin.com/company/bauen-jetzt/
R
R.Hotzenplotz22 Aug 2017 22:19Hello Matthew03,
I’m curious about the approximate costs for the pool. How large is the pool, and will it be heated as well?
I’m curious about the approximate costs for the pool. How large is the pool, and will it be heated as well?
 montessalet23 Aug 2017 09:21
R.Hotzenplotz schrieb:
Hello Matthew03,
I’m curious about the approximate costs for the pool. How big is the pool, and will it be heated?Yes, I’m interested in that as well. My wife would like to have a pool—it’s always practical to plan it from the very beginning. Is there a cover or enclosure planned (for example, with movable sections)? I tend to be quite cautious when a pool is left open or only covered with a “cheap” cover during the winter.
M
Matthew0323 Aug 2017 09:3911ant schrieb:
15 x 18.5 = 277.5 cm (109.3 inches) floor-to-floor height, 15 x 17.8 = 267 cm (105.1 inches) floor-to-floor height. Should fit in Baden-Württemberg.
Moving the window further to the left, partly over the toilet tank, should be possible.
If those existed. I don’t see a wall there; in the floor plan, the guest WC is open towards the underside of the stairs. So the wall still surrounds the area where the stairs would otherwise come up from the basement.Right. It was simply forgotten, I have to point that out to him, thanks for the hint!
kbt09 schrieb:
The crucial point is ... 275 cm (108.3 inches) clear ceiling height or actually only 275 cm floor-to-floor height, which would be about 240 to 242 cm (94.5 to 95.3 inches) clear ceiling height.
Although the drawings suggest 295 cm (116.1 inches) floor-to-floor height. That’s 10 cm (4 inches) more than in my stair drawings from https://www.hausbau-forum.de/threads/grundrissplanung-unbedingt-vor-Beitrag-Erstellung-lesen.11714/ in the first post.Yes, it is actually 275 cm (108.3 inches) clear ceiling height. The stair issue is annoying and wasn’t intended to be this steep. I’m curious if there will be an acceptable solution for this...
M
Matthew0323 Aug 2017 09:53R.Hotzenplotz schrieb:
Hello Matthew03,
I’m curious about the approximate costs for the pool. How big is the pool, and will it be heated?montessalet schrieb:
Yes, I’m interested as well. My wife would like to have a pool – it definitely makes sense to plan for one from the start. Is a cover or enclosure planned (e.g., sliding sections)? I tend to be quite critical when a pool is left open or only has a “cheap” cover during winter.Hello both,
we are keeping the costs for the pool relatively low. This is mainly due to the type of pool we chose and doing some of the work ourselves. Unfortunately, for budget reasons, a fiberglass pool is out of the question. After a lot of weighing options and researching, we decided on an insulated concrete form (ICF) pool made from Styrofoam blocks. These Styrofoam blocks will be filled with concrete and reinforced with steel rods.
Because I definitely want a rectangular pool, it is slightly more expensive than an oval one. However, complete sets are available for both shapes. It is important to check whether the pump included in the package is actually powerful enough for the pool size.
Our pool will be 8x4 meters (26x13 feet) and 1.5 meters (5 feet) deep. We will surround it with a wooden deck and heat it using a solar absorber (this operates on a separate circuit for the filtered water). My in-laws had very good experiences with this system, with the water temperature reliably around 23 to 24°C (73 to 75°F) during the German “summer.”
The costs for the pool set including liner, edging, bead receiver, pump, ladder, and small parts are about 3,800 euros. The solar absorber costs around 400 euros (depending on size), and the concrete for the base slab and filling runs about 700 to 800 euros. A friend who operates an excavator will dig the hole in the garden in exchange for some beer...
We’ll probably buy a pool cover as well, but if so, it will be a “proper” one that can support the weight of children and animals. Since this is more expensive than a thin cover, we’ll have to see how much of the budget is left – it might have to wait until later...
Matthew03 schrieb:
It was simply forgotten,I think it’s more likely that the space under the stairs was deliberately included. That way, you have a storage area where you can keep toilet paper and cleaning supplies.montessalet schrieb:
My wife would like to have a poolBut her name isn’t Ilsebill, is it? :-0 The additional and operating costs of a pool are often seriously underestimated. Under many pool covers, you'll find old bikes rusting away. At public swimming facilities, you can definitely encounter people with some class. And the idea that you swim laps every morning? That’s just a saying, like lead pouring.
https://www.instagram.com/11antgmxde/
https://www.linkedin.com/company/bauen-jetzt/
Similar topics