
Hello forum and best regards from Baden-Württemberg!
I have been following this forum for months and have already gained many helpful ideas and tips. Many thanks in advance to everyone who is so active here!
Now about us: we live in a town of 3,000 inhabitants between Stuttgart and Lake Constance at the edge of the Black Forest, and this is exactly where we want and will build our house. We are 35 and 27 years old, without children, which will not change for at least another 2-3 years...
As the thread title suggests, we are already quite far along with the floor plan and hope to get some final suggestions or maybe warnings from you about things we might have overlooked or could improve.
Here is a brief questionnaire:
Development plan/restrictions
Plot size: 726m2 (7,810 sq ft)
Slope: no
Building envelope, building line, and boundaries: surrounding development, minimum setback 2.5m (8 ft 2 in)
Client requirements
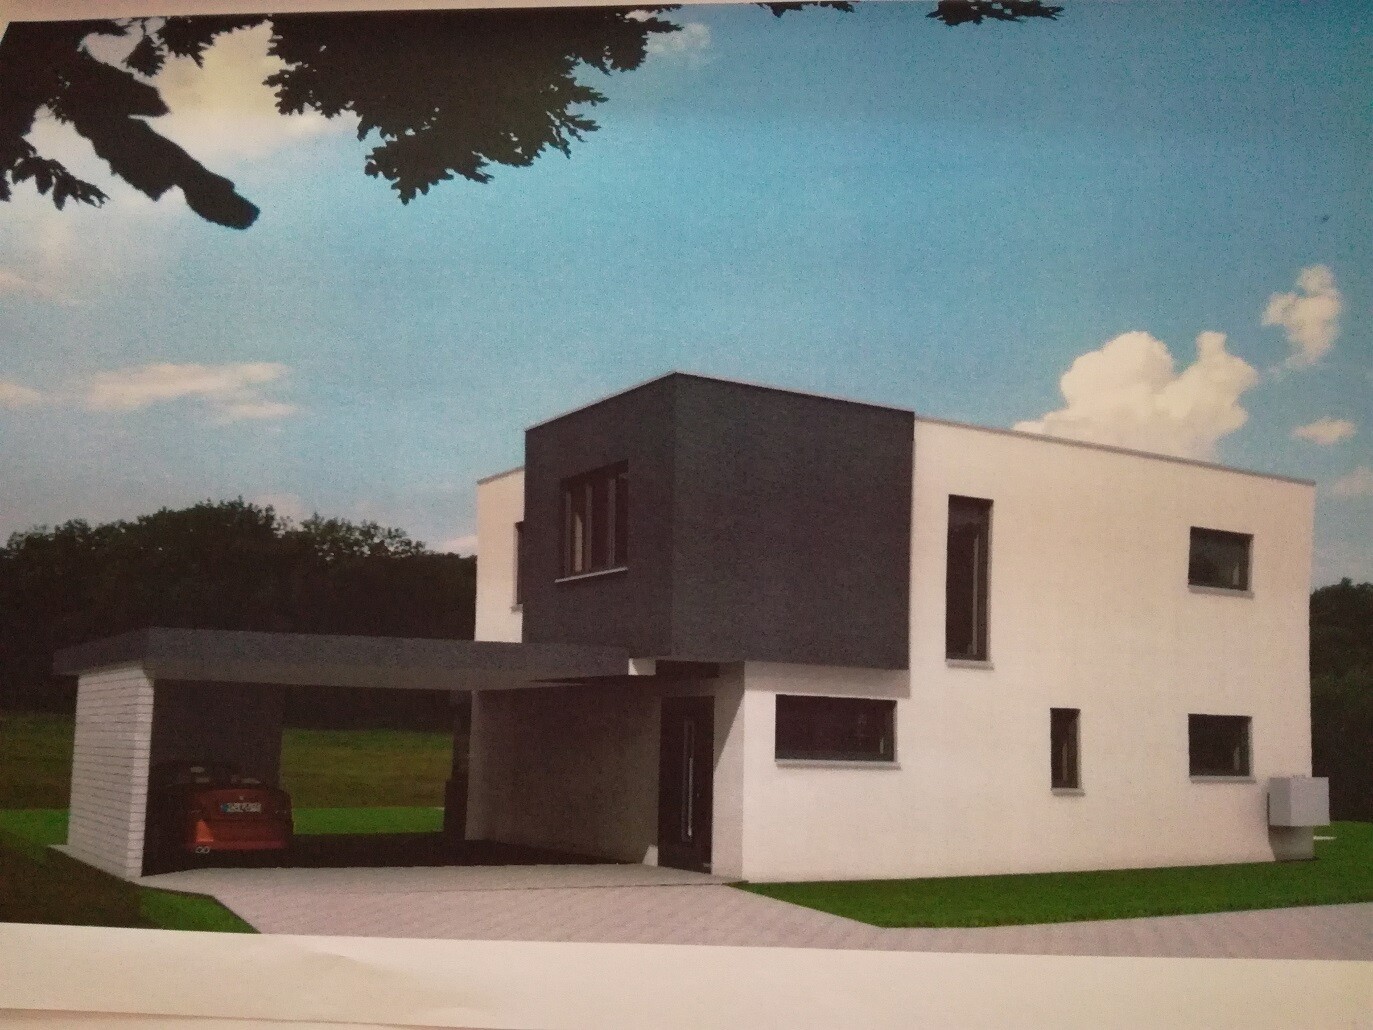
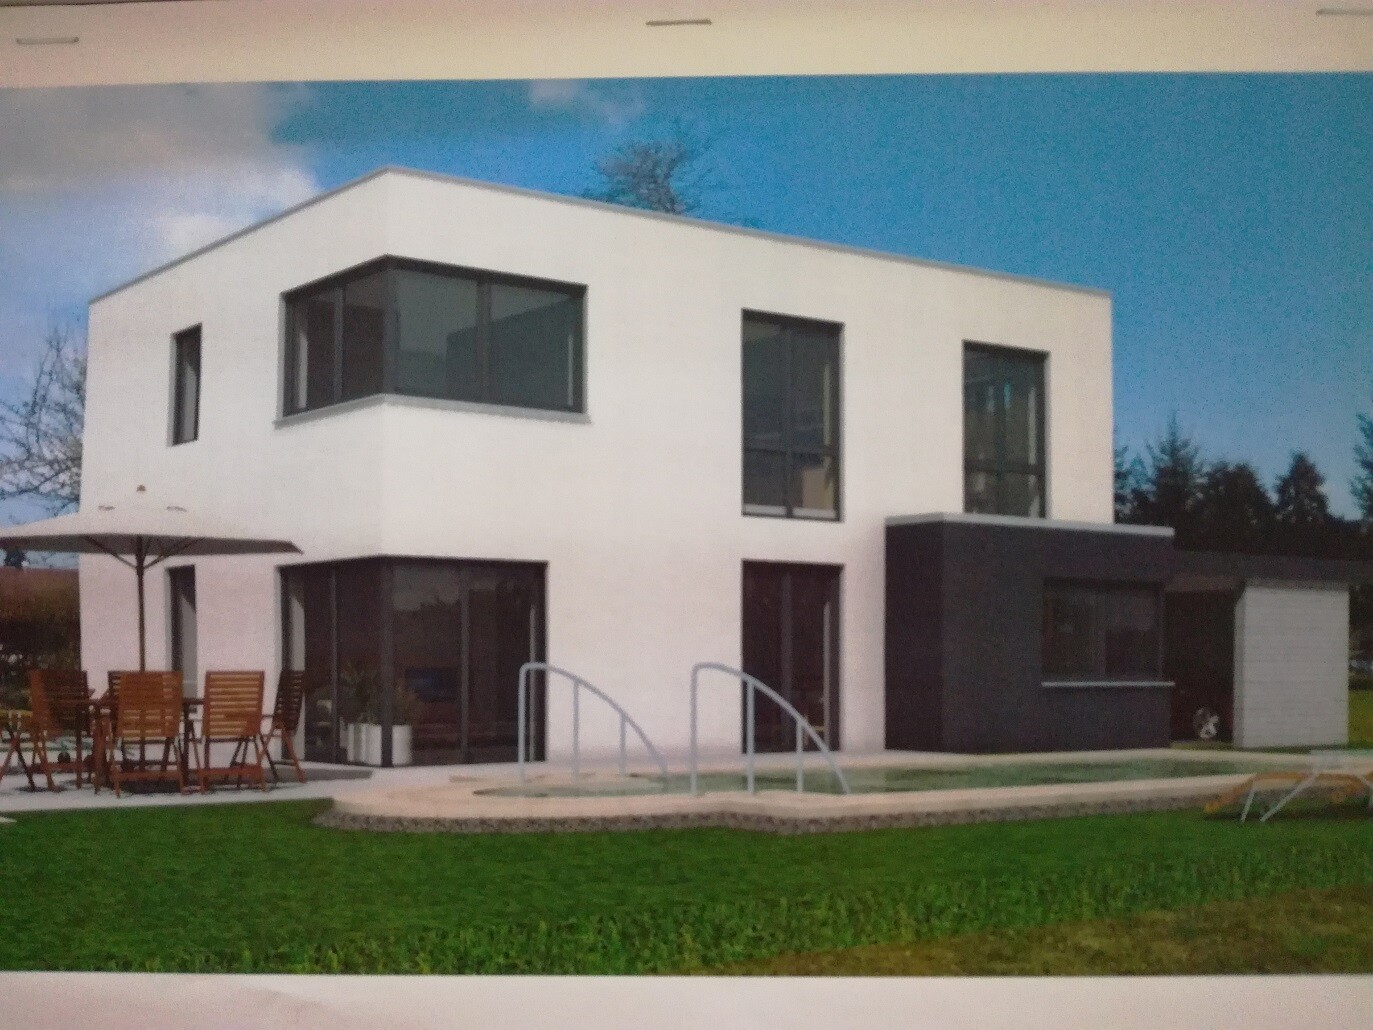
Style, roof type, building type: cube, flat roof
Basement, floors: no basement, 2 full stories each 2.75m (9 ft)
Number of residents, age: two persons, 35 + 27 years
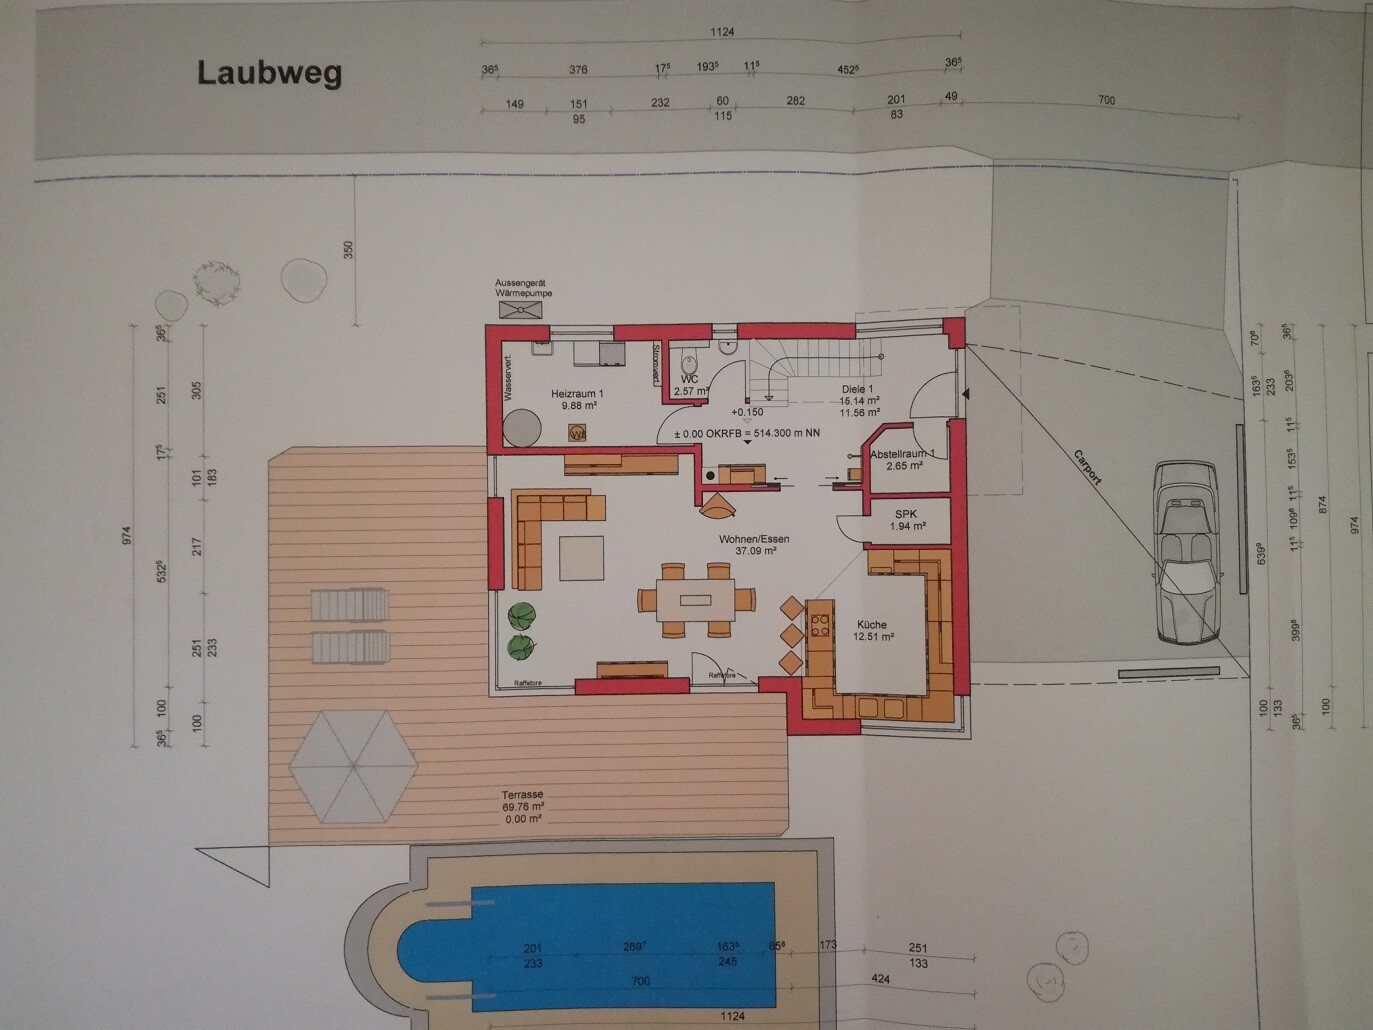
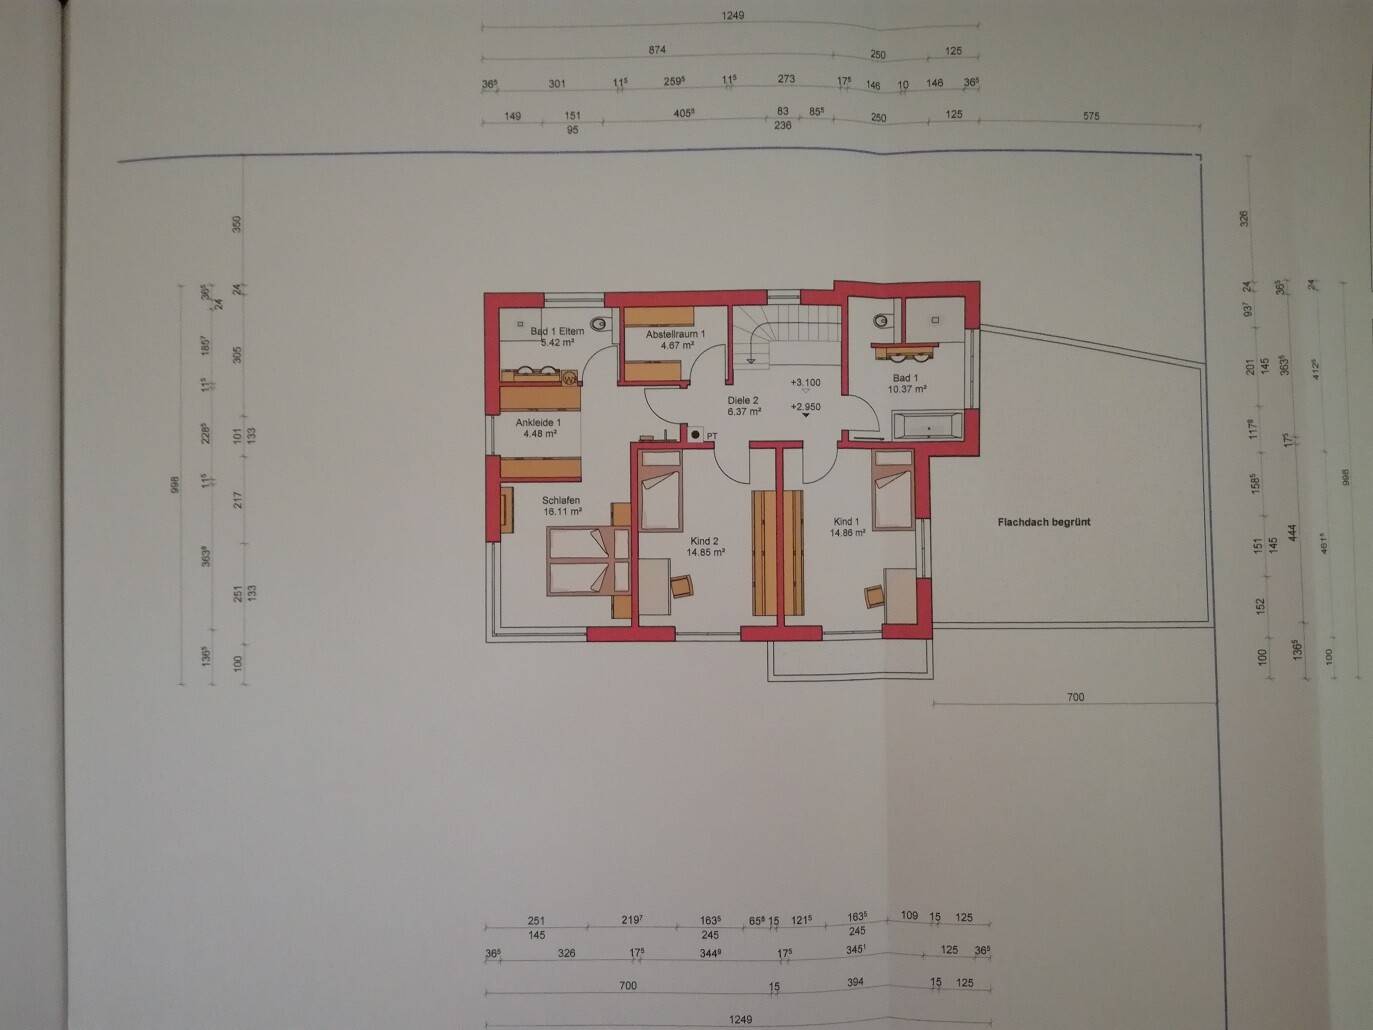
Space requirements on ground floor and upper floor: see floor plan
Office: family use or home office? no need
Overnight guests per year: 1-2
open or closed architecture: [I]rather open
traditional or modern construction: modern
open kitchen, cooking island: open, peninsula
Number of dining seats: 2-6
Fireplace: yes
Music/stereo wall: no
Balcony, roof terrace: no
Garage, carport: double carport
Utility garden, greenhouse: no
Additional wishes/particulars/daily routine, also reasons why certain things should or should not be included: 7x4m (23 x 13 ft) pool, L-shaped terrace, garden shed, electric gate, lots of privacy screening, separate parents’ bathroom
House design
Who created the design: [I]initial draft by ourselves, current plan together with contractor
What do you particularly like? Why? layout of the parents' bedroom, open and bright living area
What do you dislike? Why? placement of the TV in the living area is not ideal anywhere
Cost estimate according to architect/planner: 270,000 (excl. electrical work)
Preferred heating system: air-to-water heat pump, underfloor heating
As mentioned, I am grateful for any feedback, positive or negative.
If anything is unclear, just ask... thanks in advance!
I have been following this forum for months and have already gained many helpful ideas and tips. Many thanks in advance to everyone who is so active here!
Now about us: we live in a town of 3,000 inhabitants between Stuttgart and Lake Constance at the edge of the Black Forest, and this is exactly where we want and will build our house. We are 35 and 27 years old, without children, which will not change for at least another 2-3 years...
As the thread title suggests, we are already quite far along with the floor plan and hope to get some final suggestions or maybe warnings from you about things we might have overlooked or could improve.
Here is a brief questionnaire:
Development plan/restrictions
Plot size: 726m2 (7,810 sq ft)
Slope: no
Building envelope, building line, and boundaries: surrounding development, minimum setback 2.5m (8 ft 2 in)
Client requirements
Style, roof type, building type: cube, flat roof
Basement, floors: no basement, 2 full stories each 2.75m (9 ft)
Number of residents, age: two persons, 35 + 27 years
Space requirements on ground floor and upper floor: see floor plan
Office: family use or home office? no need
Overnight guests per year: 1-2
open or closed architecture: [I]rather open
traditional or modern construction: modern
open kitchen, cooking island: open, peninsula
Number of dining seats: 2-6
Fireplace: yes
Music/stereo wall: no
Balcony, roof terrace: no
Garage, carport: double carport
Utility garden, greenhouse: no
Additional wishes/particulars/daily routine, also reasons why certain things should or should not be included: 7x4m (23 x 13 ft) pool, L-shaped terrace, garden shed, electric gate, lots of privacy screening, separate parents’ bathroom
House design
Who created the design: [I]initial draft by ourselves, current plan together with contractor
What do you particularly like? Why? layout of the parents' bedroom, open and bright living area
What do you dislike? Why? placement of the TV in the living area is not ideal anywhere
Cost estimate according to architect/planner: 270,000 (excl. electrical work)
Preferred heating system: air-to-water heat pump, underfloor heating
As mentioned, I am grateful for any feedback, positive or negative.
If anything is unclear, just ask... thanks in advance!
M
Matthew0321 Aug 2017 11:0211ant schrieb:
Where does the current look come from, does the house have a model? Yes, the model is a show home from the company Rötzer Ziegel Element Haus, located in the Fellbach show home park, see attached picture.
11ant schrieb:
I’m not thinking about symmetry, just harmony. I would adjust the bathroom window to match the sill height of the others, do the same with the stairwell window, and make both the same width (76 cm (30 inches)). As I said, I agree with you, and so far we are far from happy with this either. The sill height obviously needs to be adjusted; I don’t know why it wasn’t planned that way initially, and I don’t see any reason for it. Adjusting the width is definitely an option, yes.
The question remains what to do with the light strip for the stairwell…
11ant schrieb:
If this area is not meant for groups of people (like a large welcome or farewell of guests), but rather for individuals passing by, a 90° corner here is perfectly fine. If you want to keep this widening, you can fill the angled wall with a full-height mirror: then it will look intentional instead of dated from the 80s. Here too, similar to the partition wall between storage and pantry, we will probably accept the suggestion and change to a 90° corner.
Changeling schrieb:
My comments:
I would reconsider the "bar" at the kitchen. Do people really sit there, or is it more of a trend? I would prefer leaving it out and instead move the dining table closer.
The boiler room seems a bit large. Why is that? Is it also intended as extra storage?
In the guest WC, the mirror cannot hang above the sink as planned.
I would remove the partial wall near the fireplace so it can be placed centrally in front of the chimney. Otherwise you might need some awkward curved pipe for connection. Also, it would allow a better view of the fireplace from the sofa – cozier that way.
The living room area is somewhat awkwardly arranged; maybe the sofa should be moved down and the TV placed on the lower wall? That part of the room is just too square.
Personally, I find three bathrooms for four people excessive. That can be expensive initially and requires extra cleaning later.
A covered terrace is a good idea, otherwise you’ll constantly be moving things around. Many thanks for your feedback as well!
The "bar" was included by the draftsman only as a suggestion. As mentioned, the peninsula will be 1 meter (40 inches) deep and the chairs or "bar" will be removed!
Yes, the boiler room is intended for drying laundry during the cold season. Also, any additional storage space is very welcome…
The covered terrace is absolutely necessary and planned. However, it will have to wait a summer until we save up a bit.
ypg schrieb:
And what exactly do you want to put in there? That’s a bit too much, isn’t it? Criticism acknowledged as mentioned, the partition wall will be removed.
ypg schrieb:
The bigger the house, the bigger the rooms, kitchen, and … stairs.
I think a staircase should play a central, furnishing role. Here it is somehow pushed "space-savingly" to the side like in a terraced house.
Since I don’t see a cloakroom (I assume shoes won’t be stored in the carport), the underside of the stairs will have to be used for that, unfortunately (and may get messy).
I would extend the house by about one meter (3 feet), but make it about half a meter (20 inches) narrower on the lower side of the plan because the storage room is divided unnecessarily, no stairs in that area, and only 3.6 meters (12 feet) of closet space in the dressing room.
This would improve the exterior appearance. The living room would be easier to furnish. I would remove the pantry and storage room and instead install a large built-in wardrobe in the hallway for clothes, cleaning supplies, and pantry replacement. This way you can do without the intermediate rooms (pantry, storage). In the kitchen, you can then plan a proper kitchen with enough tall cabinets. If you don’t want to give up the storage room, it should be moved to the pantry space. Enlarging the house would indeed be beneficial for the living area layout, I agree. However, this will probably exceed the budget; I will inquire about the difference.
ypg schrieb:
Additional note about the stairs:
They won’t be sufficient. I count 15 steps, which is what we have for 30 cm (12 inches) less ceiling height.
If you make them longer, you will hit your head at the top ceiling, and the bottom would be right at the front door. You’d basically be ‘thrown’ upward.
Personally, I would avoid having the stair entrance at the main entrance if possible. And with your house size, you do have that option. That’s quite serious. Are you sure? That should never happen; it would be a huge mistake and I’ll address that immediately, thanks for the warning!
Regarding the position of the stairs itself… do you have a concrete suggestion? We just don’t want the classic arrangement of arriving centrally at the top and finding a door on each side (north, south, east, west). We want to deliberately do something different.
Bieber0815 schrieb:
In many designs here, I wonder where people store their bicycles. Maybe you don’t have any… Correct assumption, we don’t cycle.
Changeling schrieb:
There should be enough space in the carport; it’s generously planned. Also correct; if children arrive and we get bicycles, there’s space at the back wall.

Matthew03 schrieb:
Yes, the model is a showcase house from the company Rötzer Ziegel Element Haus, located in the model home park in Fellbach, see attached image. You also improved it in your translation, except for the carport. In the "original," it also has a compartment for garbage bins, which is beneficial even for those who don’t cycle.
Matthew03 schrieb:
The only question is what we should do with the skylight above the stairs... I meant exactly the same format as the bathroom window. Both 76 cm (30 inches) wide, which is 16 cm (6 inches) wider than the bathroom window is supposed to be now. The stairwell sill height should be the same as in the master bathroom, so identical as well.
Matthew03 schrieb:
That’s pretty extreme. Are you sure? That could never happen to him; that would be an incredible mistake, No, it’s probably just a different state building code. In Baden-Württemberg, as I recall, a ceiling height of 230 cm (90 inches) is required, while in Rhineland-Palatinate, for example, it is 250 cm (98 inches). That makes a difference of more than one step.
https://www.instagram.com/11antgmxde/
https://www.linkedin.com/company/bauen-jetzt/
Matthew03 schrieb:
Expanding the house would actually be beneficial for the layout of the living area, that’s true. However, it will probably fail due to budget constraints; I will inquire about the difference. You can also cut 70 or 80 cm (28 or 31 inches) from the middle—there is plenty of space to allocate
Make it more elongated, and everything will become more relaxed
Matthew03 schrieb:
That’s really shocking. Are you sure? That should never happen to him, that would be an incredible mistake. I will address it as soon as possible, thanks for the heads-up! Well, see for yourself. The steps obviously depend on the intermediate ceiling, but let’s assume an average... we have to cover a ceiling height of 2.45 m (8 feet) (for the critics: no, it’s not like this everywhere, part of the space is open to above, so there is actually no ceiling height there) and 15 steps over about 3.60/80 m (about 12 to 13 feet) or so... so a comfortable rise.
You have a more extreme height difference... @kbt09 Kerstin, can you say something about this? You’re our staircase expert
Changeling schrieb:
A mirror can’t be installed above the sink in the guest bathroom like that. Did you include that? The window will have to be moved anyway. Are you still happy with the toilet position then?
M
Matthew0322 Aug 2017 12:1611ant schrieb:
I meant exactly the same dimensions as the toilet window. Both 76cm (30 inches) wide, so 16cm (6 inches) wider than the toilet window is supposed to be now. The stairwell parapet height should be the same as in the main bathroom, so identical as well. That works, the request has been passed on and will be adjusted. Let’s see how it turns out.
ypg schrieb:
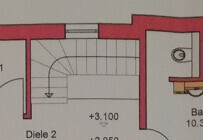
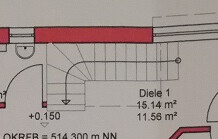
Well, you can see for yourself. The steps obviously depend on the intermediate floor structure, but let’s assume an average scenario… we have to overcome a ceiling height of 2.45m (8 feet) (for the critics: no, it’s not like this everywhere, part of the space is open to above, so in some areas there is no ceiling height) and 15 steps over about 3.60m (12 feet) to 3.80m (12.5 feet) length or so… resulting in a comfortable rise.
You have a much steeper height… @kbt09 Kerstin, can you say something about this? You’re our stair expert 😊 We will definitely need to discuss this in more detail, it’s on the agenda.
ypg schrieb:
Did you take that with you? The window will have to be moved anyway. Are you still satisfied with the WC then? Where is the window supposed to go? Wouldn’t it be easier to just hang a mirror on the right-hand wall?
Matthew03 schrieb:
We will definitely need to discuss that in more detail, it’s on the agenda. 15 x 18.5 = 277.5 cm (109 inches) floor-to-floor height, 15 x 17.8 = 267 cm (105 inches) floor-to-floor height. Should fit in Baden-Württemberg.
Matthew03 schrieb:
Where is the window supposed to go? Further to the left with the window, partially above the concealed cistern, should be possible.
Matthew03 schrieb:
Wouldn’t it be easier just to hang a mirror on the right-hand wall...?! If that wall existed. I don’t see any wall there; in the floor plan, the guest toilet is open towards the underside of the stairs. So the wall still encloses the area where the stairs would otherwise come up from the basement.
https://www.instagram.com/11antgmxde/
https://www.linkedin.com/company/bauen-jetzt/
Matthew03 schrieb:
Basement, floors: no basement, 2 full stories each 2.75 m (9 feet) high The crucial question is whether the 2.75 m (9 feet) is clear ceiling height or just the floor-to-floor height, which would only result in about 2.40 to 2.42 m (7 ft 10 in to 7 ft 11 in) clear ceiling height.
However, the drawings indicate a floor-to-floor height of 2.95 m (9 ft 8 in). This is 10 cm (4 inches) more than in my staircase drawings from https://www.hausbau-forum.de/threads/grundrissplanung-unbedingt-vor-Beitrag-Erstellung-lesen.11714/ in the first post.
Similar topics