
ᐅ 10x10 m urban villa (approximately 1,670 sq ft, 6 rooms), fine-tuning welcome
Created on: 20 Aug 2017 14:34
C
Changeling
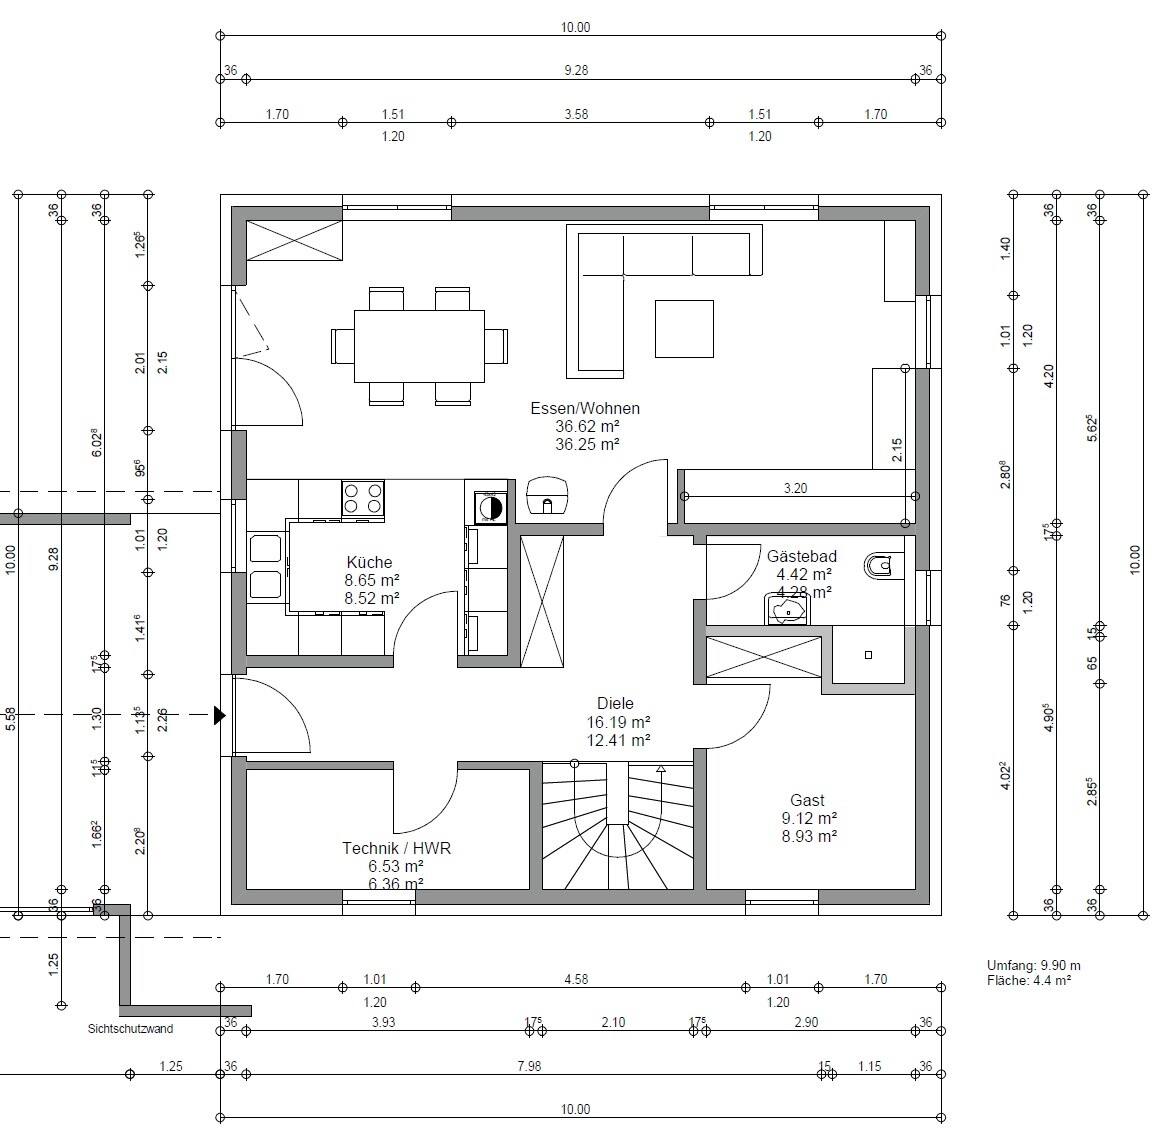
Ground Floor:
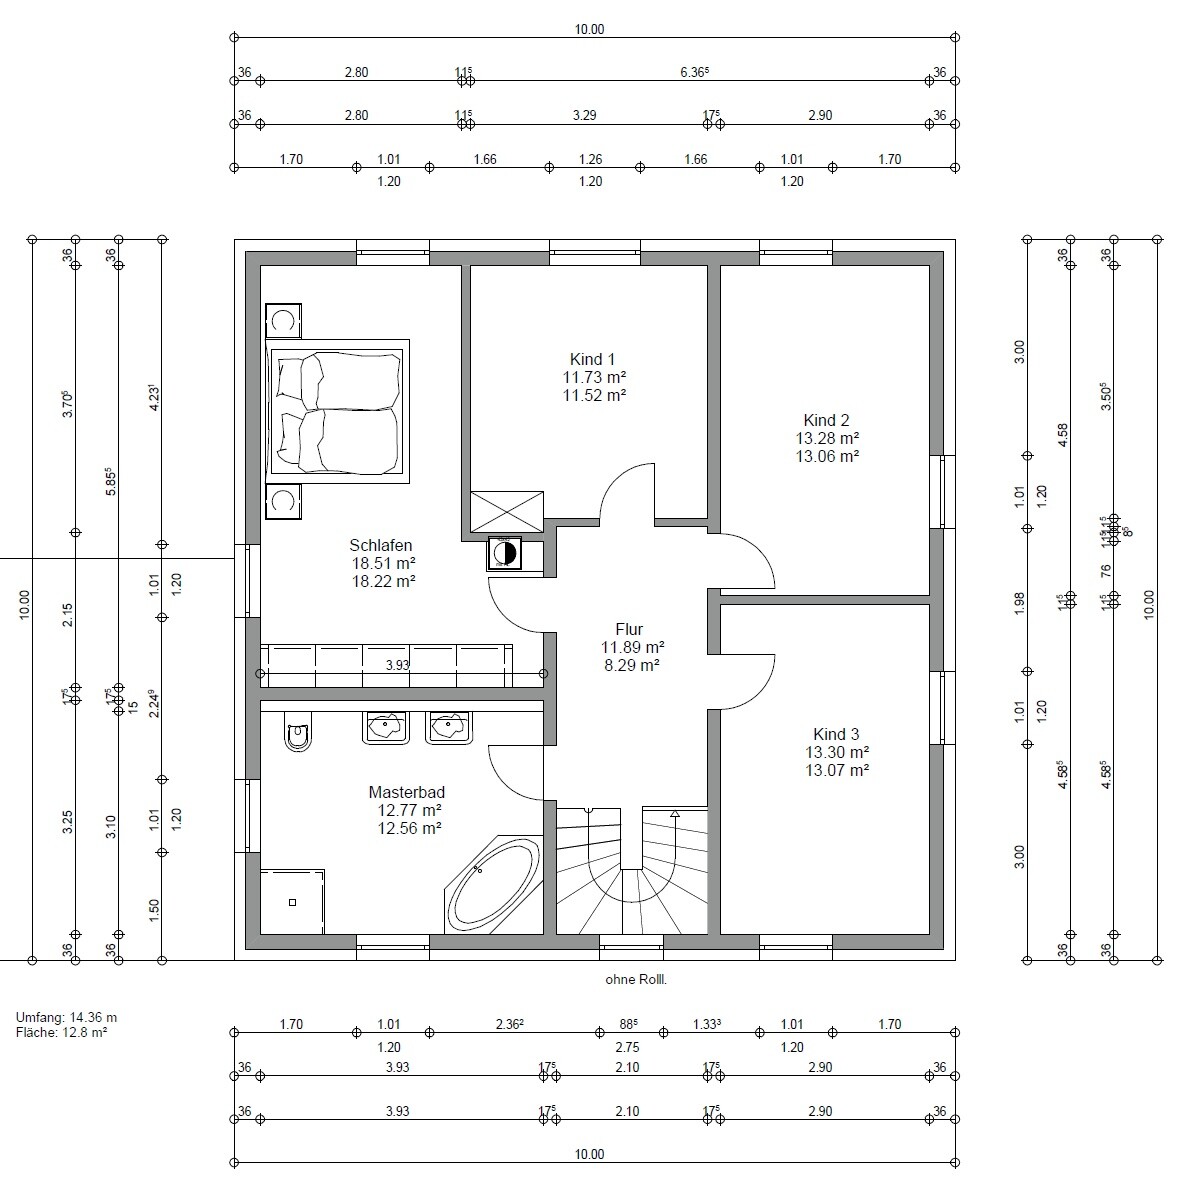
Upper Floor:
Outdoor Areas:

Positioned on the Plot:

Development Plan / Restrictions:
The plot may only be built on the southern half; otherwise, there are no particular restrictions.
Plot size: 900 square meters (approx. 30 x 30 meters / 98 x 98 feet)
Slope: No, only on the west side does the land slope down 3 meters (10 feet) toward the street at the end of the plot. On the north side, there is a retaining wall because the plot is about 2 meters (7 feet) above street level there. Therefore, access by vehicle is only possible from the south.
Clients’ Requirements
Style, Roof Shape, Building Type: A two-story urban villa with a pyramid hip roof (square hipped roof), since the upper floor has no sloped ceilings.
Basement: No basement, as it is too expensive, impractical, and involves additional construction risks.
Number of Occupants, Age: 2 adults (30 years old), 1 child (3 years old), with 1-2 more children planned.
Living Room: A large, open living area was important to us as this is where life happens. A computer corner is planned in the lower right corner since we spend more time at the computer than watching TV. We also work a lot from home and do not want to be confined to a separate room.
Fireplace: Yes.
Guest Room: Also used as storage space, which is especially useful since there is no basement.
Kitchen: The stove and sink are not in their final positions yet – a cooking island is undesirable because of the extractor hood and impractical due to splashing.
Technical / Utility Room: Also serves as a pantry and should be filled with shelves up to the ceiling.
Children’s Rooms: Size should be adequate.
Bedroom: Almost too large, but necessary due to the large wardrobe and double bed.
Bathroom: The design is still at an early stage; for example, the shower is planned as a built-in enclosure without a cabin.
Terrace: Important to us, along with a covered area so we can leave items outside occasionally.
Garage, Carport: As large as possible! It should be a wooden carport, fully closed at the front with sectional doors, and open or closed at the rear as needed. We currently use our garage as a "second living room" and for storing garden tools and similar items. Due to the long car, space will be tight; likely the terrace will be slightly smaller and the carport deeper (or the roof overhang on the left extended). The additions on the far left are planned later as a garden shed or similar and are therefore not a fixed part of the house. The covered connection to the house is a must, so we can enter without getting wet. The lower part facing the street is purely for privacy and is not a solid wall.
Garden: We will build our greenhouse ourselves as we have it now.
House Design:
Planning by: Planner from a construction company; outdoor areas added by us.
What do you particularly like? Why?: The numerous outbuildings and large carport for space, the large living room with open kitchen (also for space). Also, the level access to the terrace (which we don’t have currently).
What do you dislike? Why?: The basement level feels a bit cramped (utility room/kitchen small), while the upper floor is very spacious, but so far this is the best solution.
Cost Estimate by Architect/Planner: $290,000 USD with a maximum of +10% overrun.
Insulation / Construction: Unfortunately, it is built only to the 2016 Energy Saving Ordinance (EnEV) standards; I would have preferred better insulation, but it is likely too expensive. The masonry consists of calcium silicate blocks (20 cm / 8 inches outside + 16 cm / 6 inches EPS (polystyrene) insulation boards).
Heating System: Ground-source heat pump (brine-water) with earth probe; gas connection would be too expensive and we do not want oil heating.
If you had to give up features / expansions
- Could you do without: At most one fewer children’s room; the rest should stay as is...
- Could you not do without: Everything? That would be difficult.
Why did the design turn out the way it is?
We reviewed suggestions from the planner, spent a weekend designing alternatives ourselves, and ultimately found the current compromise. It includes essentially all our wishes.
The design could have been better if the house orientation had been different; otherwise, the kitchen/terrace/dining area wouldn’t all have to be squeezed next to the carport. However, since the street is on the south side and the northern half of the plot cannot be built on, the house must be positioned as it is and the terrace on the south side to catch the sun. We do not want the carport on the east side, as that would place the house further toward the center of the plot and make the terrace fully visible from the neighboring house to the south.
A similar-sized building plot on the east side will be developed with another single-family urban villa.
What is the most important / fundamental question regarding the floor plan in 130 characters?
What do you think? What could be improved or is missing? Any concerns?
Upper Floor:
Outdoor Areas:
Positioned on the Plot:
Development Plan / Restrictions:
The plot may only be built on the southern half; otherwise, there are no particular restrictions.
Plot size: 900 square meters (approx. 30 x 30 meters / 98 x 98 feet)
Slope: No, only on the west side does the land slope down 3 meters (10 feet) toward the street at the end of the plot. On the north side, there is a retaining wall because the plot is about 2 meters (7 feet) above street level there. Therefore, access by vehicle is only possible from the south.
Clients’ Requirements
Style, Roof Shape, Building Type: A two-story urban villa with a pyramid hip roof (square hipped roof), since the upper floor has no sloped ceilings.
Basement: No basement, as it is too expensive, impractical, and involves additional construction risks.
Number of Occupants, Age: 2 adults (30 years old), 1 child (3 years old), with 1-2 more children planned.
Living Room: A large, open living area was important to us as this is where life happens. A computer corner is planned in the lower right corner since we spend more time at the computer than watching TV. We also work a lot from home and do not want to be confined to a separate room.
Fireplace: Yes.
Guest Room: Also used as storage space, which is especially useful since there is no basement.
Kitchen: The stove and sink are not in their final positions yet – a cooking island is undesirable because of the extractor hood and impractical due to splashing.
Technical / Utility Room: Also serves as a pantry and should be filled with shelves up to the ceiling.
Children’s Rooms: Size should be adequate.
Bedroom: Almost too large, but necessary due to the large wardrobe and double bed.
Bathroom: The design is still at an early stage; for example, the shower is planned as a built-in enclosure without a cabin.
Terrace: Important to us, along with a covered area so we can leave items outside occasionally.
Garage, Carport: As large as possible! It should be a wooden carport, fully closed at the front with sectional doors, and open or closed at the rear as needed. We currently use our garage as a "second living room" and for storing garden tools and similar items. Due to the long car, space will be tight; likely the terrace will be slightly smaller and the carport deeper (or the roof overhang on the left extended). The additions on the far left are planned later as a garden shed or similar and are therefore not a fixed part of the house. The covered connection to the house is a must, so we can enter without getting wet. The lower part facing the street is purely for privacy and is not a solid wall.
Garden: We will build our greenhouse ourselves as we have it now.
House Design:
Planning by: Planner from a construction company; outdoor areas added by us.
What do you particularly like? Why?: The numerous outbuildings and large carport for space, the large living room with open kitchen (also for space). Also, the level access to the terrace (which we don’t have currently).
What do you dislike? Why?: The basement level feels a bit cramped (utility room/kitchen small), while the upper floor is very spacious, but so far this is the best solution.
Cost Estimate by Architect/Planner: $290,000 USD with a maximum of +10% overrun.
Insulation / Construction: Unfortunately, it is built only to the 2016 Energy Saving Ordinance (EnEV) standards; I would have preferred better insulation, but it is likely too expensive. The masonry consists of calcium silicate blocks (20 cm / 8 inches outside + 16 cm / 6 inches EPS (polystyrene) insulation boards).
Heating System: Ground-source heat pump (brine-water) with earth probe; gas connection would be too expensive and we do not want oil heating.
If you had to give up features / expansions
- Could you do without: At most one fewer children’s room; the rest should stay as is...
- Could you not do without: Everything? That would be difficult.
Why did the design turn out the way it is?
We reviewed suggestions from the planner, spent a weekend designing alternatives ourselves, and ultimately found the current compromise. It includes essentially all our wishes.
The design could have been better if the house orientation had been different; otherwise, the kitchen/terrace/dining area wouldn’t all have to be squeezed next to the carport. However, since the street is on the south side and the northern half of the plot cannot be built on, the house must be positioned as it is and the terrace on the south side to catch the sun. We do not want the carport on the east side, as that would place the house further toward the center of the plot and make the terrace fully visible from the neighboring house to the south.
A similar-sized building plot on the east side will be developed with another single-family urban villa.
What is the most important / fundamental question regarding the floor plan in 130 characters?
What do you think? What could be improved or is missing? Any concerns?
C
Changeling21 Aug 2017 10:22Curly schrieb:
Can you not plan the garage or carport on the east side? See my nearly simultaneous response
I will try that this evening. Maybe the terrace can be made more private in a different way...

Somehow, this is just comedy…
If everything is really as great as it is now, then just buy the property you currently live in.
I don’t see how it could work. The utility room has already been mentioned.
There’s no room for shelves. One side will be filled with building services equipment, the other with a washing machine and possibly a dryer (or is the dryer frowned upon like TVs and 1.4-meter (4.6-foot) beds in children’s rooms?).
Home office in the living room while the kids play upstairs. I’m cracking up… I have a separate office and still often get visits from kids.
Also, you shouldn’t forget that if you regularly work from home, it can be tax-deductible. But you can’t claim that with just a corner in the living room.
I don’t like the house. For a 10 x 10-meter (33 x 33-foot) house, it feels cramped rather than spacious.
And the 2.4-meter (7.9-foot) ceiling height really makes you feel like the ceiling is literally closing in on you.
By the way: $290,000 is quite a statement for a “standard house.”
What exactly is included in the scope of services?
If everything is really as great as it is now, then just buy the property you currently live in.
I don’t see how it could work. The utility room has already been mentioned.
There’s no room for shelves. One side will be filled with building services equipment, the other with a washing machine and possibly a dryer (or is the dryer frowned upon like TVs and 1.4-meter (4.6-foot) beds in children’s rooms?).
Home office in the living room while the kids play upstairs. I’m cracking up… I have a separate office and still often get visits from kids.
Also, you shouldn’t forget that if you regularly work from home, it can be tax-deductible. But you can’t claim that with just a corner in the living room.
I don’t like the house. For a 10 x 10-meter (33 x 33-foot) house, it feels cramped rather than spacious.
And the 2.4-meter (7.9-foot) ceiling height really makes you feel like the ceiling is literally closing in on you.
By the way: $290,000 is quite a statement for a “standard house.”
What exactly is included in the scope of services?
C
Changeling21 Aug 2017 10:48RobsonMKK schrieb:
If everything is so great as it is now, then just buy the property you currently live in. We tried that, but unfortunately there is no way in.
RobsonMKK schrieb:
That won’t work with shelves. One side will be used for building services, the other for the washer and possibly the dryer (or is that frowned upon like TV and 1.4m (4 ft 7 in) beds in children’s rooms?). I agree the utility room is small—that’s been mentioned several times already—but how else could it be done?
As I said, I will draft an alternative layout tonight with the entrance on the other side.
RobsonMKK schrieb:
Home office in the living room while the kids play upstairs. I’m laughing out loud... I have a separate office and often have kids visiting.
Also, don’t forget that if you regularly work from home, this can be tax deductible. But that doesn’t work with a little corner in the living room. I think there is some misunderstanding here. I only work from home maybe once or twice a week and can choose when. I usually work until a maximum of 3 pm. I don’t see this as a big issue.
Regarding tax deductibility, the guest or office room applies, but that only works if the employer doesn’t provide workspace—I am voluntarily working from home.
RobsonMKK schrieb:
And the 2.4-meter (7 ft 10 in) ceiling height—literally feels like the ceiling is falling on your head. What is your ceiling height? Do you have a proper comparison or is it more like “I just can’t imagine it any other way”?
We’ve been living with 2.4-meter (7 ft 10 in) ceilings for several years now and never really thought of it as lower than “normal.”
I’m happy to be convinced otherwise, but I really can’t imagine it any other way—and for a few thousand euros more to get 10 cm (4 inches) higher rooms, I honestly don’t know if you can really tell the difference.
RobsonMKK schrieb:
By the way: 290k is quite a statement for a “standard house.”
What is actually included in the scope of performance? “Everything” except painting or wallpapering (interior plastering is included, exterior painting is done) and no floor coverings (tiles & installation are included though). Mid-range to upscale specifications.
It seems a bit expensive to me as well, but the company is established. Experience reports from the Private Builders Association with this company are quite positive.
W
winnetou7821 Aug 2017 10:54I find the utility room a bit exaggerated. It’s certainly not spacious, but there is definitely enough room for the equipment and the washing machine.

Changeling schrieb:
What is your ceiling height? 2.61 m (8 ft 7 in) on the ground and upper floors, around 2.4 m (7 ft 10 in) in the basement.
I know lower ceilings from my parents' house, 2.45 m (8 ft) and from my in-laws’ basement (just under 2.1 m (6 ft 11 in)).
For a feeling of spaciousness and openness, this is essential.
Changeling schrieb:
“Everything” Changeling schrieb:
Mid-range/upscale fittings. What does that mean? What kind of technology is included? What additional features? Electrical installations? Has the specification already been finalized?
winnetou78 schrieb:
It certainly isn’t a large room, but it definitely fits the technology and the washing machine. Right, but not much more. It’s unrealistic to talk about walls full of shelves.
I can’t see clearly, but I’d guess the width is around 1.6 m (5 ft 3 in). That means it’s getting tight. The fuse box is probably already about 1 meter (3 ft 3 in) wide, so there’s really only about 60 cm (2 ft) left next to it for the heating system.
Similar topics