
K
kuzu_kuzu20 Jul 2017 14:32Hello,
Here are two pictures of our floor plans for the ground floor and first floor. What do you think? What could be improved?
Best regards

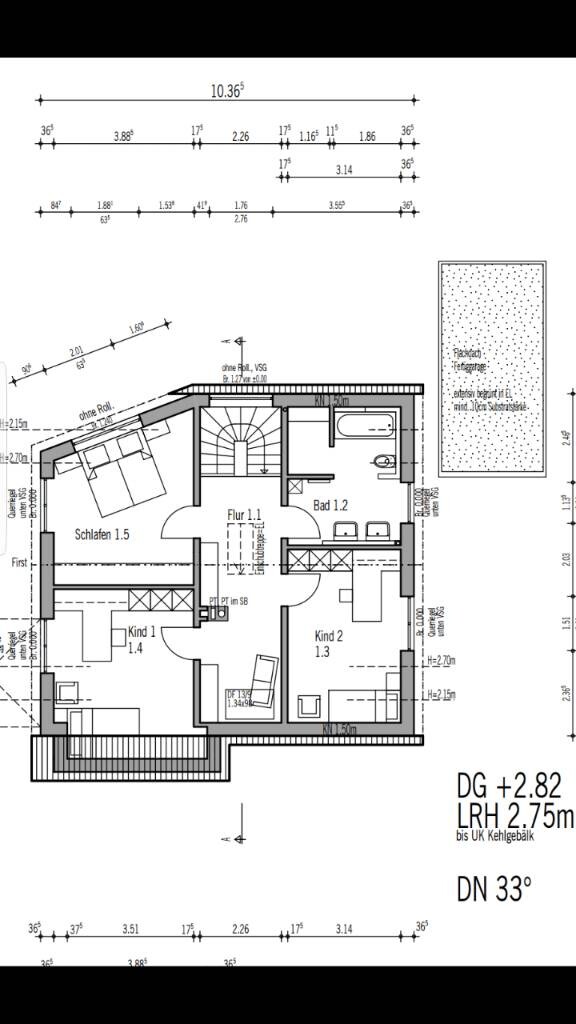
Here are two pictures of our floor plans for the ground floor and first floor. What do you think? What could be improved?
Best regards
Above you will find the pinned post. Please read, follow, and complete it. Only then can you proceed 🙂
Floor plan planning – please read before creating a post!
https://r.tapatalk.com/shareLink?share_type=t&share_fid=45358&share_tid=11714&url=https://www.hausbau-forum.de/index.php?threads/Grundrissplanung---unbedingt-vor-Beitrag-Erstellung-lesen%21.11714/
Best regards in brief
Floor plan planning – please read before creating a post!
https://r.tapatalk.com/shareLink?share_type=t&share_fid=45358&share_tid=11714&url=https://www.hausbau-forum.de/index.php?threads/Grundrissplanung---unbedingt-vor-Beitrag-Erstellung-lesen%21.11714/
Best regards in brief
K
kuzu_kuzu20 Jul 2017 22:57Nordlys schrieb:
I really like the slanted wall. I think it’s pointless that there is no door between the living room and the hallway. It’s a house that’s a bit different. KarstenThe slanted wall resulted from the irregularly shaped plot.
kuzu_kuzu schrieb:
The slanted wall resulted from the unevenly cut plot. Thanks to the plot for that; it looks pleasantly "different."
I think the angle near "Child 1" could be improved. I assume there is a basement? Otherwise, I would miss the utility room.
Which patients/visitors is the waiting area between the children's rooms intended for? ;-)
https://www.instagram.com/11antgmxde/
https://www.linkedin.com/company/bauen-jetzt/
Similar topics