
Hello,
Here are two pictures of our floor plans for the ground floor and first floor. What do you think? What could be improved?
Best regards

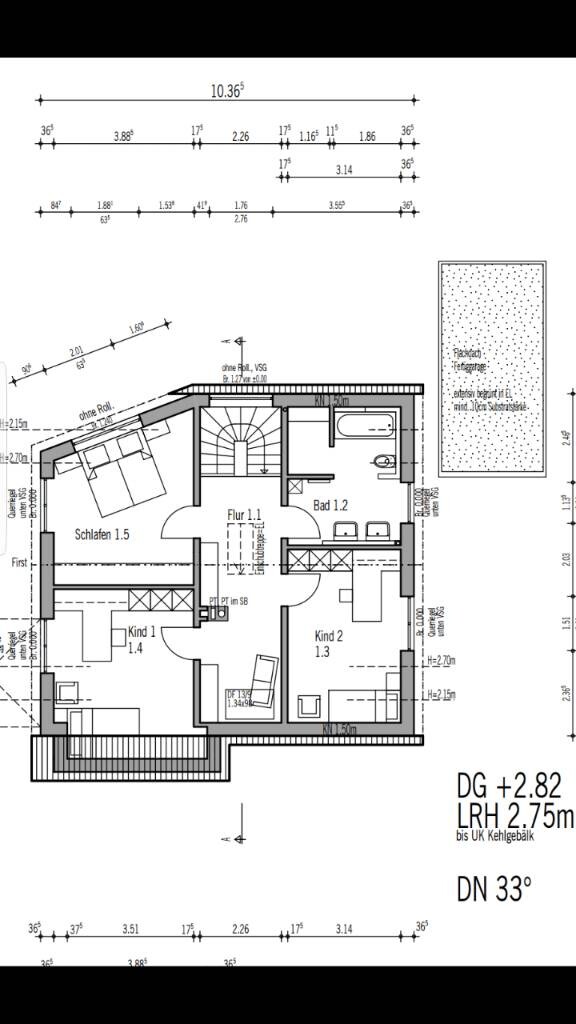
Here are two pictures of our floor plans for the ground floor and first floor. What do you think? What could be improved?
Best regards
The furniture arrangement in the living room is very impractical. The windows are completely blocked, there is sunlight reflecting on the TV, and there is no view of the garden.
I would recommend remeasuring the walking paths around the dining table. The sliding door on the left side of the plan is positioned very inconveniently, and the table might be a bit too short, so in reality it could also block the door at the bottom of the plan.
I would recommend remeasuring the walking paths around the dining table. The sliding door on the left side of the plan is positioned very inconveniently, and the table might be a bit too short, so in reality it could also block the door at the bottom of the plan.
K
kuzu_kuzu22 Jul 2017 00:10Since we wanted wide floorboards, Child 1's room ended up quite angled. The house will have both children and visitors, so the "waiting area" can be used by both 😉 A slot car track space was also one of our ideas.
The house has a full basement.
Regarding the furnishing: these are only suggestions from the draftswoman. There will be a home theater room in the basement. Otherwise, there will be little TV watching.
The sliding door opening has already been changed 🙂
The house has a full basement.
Regarding the furnishing: these are only suggestions from the draftswoman. There will be a home theater room in the basement. Otherwise, there will be little TV watching.
The sliding door opening has already been changed 🙂
K
kuzu_kuzu22 Jul 2017 00:44Well, small is relative.. Yes, meeting actual needs really wasn’t our priority [emoji51]
kuzu_kuzu schrieb:
Well, small is relative..
Yes, demand-oriented planning really wasn’t our priority [emoji51]
Well, you do need to specify who is supposed to live there. It makes a difference whether a family or seniors aged 60+ will move into the house.
I asked you to complete the questionnaire—definitely not for my sake.
But it matters if 4 or 2 people, 30 or 70 years old, are moving in.
Whether one works shifts, the other has a disability.
A house should be planned based on needs; otherwise, as a single person, you might end up with a children's bathroom here 😉 Two children’s bedrooms alone don’t say much—it could just be what the planner suggested. I think orientation is missing. How else should one assess the location?
Users here are very diverse, as are home builders—there isn’t just the standard healthy family of four where dad works and mom wants an island kitchen... You need to write something about what is important to you and fits your situation.
So, honestly, I feel like I’m already out of the discussion before it even starts. 🙁 Three whole pages gone because the original poster expects everyone to have a crystal ball...