
Hello everyone,
I already posted a floor plan in the building costs forum.
There was a comment that the children's rooms are too small.
Yesterday, I visited a show home for a quote and took a look at the rooms there.
I have to admit, I was a bit shocked by the size of the children's rooms, which were about 11 sqm (118 sq ft). So, hardly smaller than what we have planned. It’s hard to imagine the room size just from the paper.
Do you have any ideas on how to enlarge the three children's rooms on the upper floor without completely changing the entire floor plan?
Or if you have any other criticism or suggestions for improvement, feel free to share.
Best regards,
Steffen
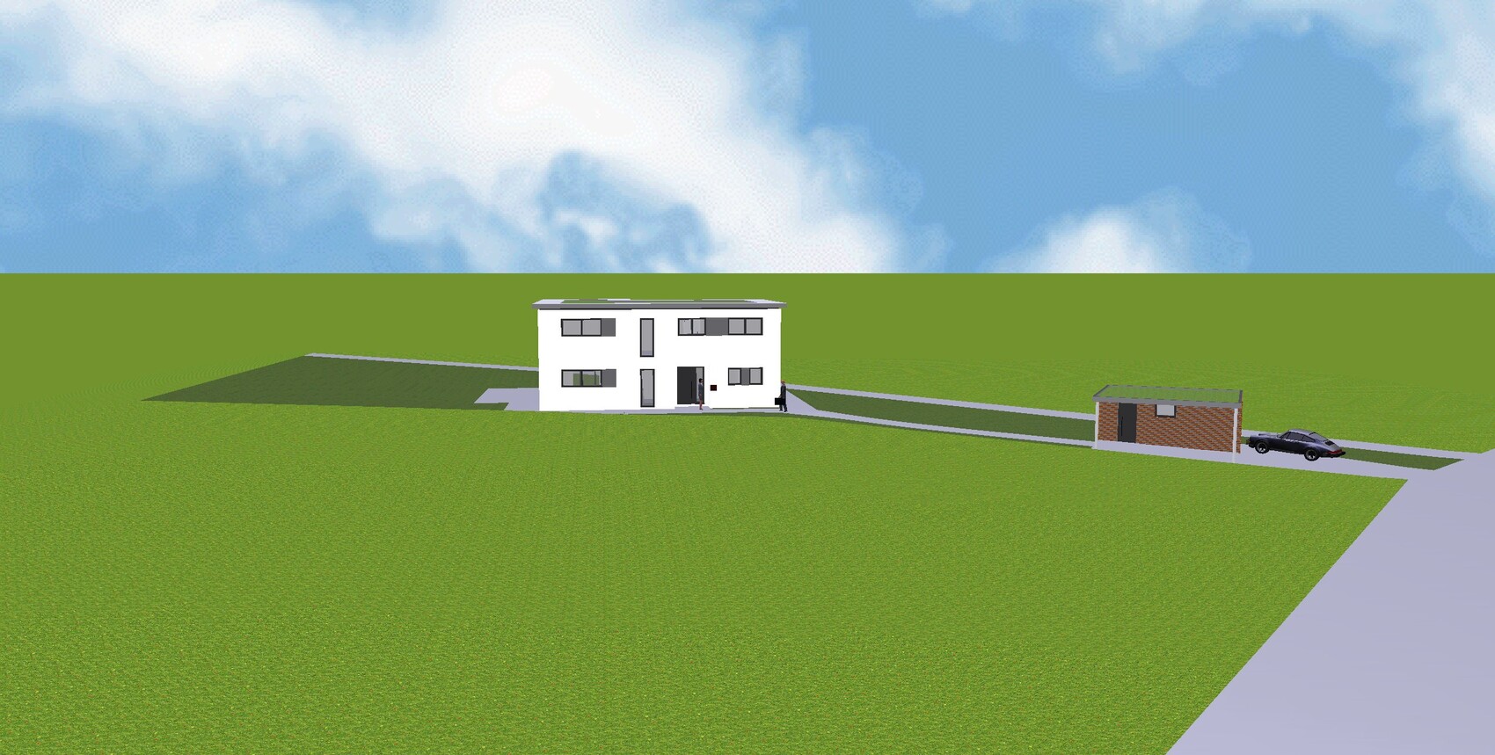
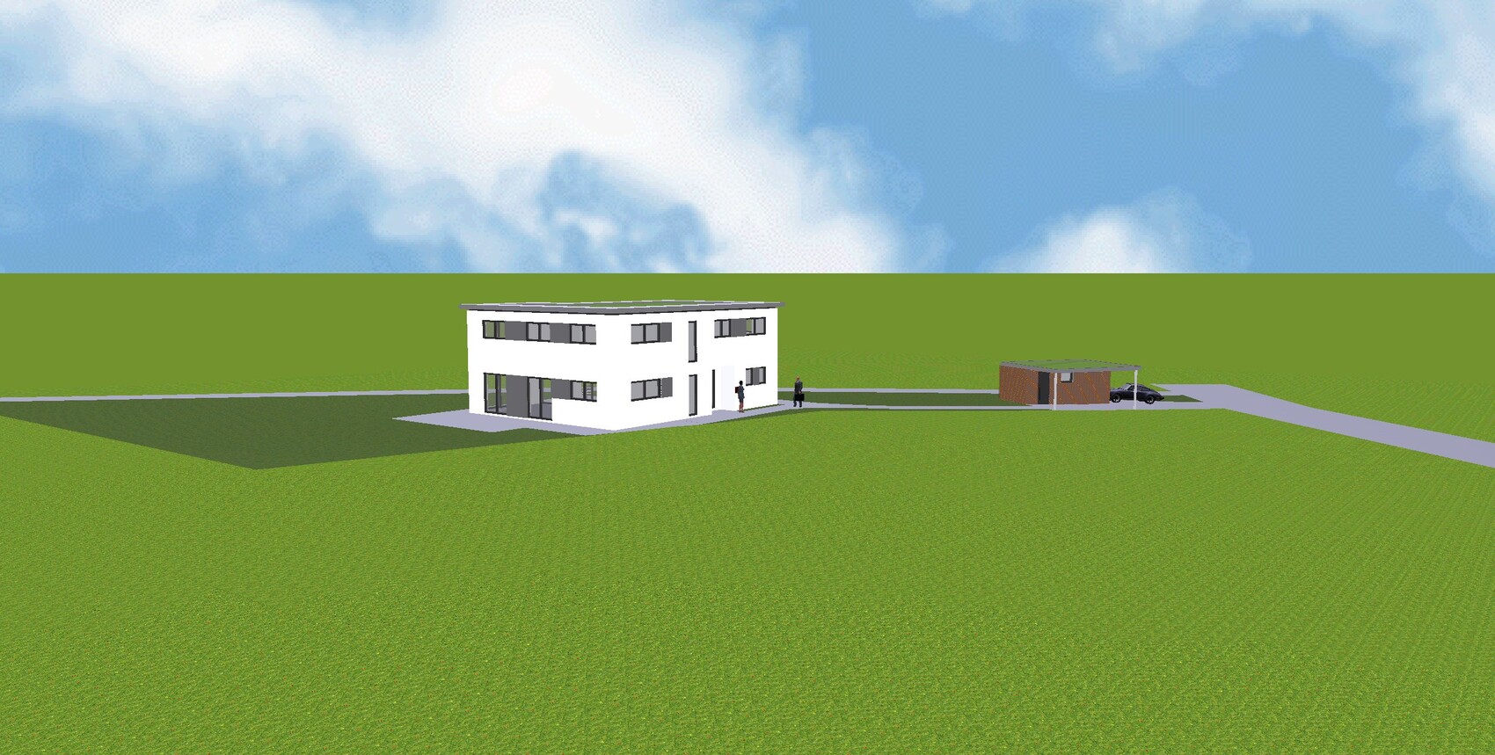
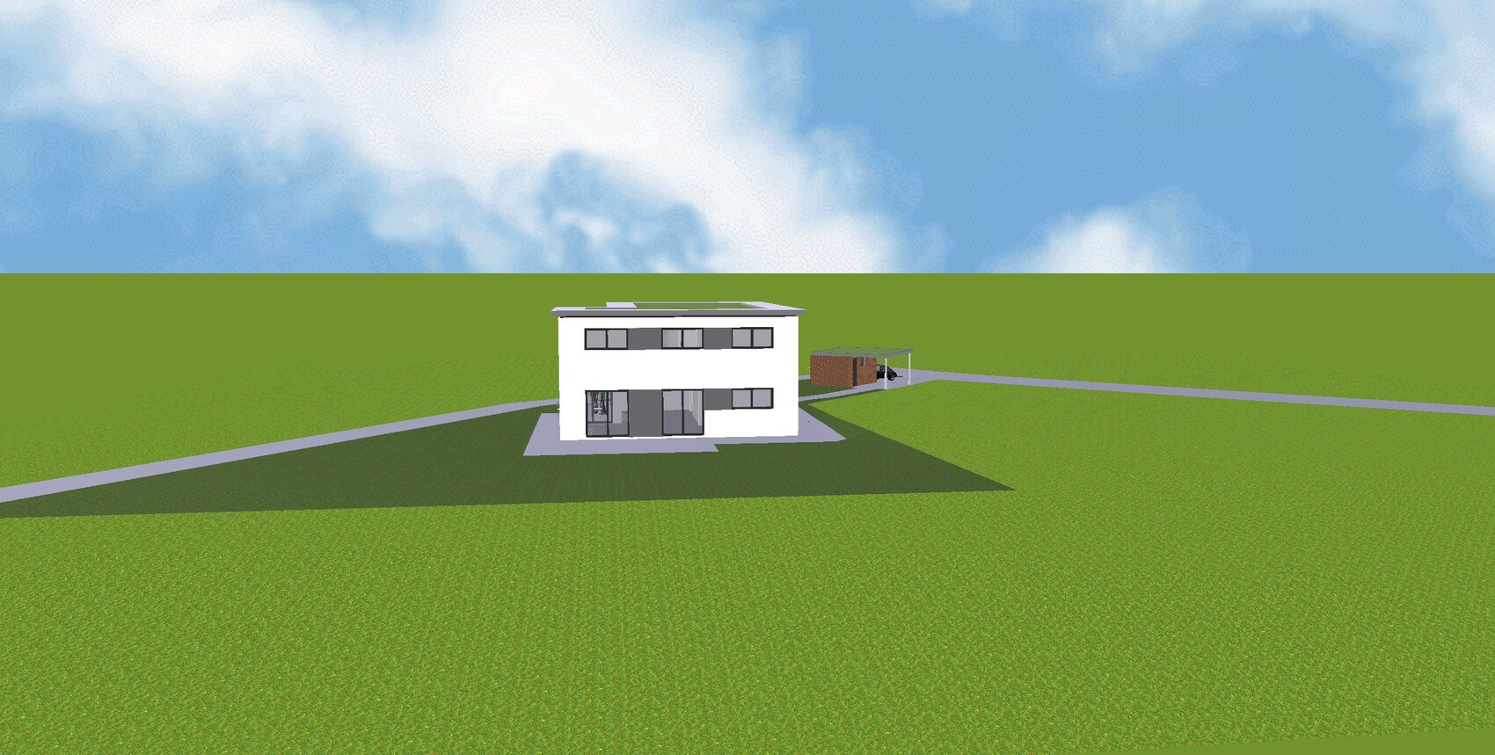
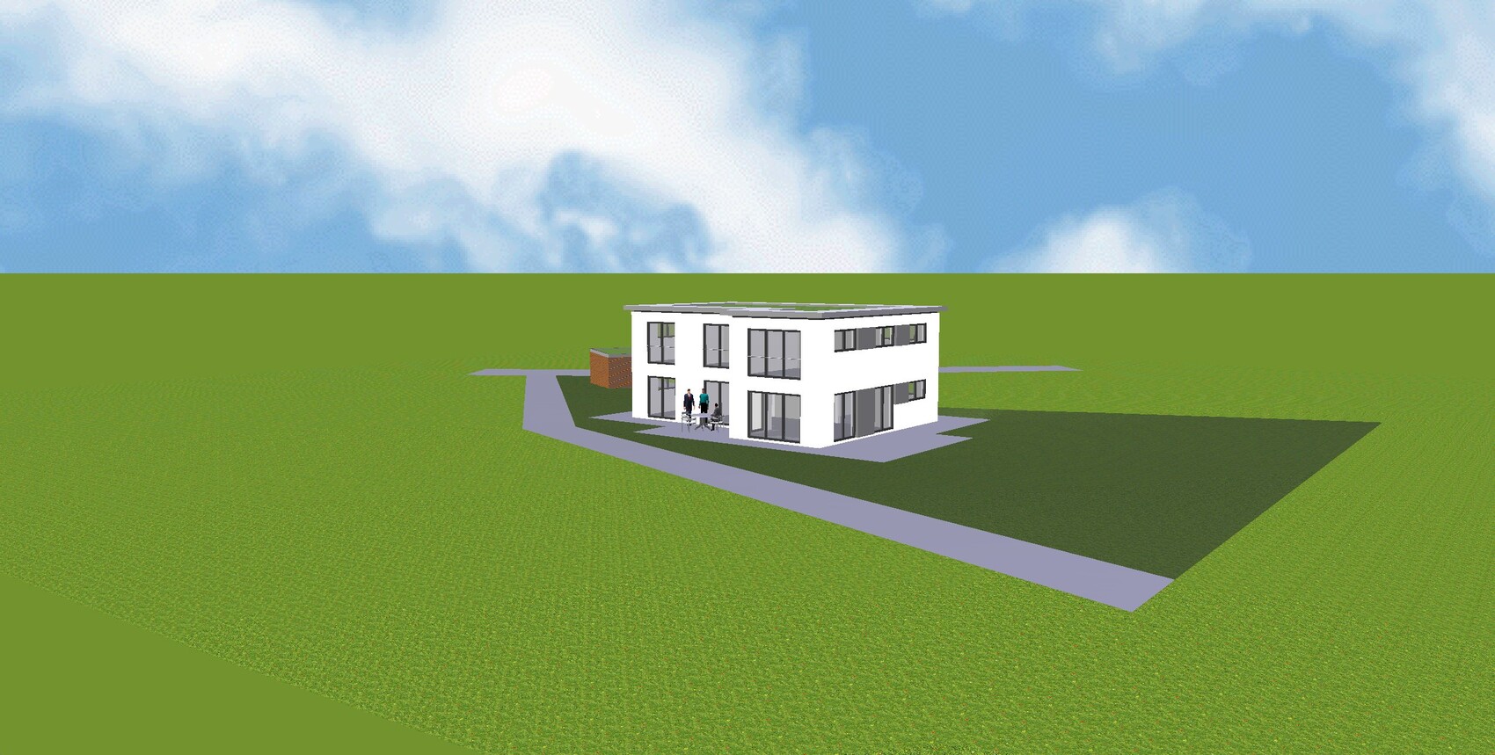
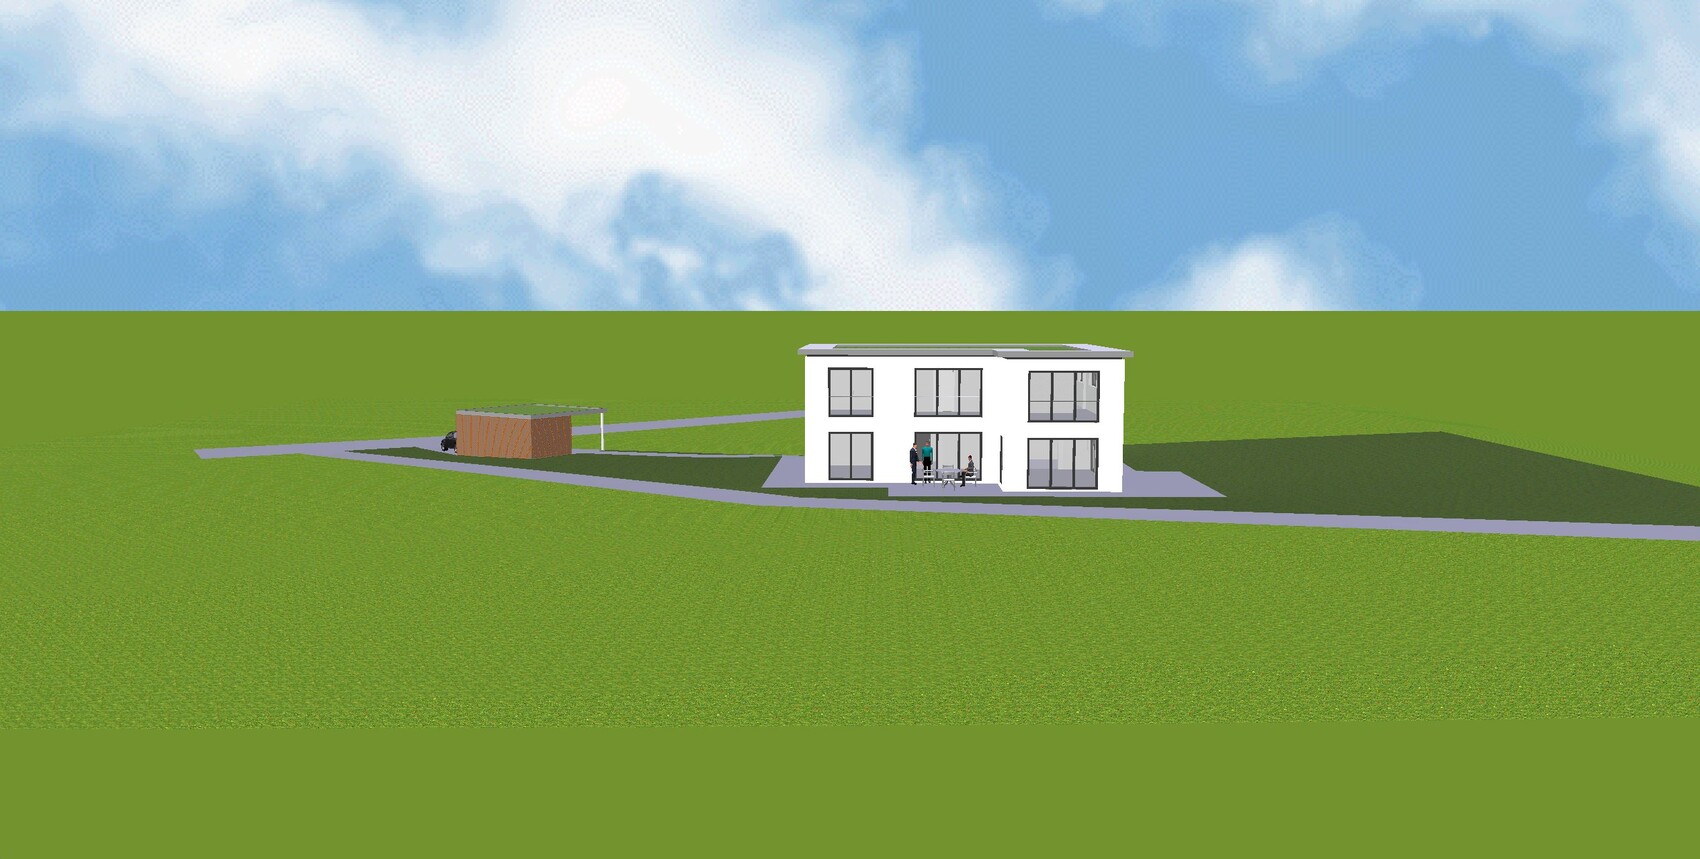
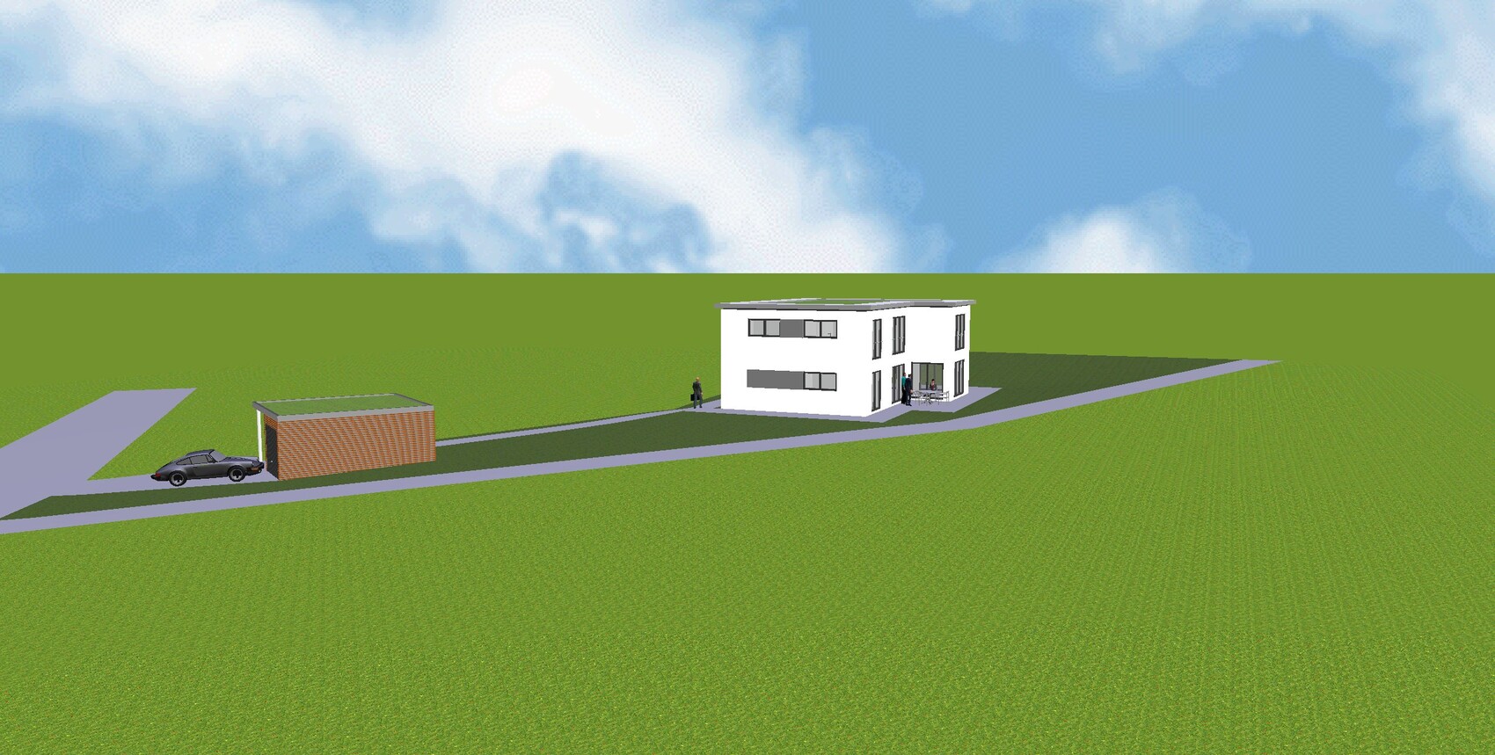
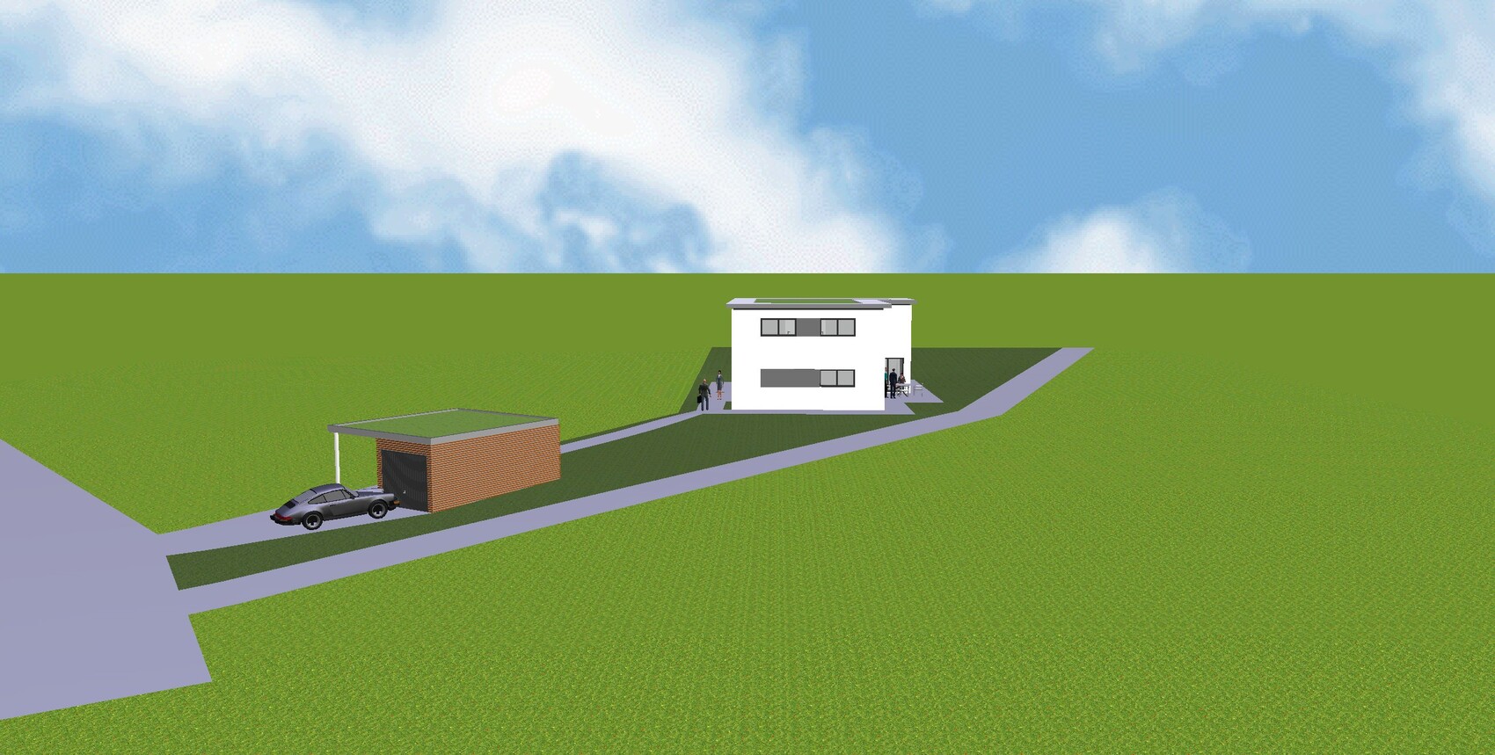
I already posted a floor plan in the building costs forum.
There was a comment that the children's rooms are too small.
Yesterday, I visited a show home for a quote and took a look at the rooms there.
I have to admit, I was a bit shocked by the size of the children's rooms, which were about 11 sqm (118 sq ft). So, hardly smaller than what we have planned. It’s hard to imagine the room size just from the paper.
Do you have any ideas on how to enlarge the three children's rooms on the upper floor without completely changing the entire floor plan?
Or if you have any other criticism or suggestions for improvement, feel free to share.
Best regards,
Steffen
Phew, I would also throw the entire design away and start from scratch.
- I don’t like the exterior at all (OK, matter of taste, but apparently everyone here agrees...)
- The proportions on the upper floor are completely off
- Definitely swap the kitchen and guest room
- The staircase doesn’t fit the house...
... basically, everything has already been mentioned.
- I don’t like the exterior at all (OK, matter of taste, but apparently everyone here agrees...)
- The proportions on the upper floor are completely off
- Definitely swap the kitchen and guest room
- The staircase doesn’t fit the house...
... basically, everything has already been mentioned.
So, now calmly
The previous photo looked better too – there was no full glazing at the top yet, so it didn’t look like a car dealership.
For me (and as I understand for others too), it’s primarily not about the size, but about the unity as a whole.
The house looks as if you or a layperson pre-planned it for the architect. I can hardly imagine an architect who specializes in modernist houses would design such an unappealing box. They would probably pay more attention to privacy and make the staircase accessible (IT IS TOO SMALL!)
But now to the interior design:
Cross trainer -> basement???
Honestly? Your entire quote is full of contradictions. If you found your brother’s room cozy, I am surprised you plan your area so generously. Apart from the fact that it would make sense to position the entrances to the bathroom and bedroom further forward in the walk-in closet, you should consider whether the amount of clothing you have now is just temporary and will normalize once you’ve moved. Of course, some women collect shoes endlessly, but collections usually have enough space in the basement. Feng Shui even recommends clearing space for new things by discarding old items or donating them to clothing charities. Twice a year, you can do good without touching your wallet.
*That too contributes to quality of life and living comfort.
But okay, I don’t want to lecture you.
Having the kitchen by the terrace is a quality-of-life feature. You go in every 10 minutes anyway to grab a drink or something to eat. Or a towel, glasses, or the book. The salad bowl in the evening doesn’t want to tour the whole house, it wants to be placed fresh on the terrace table.
If your argument above is serious – I understand the guest/WC unit concept – but then something really was poorly planned here. Visitors are not there 24/7 in one go. You are building a house that should work – not for guests, but for you.
If that is important to you, as you wrote, why care if a guest has to walk through the hallway?
Luckily, I don’t have children. Still, you should pay more attention to those here who already have families when it comes to children’s rooms and realistic proportions.
arnonyme schrieb:
The planning is done by an architect.
The previous photo looked better too – there was no full glazing at the top yet, so it didn’t look like a car dealership.
arnonyme schrieb:
Unfortunately, the block shape is intentional. In this development, there are much bigger blocks; ours is a joke compared to those.
For me (and as I understand for others too), it’s primarily not about the size, but about the unity as a whole.
The house looks as if you or a layperson pre-planned it for the architect. I can hardly imagine an architect who specializes in modernist houses would design such an unappealing box. They would probably pay more attention to privacy and make the staircase accessible (IT IS TOO SMALL!)
But now to the interior design:
arnonyme schrieb:
The problem is that we actually like the floor plan except for the children’s rooms. Although my brother had an even smaller room, which I always found very cozy.
Maybe the room in the show home seemed small just because it was empty. In our rented apartment, I also first found the 10 sqm (108 sq ft) office too small when the furniture wasn’t there.
Of course, having such a large bedroom is a bit extravagant, but right now 22 sqm (237 sq ft) isn’t enough for us. Because the clothes currently hang on two extra clothing rails in addition to the wardrobe.
Over time, things really do accumulate.
Then there’s the cross trainer that has to go somewhere…
Cross trainer -> basement???
Honestly? Your entire quote is full of contradictions. If you found your brother’s room cozy, I am surprised you plan your area so generously. Apart from the fact that it would make sense to position the entrances to the bathroom and bedroom further forward in the walk-in closet, you should consider whether the amount of clothing you have now is just temporary and will normalize once you’ve moved. Of course, some women collect shoes endlessly, but collections usually have enough space in the basement. Feng Shui even recommends clearing space for new things by discarding old items or donating them to clothing charities. Twice a year, you can do good without touching your wallet.
*That too contributes to quality of life and living comfort.
But okay, I don’t want to lecture you.
arnonyme schrieb:
I wouldn’t swap the kitchen because otherwise guests would have to walk all the way through the hallway to get to the shower...
As it is now, guests have an almost separate area. You’d just have to move the door to the north, then it would be perfect.
Having the kitchen by the terrace is a quality-of-life feature. You go in every 10 minutes anyway to grab a drink or something to eat. Or a towel, glasses, or the book. The salad bowl in the evening doesn’t want to tour the whole house, it wants to be placed fresh on the terrace table.
If your argument above is serious – I understand the guest/WC unit concept – but then something really was poorly planned here. Visitors are not there 24/7 in one go. You are building a house that should work – not for guests, but for you.
If that is important to you, as you wrote, why care if a guest has to walk through the hallway?
Luckily, I don’t have children. Still, you should pay more attention to those here who already have families when it comes to children’s rooms and realistic proportions.
ypg schrieb:
For me (and as I understand for others too), it’s primarily not about the size, but about the unit as a whole.
The house looks like you, or a layperson, pre-designed it for the architect. I can hardly imagine that an architect who designs modernist houses would plan such an unappealing box. They would probably pay more attention to privacy and make the staircase usable (IT IS TOO SMALL!)Well, as I said, it’s a matter of cost. We want a lot of space for “little” money. Sure, we could have left out the angled wall, but then it would get tight with the property boundaries again. The plot is quite narrow in the building zone and then gets wider towards the back. Since on our site you’re only allowed to build facing northwest, the angle had to be included.
Why should the staircase be too small? It’s the same size as the one in my parents’ house, which has similar proportions. I can go up and down the stairs, that’s the whole point of stairs. Why should I make the stairs bigger and waste more space?
Not to mention a straight staircase takes up endless space. Besides, I’m not really into straight staircases. That’s a modern trend that nobody really needs. I hardly know any houses in my circle of friends that have a straight staircase.
ypg schrieb:
Having the kitchen next to the terrace is good for living quality. You end up running inside every 10 minutes to grab a drink or some food. Or a towel, or glasses, or a book. The salad bowl in the evening doesn’t want to make a tour of the house, it wants to be fresh on the terrace table.
If your above argument was serious—I mean, I understand this unit is guest/WC—but then something has really been misplanned here. Guests aren’t there 24/7 all at once. You’re building a house that has to work—not for the guest, but for yourselves.
That’s what matters to you, as you wrote. So why should it bother you if a guest has to walk through the hallway?
Good thing I don’t have kids. Still, you should pay more attention to those here who already have a family regarding children’s rooms and realistic proportions.Funny that everyone here says that, the kitchen-living room-terrace layout is exactly like in my parents’ house, except they have a terrace door as well. In fact, everyone goes through the living room to get to the terrace. The side door is almost never used, maybe just to take out the trash.
A second door to the hallway would probably be a good idea. Then you wouldn’t have to always walk through the living room when going upstairs or downstairs.
Just for fun, I calculated how big the kids’ bedrooms could be if the master bedroom were reduced by 10sqm (about 108 sq ft) and the hallway by 5sqm (about 54 sq ft). Even under these ideal conditions, I end up with a maximum of 17sqm (about 183 sq ft) per child’s room. That’s really not that much.
The kids will move out at 20 years old anyway. What do I need big kids’ rooms for then? My wife and I will probably live there much longer.
Maybe it will stay at two kids, so you always have a playroom for both.
By the way, during my childhood, almost nothing happened in the kids’ room. It was used for sleeping and studying, if at all. Most of the time, being alone in that room felt almost too lonely for me to study in.
My kids are the same—they want to play in the garden. If they stay inside too long, they get unbearable. That’s what our 1100sqm (about 12,000 sq ft) plot is for.
You are focusing too much on your parents’ house. Building a house often involves generational differences and can’t really be compared. Or do you need a storage room for preserving jars?
Or was your dad concerned about the cross trainer?
Did you have a mobile phone before? A walk-in closet?
A staircase is meant to connect different floors and should be comfortable to use if it’s the only way up or down, especially since you might need to carry something. With your staircase design, carrying a 90cm (35 inch) long bundle upstairs could be quite challenging.
Your ground floor ceiling height is only 2.49 meters (8 feet 2 inches)?
By the way, I never said a straight staircase belongs in this house, but straight staircases certainly aren’t a modern invention—they can be found in every old farmhouse.
You’ll manage it—I’m heading out.
Regards, Yvonne
Or was your dad concerned about the cross trainer?
Did you have a mobile phone before? A walk-in closet?
A staircase is meant to connect different floors and should be comfortable to use if it’s the only way up or down, especially since you might need to carry something. With your staircase design, carrying a 90cm (35 inch) long bundle upstairs could be quite challenging.
Your ground floor ceiling height is only 2.49 meters (8 feet 2 inches)?
By the way, I never said a straight staircase belongs in this house, but straight staircases certainly aren’t a modern invention—they can be found in every old farmhouse.
You’ll manage it—I’m heading out.
Regards, Yvonne
arnonyme schrieb:
By the way, almost nothing took place in my childhood bedroom. It was mostly used for sleeping and studying, if at all. Usually, I found it too lonely to sit there alone to study.
My children are the same; they want to play outside in the garden. When they stay inside for too long, they become unbearable. That’s what our 1100 sqm (12,000 sq ft) property is for. My children also spent a lot of time outdoors when they were younger, but that changed as they got older. Now I’m usually the only one in the garden (mainly to take care of it), and my children stay in their own rooms. I think that’s normal during adolescence.
Best regards,
Sabine
17 sq.m (183 sq.ft) compared to 12 sq.m (129 sq.ft) is a huge difference for a room like that… from "cramped" to "everything fits nicely." Of course, it’s not huge, but the children’s rooms would become properly usable right away...
But you don’t want suggestions anyway, only confirmation. Everyone here is telling you that the house isn’t really well planned overall, but you see it differently -> just build it, the discussion seems pointless.
But you don’t want suggestions anyway, only confirmation. Everyone here is telling you that the house isn’t really well planned overall, but you see it differently -> just build it, the discussion seems pointless.
Similar topics