
ᐅ Floor Plan for a Single-Family Home, Townhouse Style – Opinions, Ideas, Feedback
Created on: 29 Apr 2017 22:14
F
frankenbau frankenbau29 Apr 2017 22:14
Hello everyone,
I am now entering the critical phase, and after already modifying the floor plans once (guest room on the ground floor, removing the storage room, adding a shower, etc.), I need to make another revision since we will build a flat roof with a window door over the extension, and I will have to redesign the bedroom again. The bedroom is causing me the most concern anyway...
In this context, I would appreciate it if you could take a look at the floor plan and share your opinions and ideas. You can get “blind” to your own plans over time and often miss the obvious 😉
The plans are mostly correct, except that I will swap the window door in the guest room on the ground floor for a window (better furniture arrangement), I will swap the toilet and basin in the guest bathroom, and on the upper floor, I will move the walk-in closet entirely flush toward the children’s room so that I have more space beside the bed (otherwise it was only about 45cm (18 inches) on each side). I will upload pictures of the bedroom soon, along with an idea that includes a door.
I would also be interested in feedback on the kitchen. Should it be a U-shape, or a 4-meter (13 feet) wall with a kitchen island? What kind of window would fit then?
Thanks in advance for your input.
Development Plan / Restrictions
Plot size NO
Slope NO
Building envelope, building line and boundary as approved and already the maximum
Border development NO
Number of parking spaces 1 in front of the entrance door
Number of floors 1
Roof type hip roof, possibly a gable roof is also an option
Style modern
Orientation north-south
Owners’ Requirements
Style, roof type, building type rather modern and minimalist
Basement, floors basement + 2 full floors
Number of people, age 1 adult + 1 child with option for 2 + 2
Space requirements Ground Floor, Upper Floor
Office: Family use or home office? Guest room on the ground floor should also serve as storage
Number of overnight guests per year 8-12
Open or closed architecture rather open
Conservative or modern construction modern
Open kitchen, kitchen island see above, kitchen island
Number of dining seats 4-6
Fireplace possibly (a Kingfire is planned)
Music/stereo wall in the basement, hobby room
Balcony, roof terrace on the south side, accessible from the living room
Garage, carport carport on the north side
Utility garden, greenhouse no
Further wishes / special features / daily routine, including reasons why something should or should not be
The hobby room in the basement is intended for music use; will the remaining space still be sufficient?
I would also appreciate feedback on the kitchen. U-shape, or 4-meter (13 feet) wall with kitchen island? What kind of window then?
House Design
Who designed the plan:
-Planner from a construction company
What do you like most? Why? large living area with open kitchen
What do you like least? Why? How should I arrange the bedroom????
Preferred heating system: air-source heat pump
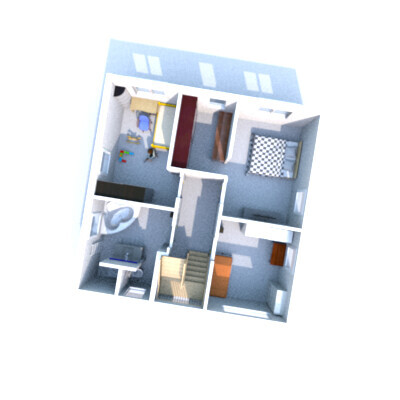
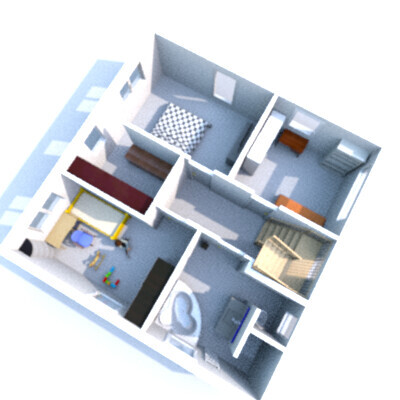
I am now entering the critical phase, and after already modifying the floor plans once (guest room on the ground floor, removing the storage room, adding a shower, etc.), I need to make another revision since we will build a flat roof with a window door over the extension, and I will have to redesign the bedroom again. The bedroom is causing me the most concern anyway...
In this context, I would appreciate it if you could take a look at the floor plan and share your opinions and ideas. You can get “blind” to your own plans over time and often miss the obvious 😉
The plans are mostly correct, except that I will swap the window door in the guest room on the ground floor for a window (better furniture arrangement), I will swap the toilet and basin in the guest bathroom, and on the upper floor, I will move the walk-in closet entirely flush toward the children’s room so that I have more space beside the bed (otherwise it was only about 45cm (18 inches) on each side). I will upload pictures of the bedroom soon, along with an idea that includes a door.
I would also be interested in feedback on the kitchen. Should it be a U-shape, or a 4-meter (13 feet) wall with a kitchen island? What kind of window would fit then?
Thanks in advance for your input.
Development Plan / Restrictions
Plot size NO
Slope NO
Building envelope, building line and boundary as approved and already the maximum
Border development NO
Number of parking spaces 1 in front of the entrance door
Number of floors 1
Roof type hip roof, possibly a gable roof is also an option
Style modern
Orientation north-south
Owners’ Requirements
Style, roof type, building type rather modern and minimalist
Basement, floors basement + 2 full floors
Number of people, age 1 adult + 1 child with option for 2 + 2
Space requirements Ground Floor, Upper Floor
Office: Family use or home office? Guest room on the ground floor should also serve as storage
Number of overnight guests per year 8-12
Open or closed architecture rather open
Conservative or modern construction modern
Open kitchen, kitchen island see above, kitchen island
Number of dining seats 4-6
Fireplace possibly (a Kingfire is planned)
Music/stereo wall in the basement, hobby room
Balcony, roof terrace on the south side, accessible from the living room
Garage, carport carport on the north side
Utility garden, greenhouse no
Further wishes / special features / daily routine, including reasons why something should or should not be
The hobby room in the basement is intended for music use; will the remaining space still be sufficient?
I would also appreciate feedback on the kitchen. U-shape, or 4-meter (13 feet) wall with kitchen island? What kind of window then?
House Design
Who designed the plan:
-Planner from a construction company
What do you like most? Why? large living area with open kitchen
What do you like least? Why? How should I arrange the bedroom????
Preferred heating system: air-source heat pump

haydee schrieb:
Kitchen: I would plan for a peninsula with a depth of 1 meter (3.3 feet). Sometimes 60 cm (24 inches) is just not enough.Glitter nails, white cars – everything has its time. Kitchen islands have been popular for several years now. I would especially consider that this trend might soon peak. So a kitchen planned today could have a very different layout by 2032 because people have grown tired of the island.
https://www.instagram.com/11antgmxde/
https://www.linkedin.com/company/bauen-jetzt/
frankenbau1 May 2017 21:38haydee schrieb:
Please insert floor plans as jpg files.
Kitchen: I would plan a peninsula with a depth of 1 meter (3.3 feet). Occasionally, 60 cm (2 feet) is just too shallow.
I really like having a door to the terrace from the kitchen. Is it called a peninsula when it is attached to the wall on one side?
But thanks, that’s how I was thinking about it too, then you could have breakfast there.
frankenbau1 May 2017 21:40ypg schrieb:
I can’t open the ground floor file.
Please attach JPGs, no PDFs.
Regards, Yvonne I’ll do that right away. Should I replace it in the original thread or post it here again?
Similar topics