
ᐅ Floor plan of a classic single-family house with 5 rooms, south-facing driveway
Created on: 4 Apr 2017 01:01
B
boxandroofB
boxandroof4 Apr 2017 01:01Hello,
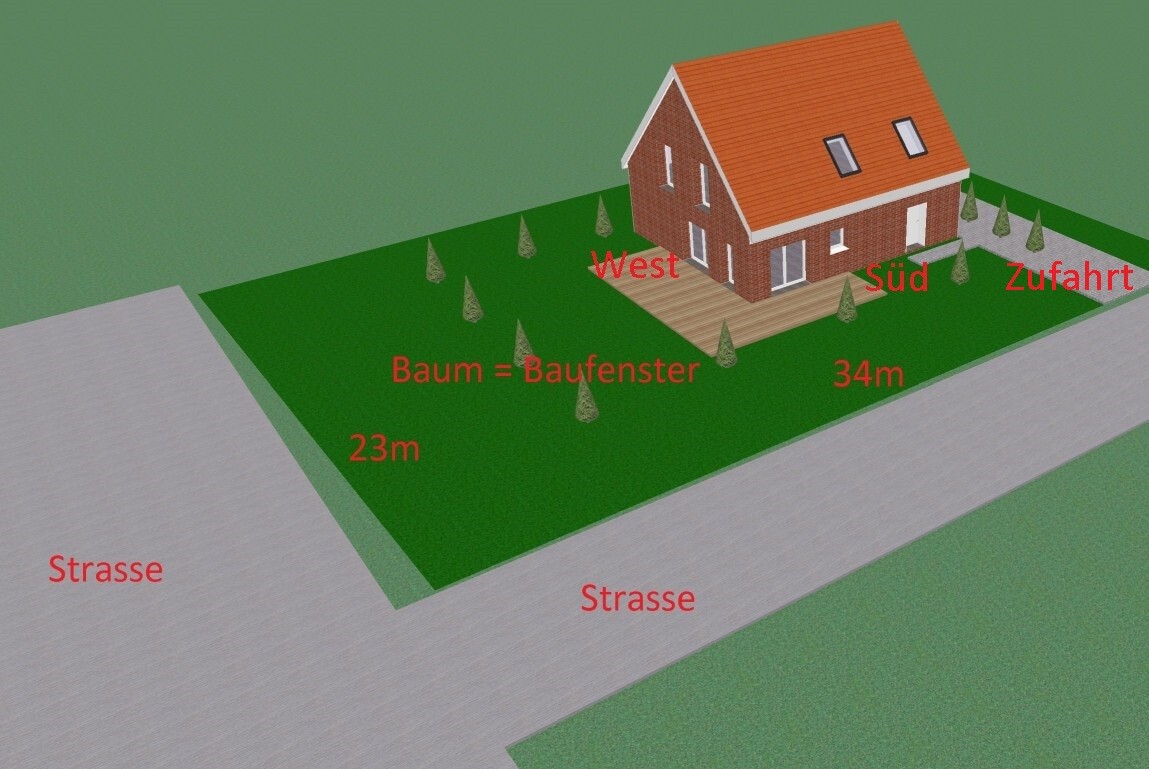
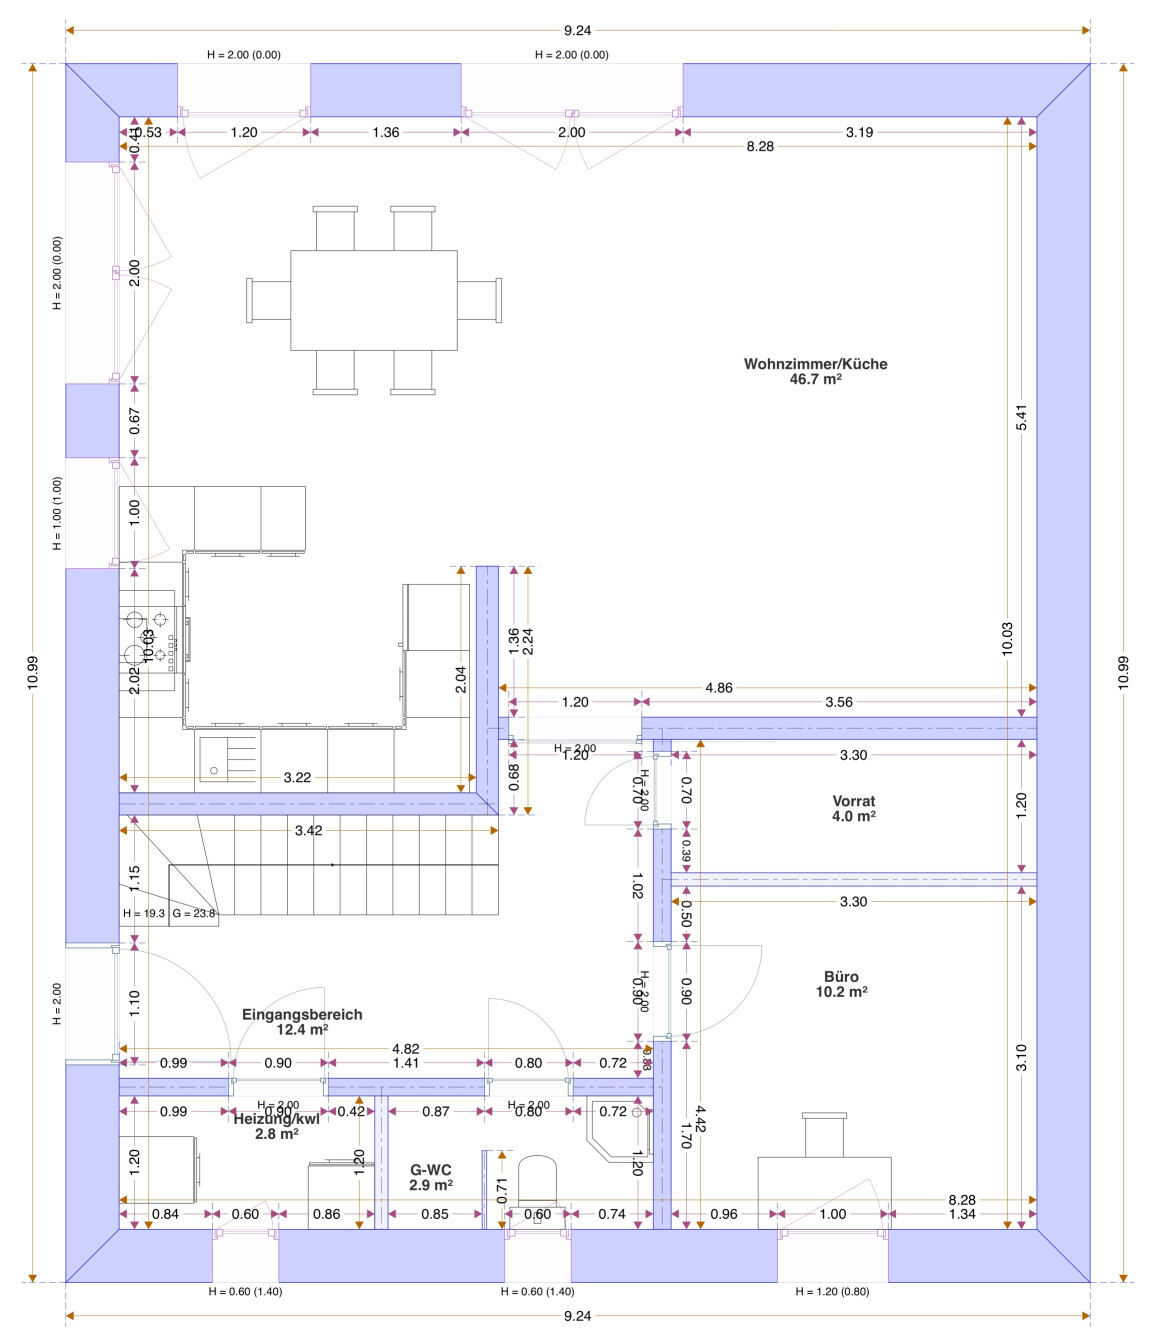
we are planning a new build and would appreciate your feedback on our design. What would you change and why?
We feel our ideas are well incorporated and have no better solutions for the ground floor. The plans are our own and will be used for discussions with construction companies.
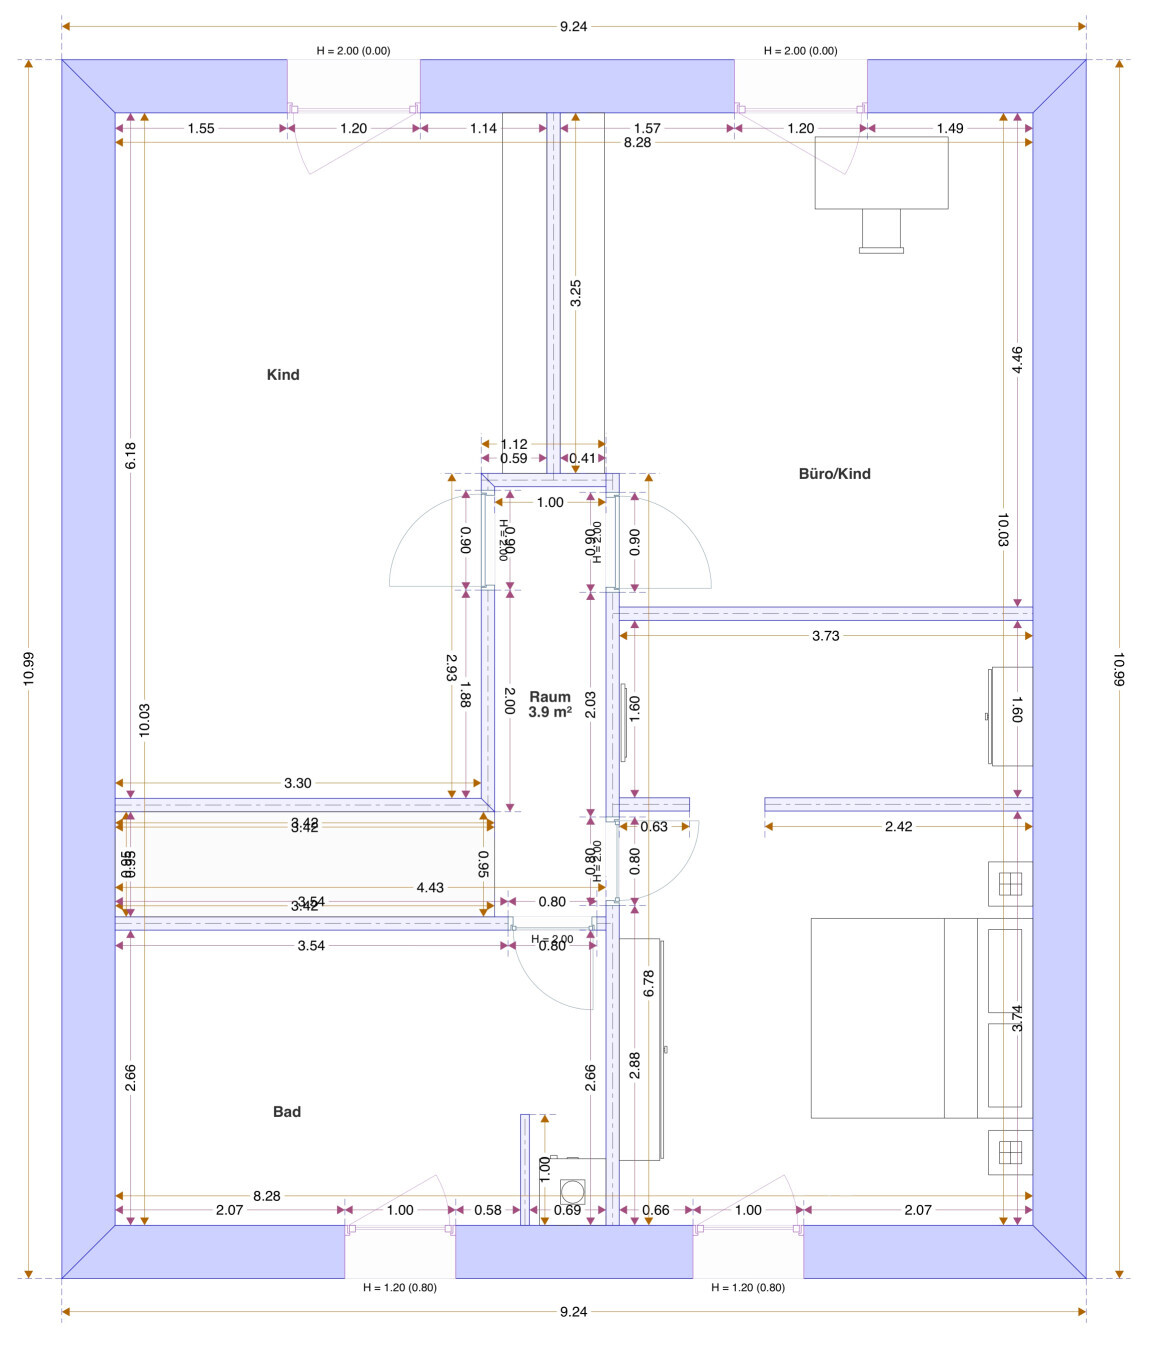
Many details are still missing, such as a carport on the east side (setback), attic access, window sizes, interior doors, bathroom fixtures... We are also still working on the room sizes on the upper floor but do not see any problems there.
Questionnaire:
- Plot size: 800m² (8600 sq ft)
- Slope: no
- Floor area ratio / plot ratio: 0.3 / 0.5
- Main building max. 150m² (1615 sq ft) footprint
- Building envelope, building line and boundary: 20 x 13m (66 x 43 feet), 5m (16 feet) setbacks
- Number of parking spaces: 1-2 covered
- Number of storeys: 2. Second full storey integrated into the roof; “attic space is limited laterally by the intersection of the rising masonry with the outer roof shell, where the intersection is max. 1.2m (4 feet) above finished floor level of the ground floor.”
- Roof style: gable roof up to 48°
- Maximum heights / restrictions: max. 9m (30 feet) height
- Other: access from the south side
Technical features:
Gas heating and controlled mechanical ventilation, underfloor heating, possibly solar thermal if we decide on KfW 55 standard
Why is the design the way it is now?
We worked a lot with various standard floor plans but none really fit, especially since we do not approach the house from the north: long corridors, poor orientation to the garden, front door in the carport/near the cars. We started with 4 small rooms upstairs, front door on the east side, and a footprint of about 8.2 x 11.8m (27 x 39 feet).
What we like:
General:
- Front door visible from the street, no conflicts with carports
- House as far away as possible from the (quiet) streets
- Orientation of house, garden, terrace to the sun, no windows on the north side
- Technical rooms on the ground floor / bathroom on upper floor stacked, away from living rooms and facing the street (utility connections)
Ground floor:
- Large living room with open kitchen despite having an extra room on the ground floor
- Office without sloped ceilings (useful in the evening)
- Space under the open staircase (for stroller)
- Long narrow pantry (+network technology junction box)
Upper floor:
- Large rooms
- Washer and dryer in the bathroom
- Bedroom on the north side with morning sun from the east
What could be improved:
- Space for controlled mechanical ventilation and heating probably too small
- Ground floor office could be a bit larger
- Kitchen could be shifted more towards the east / stairwell
Thanks in advance for your suggestions.
I’ll now take cover
boxandroof
we are planning a new build and would appreciate your feedback on our design. What would you change and why?
We feel our ideas are well incorporated and have no better solutions for the ground floor. The plans are our own and will be used for discussions with construction companies.
Many details are still missing, such as a carport on the east side (setback), attic access, window sizes, interior doors, bathroom fixtures... We are also still working on the room sizes on the upper floor but do not see any problems there.
Questionnaire:
- Plot size: 800m² (8600 sq ft)
- Slope: no
- Floor area ratio / plot ratio: 0.3 / 0.5
- Main building max. 150m² (1615 sq ft) footprint
- Building envelope, building line and boundary: 20 x 13m (66 x 43 feet), 5m (16 feet) setbacks
- Number of parking spaces: 1-2 covered
- Number of storeys: 2. Second full storey integrated into the roof; “attic space is limited laterally by the intersection of the rising masonry with the outer roof shell, where the intersection is max. 1.2m (4 feet) above finished floor level of the ground floor.”
- Roof style: gable roof up to 48°
- Maximum heights / restrictions: max. 9m (30 feet) height
- Other: access from the south side
Technical features:
Gas heating and controlled mechanical ventilation, underfloor heating, possibly solar thermal if we decide on KfW 55 standard
Why is the design the way it is now?
We worked a lot with various standard floor plans but none really fit, especially since we do not approach the house from the north: long corridors, poor orientation to the garden, front door in the carport/near the cars. We started with 4 small rooms upstairs, front door on the east side, and a footprint of about 8.2 x 11.8m (27 x 39 feet).
What we like:
General:
- Front door visible from the street, no conflicts with carports
- House as far away as possible from the (quiet) streets
- Orientation of house, garden, terrace to the sun, no windows on the north side
- Technical rooms on the ground floor / bathroom on upper floor stacked, away from living rooms and facing the street (utility connections)
Ground floor:
- Large living room with open kitchen despite having an extra room on the ground floor
- Office without sloped ceilings (useful in the evening)
- Space under the open staircase (for stroller)
- Long narrow pantry (+network technology junction box)
Upper floor:
- Large rooms
- Washer and dryer in the bathroom
- Bedroom on the north side with morning sun from the east
What could be improved:
- Space for controlled mechanical ventilation and heating probably too small
- Ground floor office could be a bit larger
- Kitchen could be shifted more towards the east / stairwell
Thanks in advance for your suggestions.
I’ll now take cover
boxandroof

T
toxicmolotof4 Apr 2017 08:03It is common to have wood on the back side of the island, but do you really want to face the side of the kitchen cabinet on the other side (facing the hallway)? Consider adding a 65cm (25.5 inches) wall there. It can be half-height or even full ceiling height. This will give you more flexibility with tall cabinets, wherever you decide to place them.
Are there any additional rooms for technical equipment besides the 2.8sqm (30 sq ft)? That won’t be enough. No way. Otherwise, the contractors will hate you. Or both.
The route from the pantry to the kitchen is too long. Or the pantry is poorly labeled, appearing more like a vacuum cleaner storage/utility room/archive.
When thinking about the knee wall, I’m running out of ideas. Unfortunately, there are no furniture placements shown in the dressing room, but no matter how you look at it, so little will fit that the marked closet in the bedroom holds almost more. Please add the planned furniture to the dressing room. Result... single-row, 60cm (24 inches) depth is possible, and that’s about it.
Are there any additional rooms for technical equipment besides the 2.8sqm (30 sq ft)? That won’t be enough. No way. Otherwise, the contractors will hate you. Or both.
The route from the pantry to the kitchen is too long. Or the pantry is poorly labeled, appearing more like a vacuum cleaner storage/utility room/archive.
When thinking about the knee wall, I’m running out of ideas. Unfortunately, there are no furniture placements shown in the dressing room, but no matter how you look at it, so little will fit that the marked closet in the bedroom holds almost more. Please add the planned furniture to the dressing room. Result... single-row, 60cm (24 inches) depth is possible, and that’s about it.
I find your interior doors too narrow and the windows too small. There doesn’t seem to be a proper coat storage area in the hallway. Where will the washing machine and dryer go, the electrical meter, and the utility sink in the technical room? For the gas heating system, you’ll also need a large water tank, which takes up a lot of space. I don’t think you can fit all that into just under 3m² (32ft²). In your walk-in closet, cabinets will only fit on one side. Your upstairs hallway is likely to be quite dark.
Best regards,
Sabine
Best regards,
Sabine

Why make the office larger? 10 sqm (108 sq ft) should be more than enough.
I don’t understand the bathroom downstairs – there’s no sink but two showers (at least that’s how it looks). Also, the passage to the left on the plan won’t work.
As mentioned, almost all doors are too narrow. Anything under 90 cm (35 inches) should only be a temporary solution.
The pantry won’t work because it’s far too tight. Cooling appliances are about 60 cm (24 inches) deep, leaving less than 60 cm (24 inches) for walking through.
The hallway on the upper floor will be completely dark.
And the rooms with 1.2 m (4 feet) width actually end up at just 1.15 m (45 inches), even less if tiled.
Many things just won’t work here.
I don’t understand the bathroom downstairs – there’s no sink but two showers (at least that’s how it looks). Also, the passage to the left on the plan won’t work.
As mentioned, almost all doors are too narrow. Anything under 90 cm (35 inches) should only be a temporary solution.
The pantry won’t work because it’s far too tight. Cooling appliances are about 60 cm (24 inches) deep, leaving less than 60 cm (24 inches) for walking through.
The hallway on the upper floor will be completely dark.
And the rooms with 1.2 m (4 feet) width actually end up at just 1.15 m (45 inches), even less if tiled.
Many things just won’t work here.
B
boxandroof4 Apr 2017 11:17Thank you for the feedback. Yes, some details still need work.
Is the general direction suitable as a working basis?
What would you possibly do differently regarding the location/orientation on the plot and the layout of the rooms, stairwell/hallway/front door?
We were thinking of a counter with an overhanging worktop or a second offset, overhanging worktop. The half-height wall is a good idea!
Which windows, all of them? I will try to get at least 90cm (35 inches) for the doors.
Coat storage/hooks should be under and next to the stairs. We haven’t planned this in detail yet.
We want the washer and dryer in the upstairs bathroom.
They would also fit in the pantry—we measured and saw this in real life (Ikea) with a depth of 115cm (45 inches). That’s how we arrived at about 120cm (47 inches) for the pantry because we liked that size.
A utility sink…?!
Yes, the technical room needs to be larger. What would be a suitable size?
For the gas heating system, I was shown fridge-sized units including the water tank. Also, the mechanical ventilation system will be installed in this room, as well as probably the electricity and water meters. Some technical equipment (network, telephone, etc.) will be located in the pantry.
Thanks—we’ll measure that more precisely with furniture this week; we do have some flexibility.
We thought of frosted glass in the bathroom door and maybe a window next to the front door or in the stairwell. Also artificial lighting.
Corner sink. Although we are open and don’t want to design the bathrooms in detail ourselves.
We would like to have a sofa in that room plus many shelves.
Is the general direction suitable as a working basis?
What would you possibly do differently regarding the location/orientation on the plot and the layout of the rooms, stairwell/hallway/front door?
toxicmolotow schrieb:
[..]do you want to face the side of the kitchen next to the hallway? Add a 65cm (26 inches) wall there. Either half-height or even full height. That will give you more flexibility with tall cabinets, wherever you want them.
We were thinking of a counter with an overhanging worktop or a second offset, overhanging worktop. The half-height wall is a good idea!
Curly schrieb:
I think your interior doors are too narrow and the windows too small.
Which windows, all of them? I will try to get at least 90cm (35 inches) for the doors.
Curly schrieb:
I don’t see a proper coat storage space in the hallway. Where are the washing machine and dryer supposed to go?
Coat storage/hooks should be under and next to the stairs. We haven’t planned this in detail yet.
We want the washer and dryer in the upstairs bathroom.
They would also fit in the pantry—we measured and saw this in real life (Ikea) with a depth of 115cm (45 inches). That’s how we arrived at about 120cm (47 inches) for the pantry because we liked that size.
Curly schrieb:
And the electrical meter, where is the utility sink in the technical room? For the gas heating system, you also need a large water storage tank, which takes up a lot of space.
A utility sink…?!
Yes, the technical room needs to be larger. What would be a suitable size?
For the gas heating system, I was shown fridge-sized units including the water tank. Also, the mechanical ventilation system will be installed in this room, as well as probably the electricity and water meters. Some technical equipment (network, telephone, etc.) will be located in the pantry.
Curly schrieb:
In your walk-in closet, cabinets only fit on one side.
Thanks—we’ll measure that more precisely with furniture this week; we do have some flexibility.
Curly schrieb:
Your upstairs hallway will probably be quite dark.
We thought of frosted glass in the bathroom door and maybe a window next to the front door or in the stairwell. Also artificial lighting.
RobsonMKK schrieb:
I don’t understand the bathroom downstairs, no sink but 2 showers (that’s how it looks).
Corner sink. Although we are open and don’t want to design the bathrooms in detail ourselves.
RobsonMKK schrieb:
Why make the office bigger? 10 square meters (108 square feet) should be enough.
We would like to have a sofa in that room plus many shelves.
Similar topics