
ᐅ Ideas for Designing the Basement or Plinth Area of the House
Created on: 11 Feb 2017 15:06
M
meister keks
Hello,
I have a few questions regarding the design of the base area.
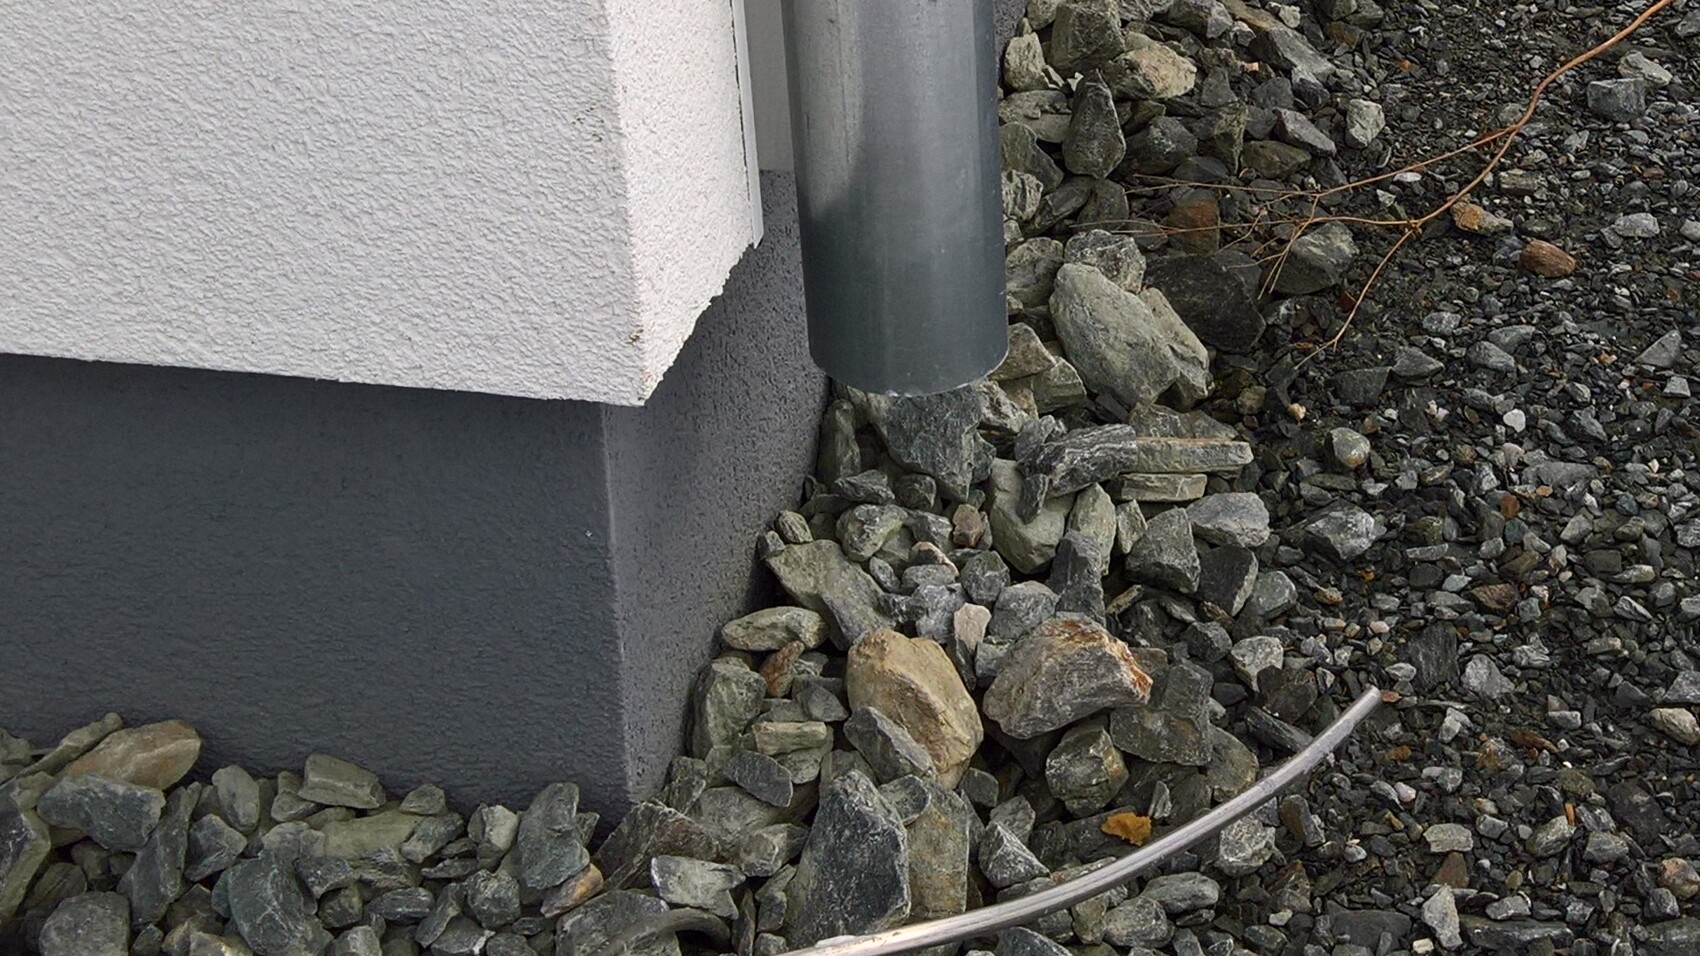
I have attached a picture showing the gravel and these grounding wires that are present at every corner of the house.
What should I do with the wires?
The area with the gutter is also supposed to be removed.
I have two empty conduits that should go into the ground.
The other two will get a PL600 (which has an insert for removing debris from the gutters).
What can I do around the base to make it look attractive?
Different stones? White gravel and leveling behind it?
Maybe someone has some tips or suggestions, also in the form of pictures.
Many thanks to you all
I have a few questions regarding the design of the base area.
I have attached a picture showing the gravel and these grounding wires that are present at every corner of the house.
What should I do with the wires?
The area with the gutter is also supposed to be removed.
I have two empty conduits that should go into the ground.
The other two will get a PL600 (which has an insert for removing debris from the gutters).
What can I do around the base to make it look attractive?
Different stones? White gravel and leveling behind it?
Maybe someone has some tips or suggestions, also in the form of pictures.
Many thanks to you all
M
meister keks11 Feb 2017 22:58Nordlys schrieb:
Thanks, yes, I’m curious and checked out elk.at. Interesting concept, selling the house fully finished with kitchen and painted. But they don’t offer bargain prices either. Austria’s wage levels aren’t the same as Belarus after all. Exactly.
In Germany, I would have gotten more square meters for that price.
Currently, the kitchen and a photovoltaic system are included.
We got a promotional house over the winter that was 20,000 euros cheaper...
M
meister keks11 Feb 2017 23:01ypg schrieb:
Regarding the base cladding: place narrow curb edges at intervals greater than 30cm (12 inches) and cover with stones of your choice (with weed membrane underneath).
I don’t know what to do about the cables 🙁
Regards Do they have to serve a specific purpose, like having a certain depth?
Should they allow rainwater to pass through?
Or are they really just for aesthetics?
Should the stones be piled higher than the adjacent lawn?
These are metal rods embedded in the concrete slab during the pour, I was told they are the grounding.
K
Knallkörper13 Feb 2017 14:35meister keks schrieb:
Do they need to serve a specific purpose, like having a certain depth?
Should they allow rainwater to pass through?
Or are they really just for appearance?
Should the stones be piled higher than the adjacent lawn?
These are metal rods embedded during the pouring of the base slab; I was told this is the grounding.It depends on the soil conditions. If the ground is not permeable, you should install drainage or excavate deep enough to reach a water-permeable layer. In any case, water should not accumulate. The wires look like lightning protection and are probably meant to be connected to the downspouts. I assume you still have a proper foundation earth electrode at the main electrical connection?
Similar topics