
ᐅ Additional Costs Due to Incorrectly Designed Ventilation System and Floor-to-Ceiling Windows?
Created on: 29 Nov 2016 01:14
3
305er
Hi, we have our final planning meeting on December 13th, after which everything will be sent to the building authority (building permit / planning permission).
From the beginning, I told my salesperson that the outdoor unit of the Rotex ventilation system was incorrectly positioned in the first offer. The layout shown is not possible because the garage is supposed to be there.
I was told, "No problem. This can be changed in the planning phase and moved up."
Now I wrote to the CEO to have this corrected.
The reply was only:
On your floor plan, you moved the outdoor unit of the heat pump to a different location. This is not possible with the contractual Rotex heat pump. A Novelan LAD heat pump is required, and the outdoor unit must be moved further to the right, against the outer wall of the study room.
Here are the costs: Change to Novelan LAD + 2,138.00 €
Extension of the outdoor unit + 1,509.00 €
The reason is that the outdoor and indoor units have to be aligned at the same height/line.
Of course, I disagree with this.
Do you have any suggestions on how to solve this without extra costs or significant loss of space?
The pantry shown in the picture will be removed, and the utility room (HAR) will be made larger instead.
Point 2:
I wanted to replace the two large floor-to-ceiling terrace windows in the kitchen with one standard window, because the kitchen island will be placed against that wall.
Reply:
– Changing the floor-to-ceiling windows in the kitchen to standard windows with a masonry sill is possible at the same price in the project planning.
Question: By “standard” you mean? So two large floor-to-ceiling windows cost the same as one normal window?
Point 3:
Colored front door with a small side panel, ADDITIONAL COST 1,464€???? That seems quite high for just a bit of paint or finish, right?
Point 4:
I want to install a horizontal window at the top of the hallway to bring light into the room (we don’t want double casement windows). We saw this in a prefab house with the same knee wall height as ours.
Reply:
In the current plan, the window is not possible because the wall height is insufficient. Otherwise, the window would have to be fixed and equipped with TRAV glazing. The cost would be around 1,400.00 € to 1,600.00 €.
What do you think?
Point 5:
Price reduction for removing the standard front door: -1,315.00 €
But if I want an additional door, it costs me over 4,000 €. How is that possible?
See the attached picture.
Maybe they want to remove it because the door is not good enough — no RC2 rating, no windows with privacy glass, etc.
Here is the description:
Your contract includes a white plastic front door from the standard range with a small side panel.
The side panel has clear glass; satin glass can of course be added separately.
The front door has basic security, which should correspond approximately to WK 1, but a higher standard is possible and can be arranged.
According to the contract, a handle about 30 cm (12 inches) long is agreed.
Point 6:
Are the floor-to-ceiling windows on the upper floor acceptable? Or do they let in too little light?
Would a standard window be better? What is considered standard? What size is that?
So, that’s it for now. I actually wanted to write very little, just one or two points.
Thanks
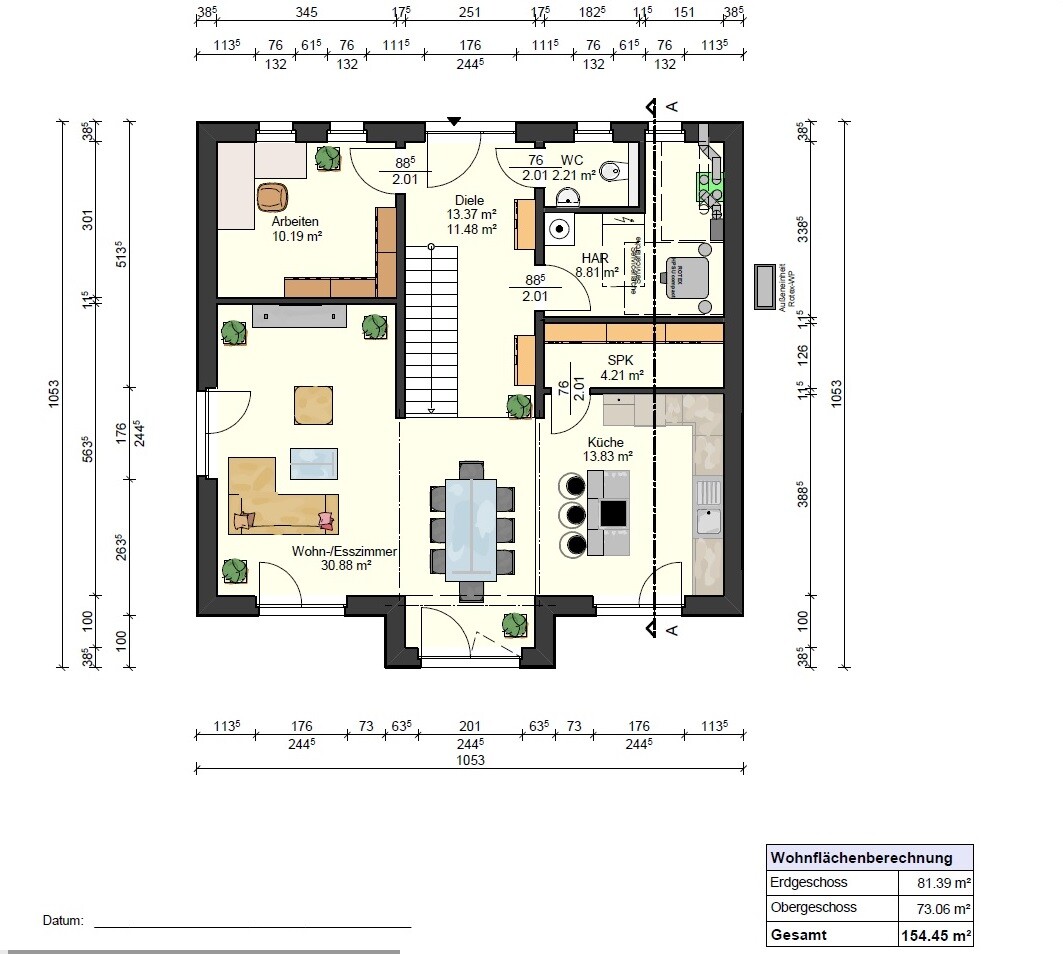
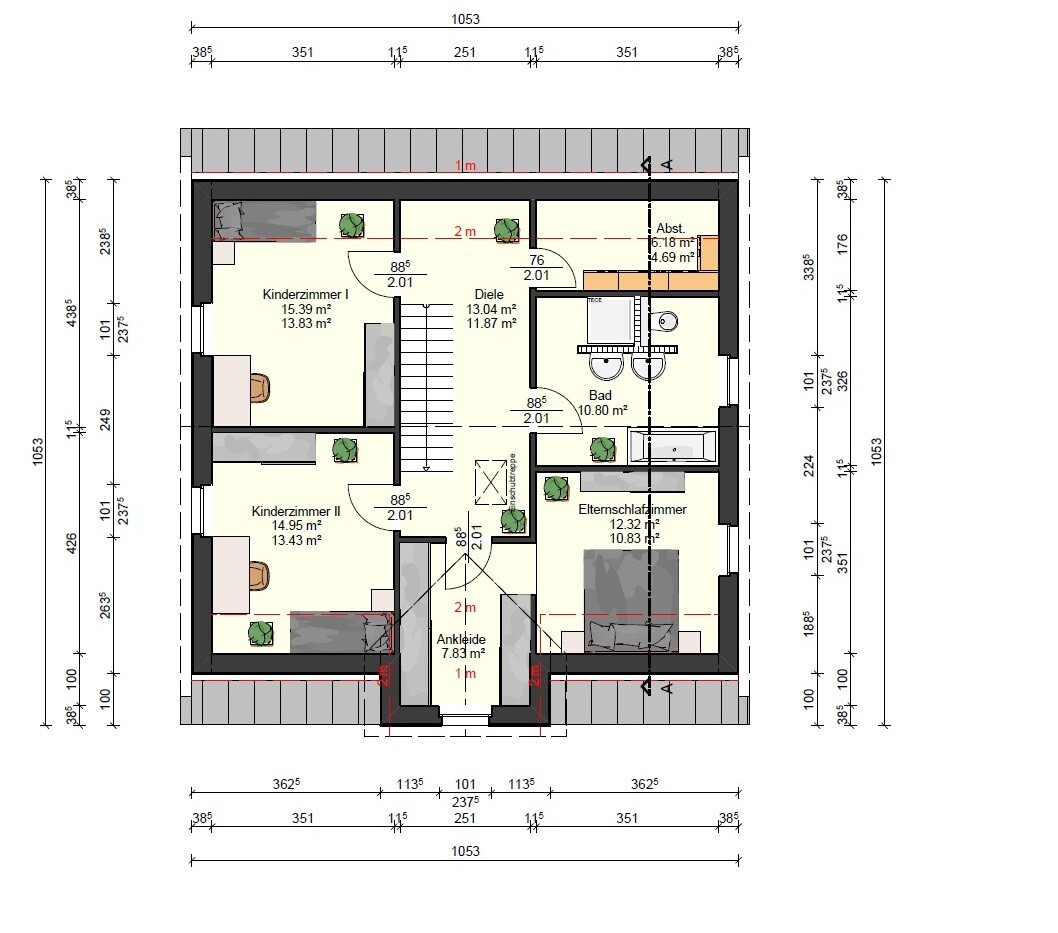
From the beginning, I told my salesperson that the outdoor unit of the Rotex ventilation system was incorrectly positioned in the first offer. The layout shown is not possible because the garage is supposed to be there.
I was told, "No problem. This can be changed in the planning phase and moved up."
Now I wrote to the CEO to have this corrected.
The reply was only:
On your floor plan, you moved the outdoor unit of the heat pump to a different location. This is not possible with the contractual Rotex heat pump. A Novelan LAD heat pump is required, and the outdoor unit must be moved further to the right, against the outer wall of the study room.
Here are the costs: Change to Novelan LAD + 2,138.00 €
Extension of the outdoor unit + 1,509.00 €
The reason is that the outdoor and indoor units have to be aligned at the same height/line.
Of course, I disagree with this.
Do you have any suggestions on how to solve this without extra costs or significant loss of space?
The pantry shown in the picture will be removed, and the utility room (HAR) will be made larger instead.
Point 2:
I wanted to replace the two large floor-to-ceiling terrace windows in the kitchen with one standard window, because the kitchen island will be placed against that wall.
Reply:
– Changing the floor-to-ceiling windows in the kitchen to standard windows with a masonry sill is possible at the same price in the project planning.
Question: By “standard” you mean? So two large floor-to-ceiling windows cost the same as one normal window?
Point 3:
Colored front door with a small side panel, ADDITIONAL COST 1,464€???? That seems quite high for just a bit of paint or finish, right?
Point 4:
I want to install a horizontal window at the top of the hallway to bring light into the room (we don’t want double casement windows). We saw this in a prefab house with the same knee wall height as ours.
Reply:
In the current plan, the window is not possible because the wall height is insufficient. Otherwise, the window would have to be fixed and equipped with TRAV glazing. The cost would be around 1,400.00 € to 1,600.00 €.
What do you think?
Point 5:
Price reduction for removing the standard front door: -1,315.00 €
But if I want an additional door, it costs me over 4,000 €. How is that possible?
See the attached picture.
Maybe they want to remove it because the door is not good enough — no RC2 rating, no windows with privacy glass, etc.
Here is the description:
Your contract includes a white plastic front door from the standard range with a small side panel.
The side panel has clear glass; satin glass can of course be added separately.
The front door has basic security, which should correspond approximately to WK 1, but a higher standard is possible and can be arranged.
According to the contract, a handle about 30 cm (12 inches) long is agreed.
Point 6:
Are the floor-to-ceiling windows on the upper floor acceptable? Or do they let in too little light?
Would a standard window be better? What is considered standard? What size is that?
So, that’s it for now. I actually wanted to write very little, just one or two points.
Thanks

Hi, first of all, thanks for all the responses.
Something that just came to mind, so I want to mention it first. Our house itself was also "planned incorrectly," meaning the north direction on the plan does not match the plot. So the house would need to be rotated by 90 degrees.
Do you think they charge extra for that right away?
How large is a "standard" window? I mean in relation to our floor-to-ceiling windows.
Where did you get your door? I’ve been searching online but haven’t really found anything suitable, especially since I don’t know what to look for. Many have their own "security" ratings -.-
If you want to source the front door yourself, what should you pay attention to? The size including the frame and more, or how do you make sure the mason leaves the right opening in the wall?
Would you say the Novelan LAD heat pump is better compared to Rotex and worth the extra cost?
In what ways would it be better?
The ventilation system could theoretically also be swapped with the Rotex heat pump, right? Just in terms of space.
According to the plan, it still shows some strange circles on the left and right, but in reality, it is only 60x60cm (24x24 inches) and would fit in the upper right corner. The outdoor unit could then be installed facing the street.
The ventilation system could be moved to the old Rotex position since it’s "just hoses" leading outside, right?
You’re right of course, but unfortunately you don’t think about so much before signing and only realize things little by little as the build date approaches. =(
Double casement windows aren’t so straightforward. First, of course, because of the cost but more importantly because of the KfW energy efficiency standard. If we used double casement windows, we’d have to make several changes to the house to maintain the KfW standard, which would be even more expensive.
Aside from the fact that my wife does not like double casement windows at all.
We have already been to a prefab house center near us (Mannheim) many times.
There were also some rooms with only one floor-to-ceiling window.
In theory, it would be enough. But it always depends on the direction the windows face and so on.
Maybe we should go have another quick look.
That’s true, I also had everything requested in writing, but unfortunately, there were often answers only by phone... supposedly easier to explain. In hindsight, one could interpret that differently now.
I’m attaching a site plan. But unfortunately, the garage can’t be changed at all =(
Since the standard is a plastic door, I assume the colored one is also plastic. Likewise, I believe it is colored on only one side because the windows would only be colored on one side as well.
Quickly back to the house orientation and your answer ypg... The kids’ rooms would actually be on the south, slightly southwest, and the master bedroom and bathroom correspondingly on the north side.
Site plan attached. According to the building contract, the following applies:
To avoid sound reflections, a distance of at least 10 meters (33 feet) from neighboring buildings must be maintained in a purely residential area.
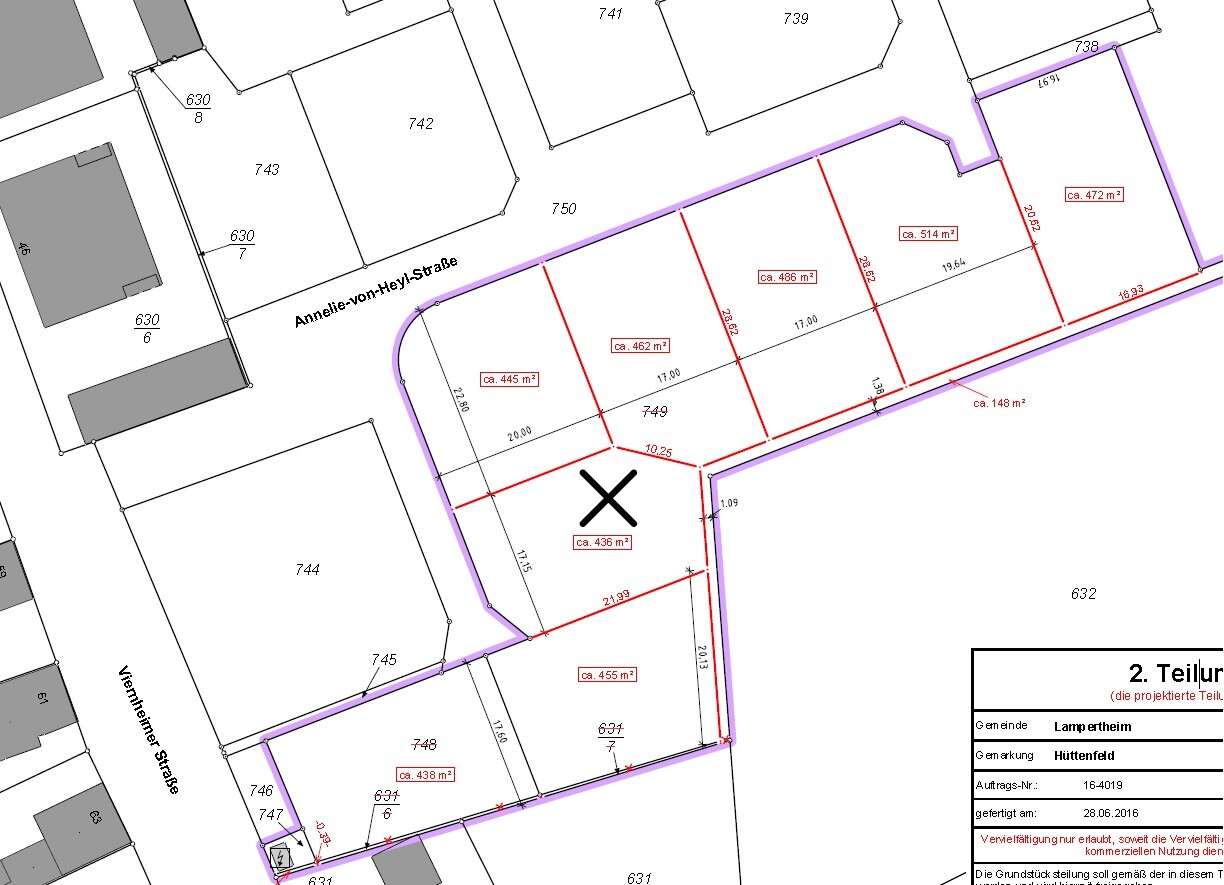
Something that just came to mind, so I want to mention it first. Our house itself was also "planned incorrectly," meaning the north direction on the plan does not match the plot. So the house would need to be rotated by 90 degrees.
Do you think they charge extra for that right away?
How large is a "standard" window? I mean in relation to our floor-to-ceiling windows.
Invi85 schrieb:
Point 3:
I can even provide some comparison figures here.
In our prefab house, the standard price included an anthracite-colored aluminum front door without side panels. We wanted two side panels of 50cm (20 inches) each and in color, which would have cost us an additional €2,920.
Putting that extra cost in relation to our current door, which we bought for just under €5,500 from a door and window supplier, that price difference looks exaggerated. Our current door with side panels also includes a fingerprint sensor in the door handle, a 73cm (29 inches) door handle, a door viewer, RC2 security rating, electromechanical lock, and more.
Where did you get your door? I’ve been searching online but haven’t really found anything suitable, especially since I don’t know what to look for. Many have their own "security" ratings -.-
If you want to source the front door yourself, what should you pay attention to? The size including the frame and more, or how do you make sure the mason leaves the right opening in the wall?
Would you say the Novelan LAD heat pump is better compared to Rotex and worth the extra cost?
In what ways would it be better?
The ventilation system could theoretically also be swapped with the Rotex heat pump, right? Just in terms of space.
According to the plan, it still shows some strange circles on the left and right, but in reality, it is only 60x60cm (24x24 inches) and would fit in the upper right corner. The outdoor unit could then be installed facing the street.
The ventilation system could be moved to the old Rotex position since it’s "just hoses" leading outside, right?
Payday schrieb:
Many of the things mentioned are absolutely basic issues during the early planning phase or questions to ask before signing. You can easily get extra costs quoted beforehand, which they are usually happy to provide.
You’re right of course, but unfortunately you don’t think about so much before signing and only realize things little by little as the build date approaches. =(
Curly schrieb:
The floor-to-ceiling windows would be too small for me on the upper floor. I would either enlarge them or additionally plan roof windows. You could visit a show home exhibition again; they often have 1m (40 inches) wide floor-to-ceiling windows installed and see whether you find the light sufficient (of course it depends on the orientation of the windows).
Double casement windows aren’t so straightforward. First, of course, because of the cost but more importantly because of the KfW energy efficiency standard. If we used double casement windows, we’d have to make several changes to the house to maintain the KfW standard, which would be even more expensive.
Aside from the fact that my wife does not like double casement windows at all.
We have already been to a prefab house center near us (Mannheim) many times.
There were also some rooms with only one floor-to-ceiling window.
In theory, it would be enough. But it always depends on the direction the windows face and so on.
Maybe we should go have another quick look.
Bieber0815 schrieb:
(Take-home message: Always get everything in writing and actively ask about possible extra costs when changes occur.)
That’s true, I also had everything requested in writing, but unfortunately, there were often answers only by phone... supposedly easier to explain. In hindsight, one could interpret that differently now.
Bieber0815 schrieb:
Or plan the garage differently, but that’s certainly not an option. Possibly the outdoor unit could go on the garage roof, but gut feeling says I wouldn’t want that.
I’m attaching a site plan. But unfortunately, the garage can’t be changed at all =(
Bauexperte schrieb:
Aluminum door? Colored on both sides?
Since the standard is a plastic door, I assume the colored one is also plastic. Likewise, I believe it is colored on only one side because the windows would only be colored on one side as well.
Quickly back to the house orientation and your answer ypg... The kids’ rooms would actually be on the south, slightly southwest, and the master bedroom and bathroom correspondingly on the north side.
Bieber0815 schrieb:
I don’t see a site plan... Somehow the outdoor unit would stand at ground level within the same setback zone. If that was legally planned from the start, the house must be set back more than 3m (10 feet) from the boundary. Or the outdoor unit is allowed to be placed close to the boundary... but I wouldn’t want to be the neighbor; it can be quite noisy (personal experience).
Site plan attached. According to the building contract, the following applies:
To avoid sound reflections, a distance of at least 10 meters (33 feet) from neighboring buildings must be maintained in a purely residential area.
B
Bieber081530 Nov 2016 16:53305er schrieb:
So the house would need to be rotated by 90 degrees.
Do you think they will charge extra for that again?If you rotate the house, the utility connections will change. This can cost more or less, but in any case, a change causes additional planning effort (and costs). But how could this happen in the first place?305er schrieb:
That’s true, I also asked everything in writing, but unfortunately, sometimes the answer was only given by phone... supposedly easier to explain.I know that. After phone calls, I like to send a follow-up email, something like “Thank you for our call today. We came to the following conclusions: ...”. Short and to the point. I have to do this because I’m forgetful. Besides, it creates a record (the one who writes, stays) and both parties have the same level of information (of course, only if the other person reads the email).Well, everything is fine for now. The documents will be finalized only after the planning meeting. This means you can still make changes during that appointment.
We moved our walls, changed the roof, and added windows that weren’t originally planned.
Only after that do the structural engineers and others start to review everything in detail.
We moved our walls, changed the roof, and added windows that weren’t originally planned.
Only after that do the structural engineers and others start to review everything in detail.
S
Steffen8030 Nov 2016 21:14OFFTOPIC, but I just can’t help it: Nice thread I’m so glad we’re building with an architect and don’t have to deal with this kind of stress.

305er schrieb:
Where did you get your door? I’ve been searching online all the time, but I haven’t had much luck. Especially since I don’t know what to pay attention to. Many have their own “security” labels -.-
If you want to source the front door yourself, what should you keep in mind? The size including the frame and more, or how do you make sure the mason leaves the right sized opening in the wall?I got the door from a local window and door supplier near Koblenz. I think that might be too far for you, but I can send you the contact details via private message if you want.
Since we ultimately decided to build with an architect, I can’t say exactly how it works with prefab house companies if you source the door yourself. But it might be that they won’t provide a warranty on the blower door test because they didn’t handle everything themselves...
The process is probably similar though. You get quotes and decide on the door width. Then you inform the prefab house company of this width, and they have to make sure the opening in the masonry is roughly the right size. Once the shell construction allows it, the door supplier comes to take exact measurements. Since nothing should change after that point, the door will fit the opening.
One thing to watch for during installation is that the installers also adhere to the corresponding floor buildup. In our case, everything was simply shored up to the ceiling, and in the end the door was 2cm (0.8 inches) higher than we wanted. We were then offered the choice between a new installation or a price reduction. Since the screed had already been poured and the door’s electrical wiring was in the wall, we took the money instead.
Regards,
Michael
Similar topics