
Hello dear forum members,
I am sharing a draft design of an urban villa for discussion.
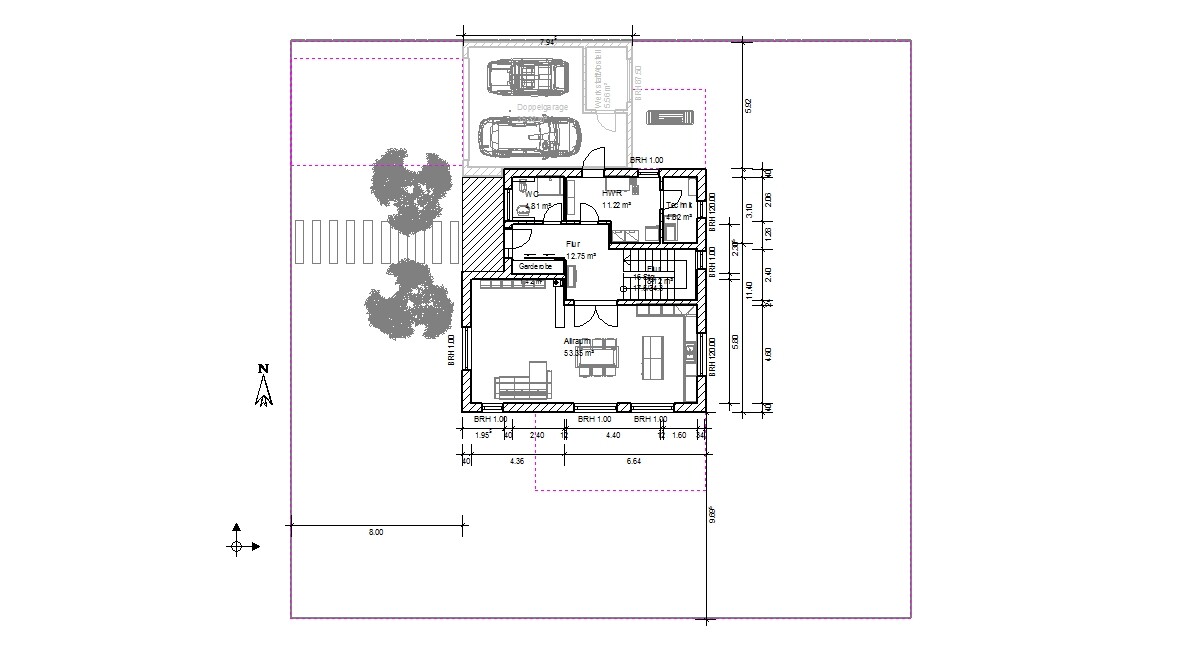
Facts: flat plot of land, 27 meters (89 feet) wide, 29 meters (95 feet) deep. Street to the west, neighboring buildings on the north and south sides, and a nice view of meadows to the east.
No relevant restrictions in the zoning/building permit plan.
Wish list:
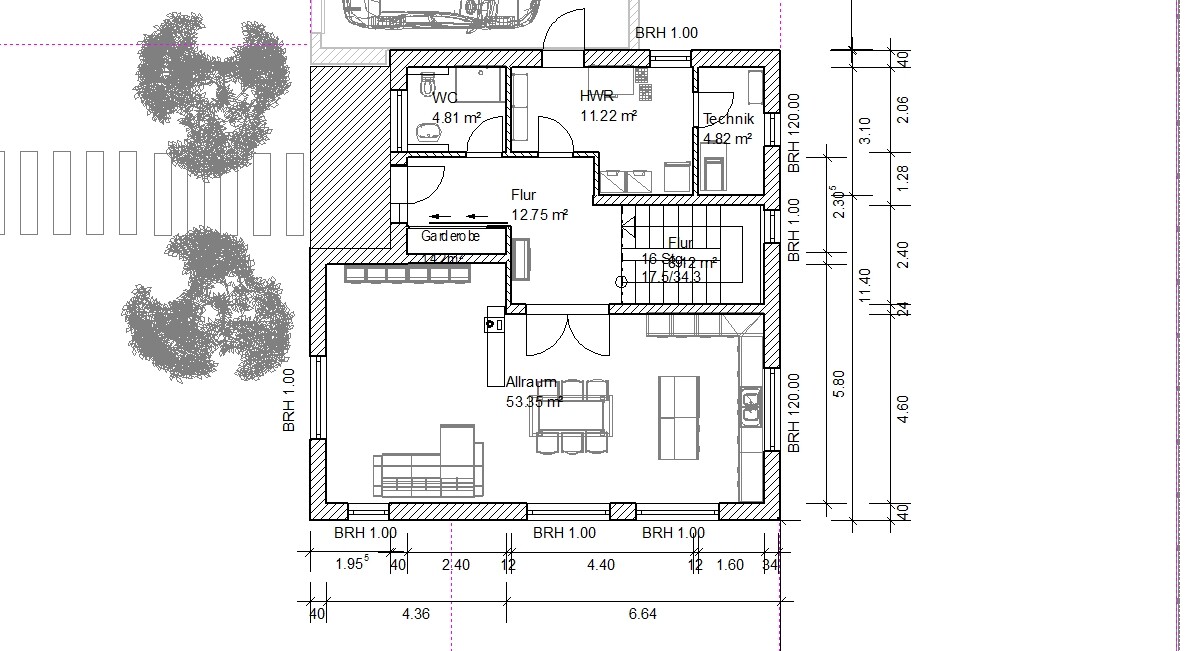
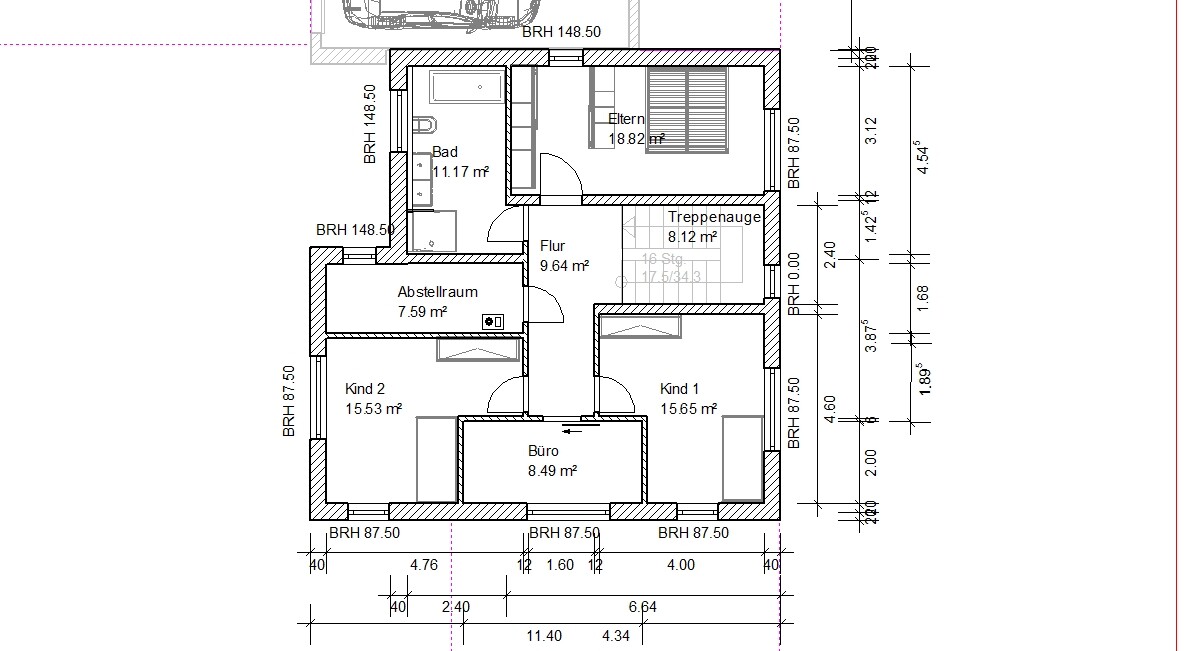
Urban villa, classic white plaster facade, anthracite-colored roof, classic layout with 3 bedrooms (2 children’s rooms) on the upper floor, a walk-in closet, and one family bathroom. On the ground floor, a shower toilet room, and preferably a private office.
Originally planned with a basement, but willing to omit it to save costs, provided there is a large utility room with ample freezer space.
A half-landing staircase with a window to the east was initially favored but later discarded due to time constraints. Open living area with plenty of natural light...
Double garage with some workshop space and direct access from the garage into the house.
Optimal placement of the house with a south/west-facing garden.
I currently have two versions, one with the kitchen on the east side:
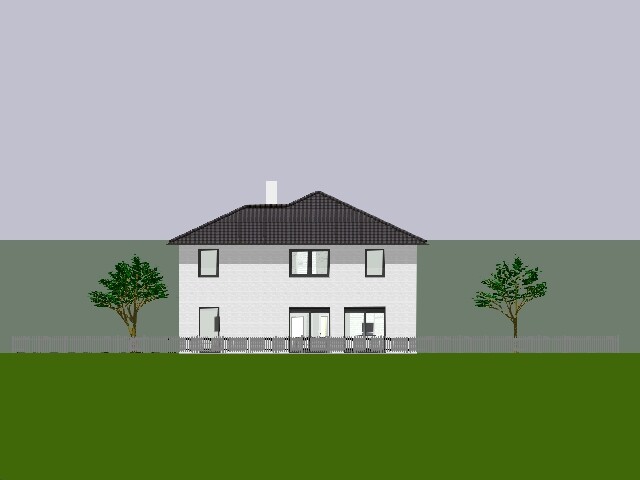
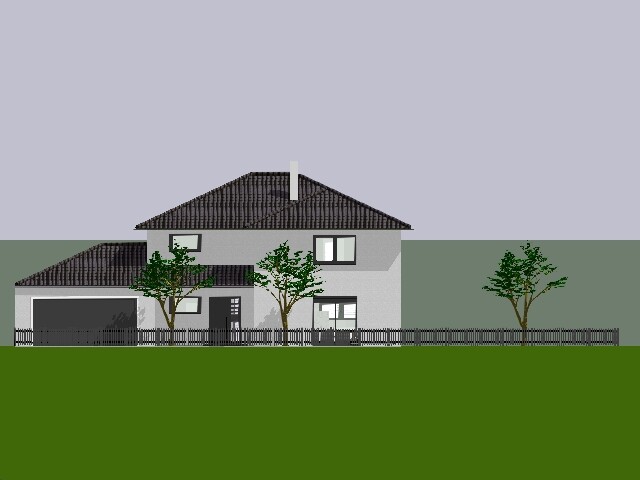
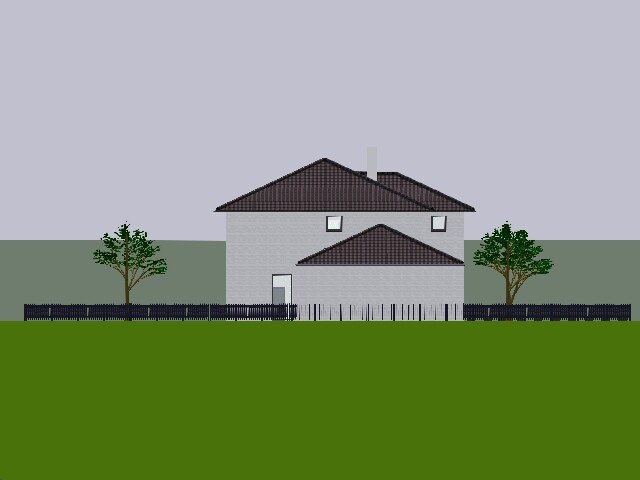
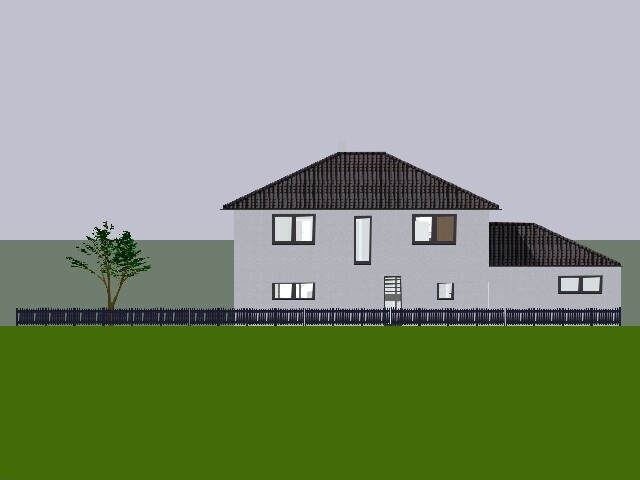
Edit: In the east elevation, you can see two odd stairway windows. Please imagine these as a continuous window strip or something similar – my software struggles with the ground floor ceiling and won’t allow a continuous window there.
I am sharing a draft design of an urban villa for discussion.
Facts: flat plot of land, 27 meters (89 feet) wide, 29 meters (95 feet) deep. Street to the west, neighboring buildings on the north and south sides, and a nice view of meadows to the east.
No relevant restrictions in the zoning/building permit plan.
Wish list:
Urban villa, classic white plaster facade, anthracite-colored roof, classic layout with 3 bedrooms (2 children’s rooms) on the upper floor, a walk-in closet, and one family bathroom. On the ground floor, a shower toilet room, and preferably a private office.
Originally planned with a basement, but willing to omit it to save costs, provided there is a large utility room with ample freezer space.
A half-landing staircase with a window to the east was initially favored but later discarded due to time constraints. Open living area with plenty of natural light...
Double garage with some workshop space and direct access from the garage into the house.
Optimal placement of the house with a south/west-facing garden.
I currently have two versions, one with the kitchen on the east side:
Edit: In the east elevation, you can see two odd stairway windows. Please imagine these as a continuous window strip or something similar – my software struggles with the ground floor ceiling and won’t allow a continuous window there.
...once facing west at the front. The latter version features a partly closed kitchen, while the living area is without a door.
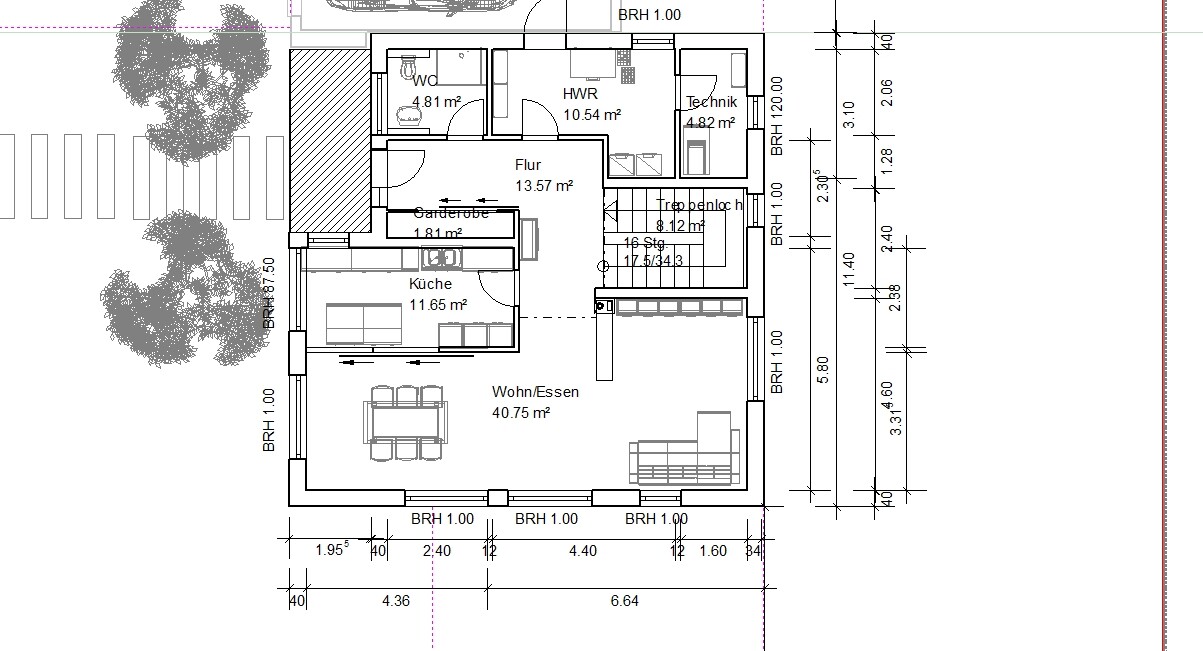
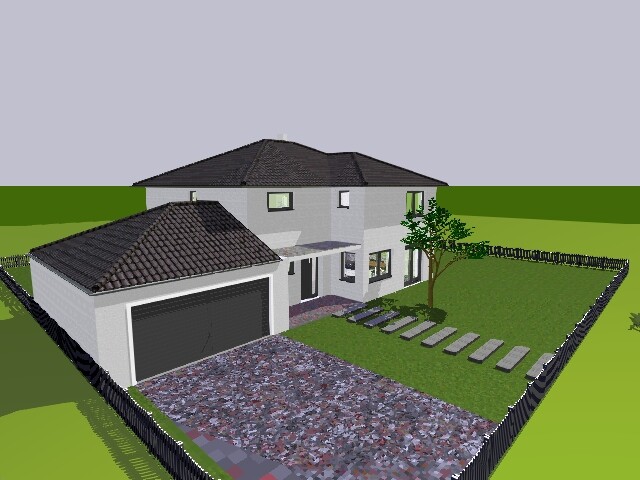
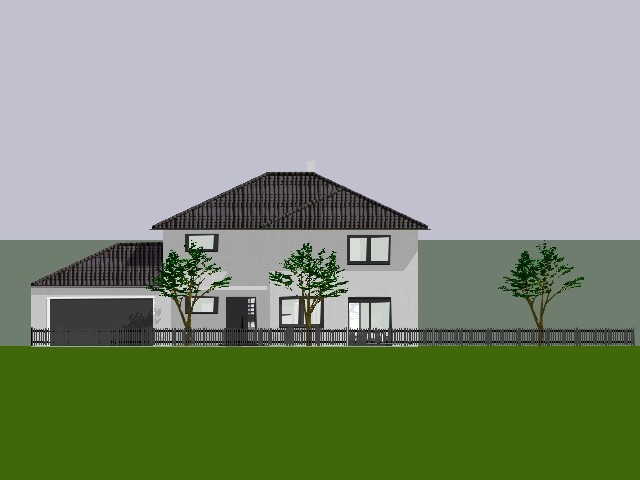
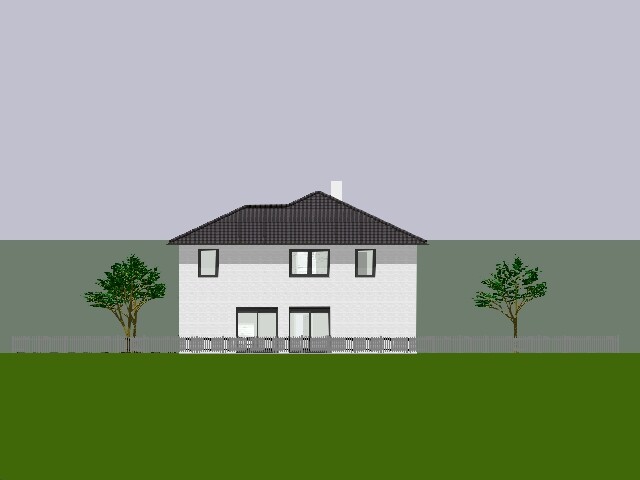
The dimensions might be slightly off, but the most important details are visible.
Which version do you prefer?
What could be improved?
The office was initially a smaller storage room, but located in the south? I swapped the spaces and slightly enlarged the office in the south, causing some reduction in the children’s rooms. Is that a serious drawback?
The appearance on the south side caused by the window arrangement is also puzzling: upstairs, you can’t just move the windows anywhere, and I dislike symmetry anyway; I prefer some visual interest created by shutters...
The dimensions might be slightly off, but the most important details are visible.
Which version do you prefer?
What could be improved?
The office was initially a smaller storage room, but located in the south? I swapped the spaces and slightly enlarged the office in the south, causing some reduction in the children’s rooms. Is that a serious drawback?
The appearance on the south side caused by the window arrangement is also puzzling: upstairs, you can’t just move the windows anywhere, and I dislike symmetry anyway; I prefer some visual interest created by shutters...
 Sascha aus H5 Nov 2016 15:59
I wonder why you don’t position the house further back (towards the east). The used part of the garden is mostly southwest, and there is plenty of space in the east, while the west area is quite tight.
Similar topics