
ᐅ Open plan kitchen, living, and dining area. Appearance of floor coverings.
Created on: 27 Oct 2016 10:57
W
world-eHello everyone,
We are considering which flooring to install in the living, dining, and kitchen areas. The main focus is on the appearance, not the material. There have already been some discussions about the materials (hardwood, laminate, vinyl, tiles). So far, the idea is for the living and dining areas to have a floor with an oak look. In the kitchen, the flooring should be dark gray.
The other option would be to have the entire area covered with the same oak-look flooring.
The kitchen itself will have white or very slightly grayish cabinets and dark gray countertops.
Please see the color-coded floor plans. What are your opinions? Thank you very much.
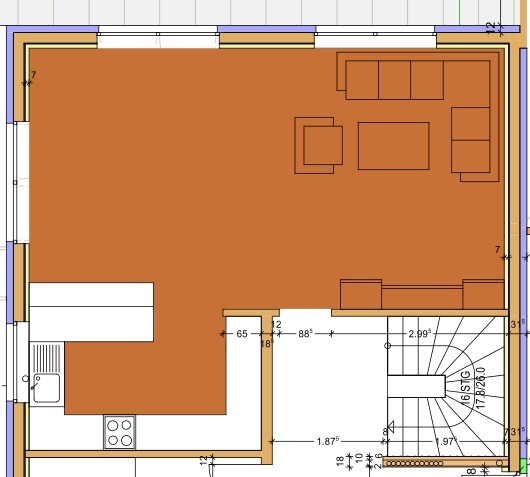
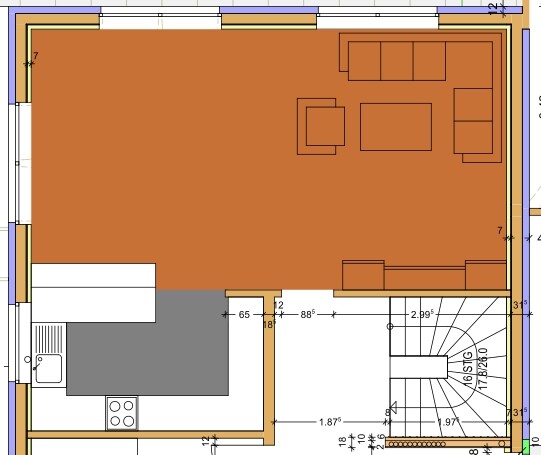
We are considering which flooring to install in the living, dining, and kitchen areas. The main focus is on the appearance, not the material. There have already been some discussions about the materials (hardwood, laminate, vinyl, tiles). So far, the idea is for the living and dining areas to have a floor with an oak look. In the kitchen, the flooring should be dark gray.
The other option would be to have the entire area covered with the same oak-look flooring.
The kitchen itself will have white or very slightly grayish cabinets and dark gray countertops.
Please see the color-coded floor plans. What are your opinions? Thank you very much.
B
Bieber081527 Oct 2016 11:51World-e schrieb:
What are your opinions? We have only two different types of flooring (and therefore designs) throughout the entire house. I would do it the same way again.
I don’t understand your question.
Here is a current thread that also discusses a possible combination of different materials in an open area. https://www.hausbau-forum.de/threads/Kombination-fliesen-und-Parkett-im-Wohnzimmer-mit-offener-Küche.17574/
Your focus is on the appearance. The term oak look is quite flexible since it refers to the look of the wood grain but does not specify whether it is light or dark. Oak look comes in various color shades, as oak refers to the wood grain pattern.
For the kitchen, you want dark gray, and there are certainly oak-look options available in dark gray.
Personally, I find interiors in various shades of gray—whether it’s the kitchen, bathroom, or living area—somewhat dull and… emotionless.
Gray usually needs a contrast: either a color or a calming white or brown.
With white kitchen fronts, if you want gray, a medium or dark gray would work well. If the kitchen fronts are smooth, wood texture is a good choice; however, if the kitchen already has a wood grain finish, I would avoid adding wood texture—unless you really love the (modern or traditional) country house style.
In general, a floor covering connects all the furniture in the room.
Here is a current thread that also discusses a possible combination of different materials in an open area. https://www.hausbau-forum.de/threads/Kombination-fliesen-und-Parkett-im-Wohnzimmer-mit-offener-Küche.17574/
Your focus is on the appearance. The term oak look is quite flexible since it refers to the look of the wood grain but does not specify whether it is light or dark. Oak look comes in various color shades, as oak refers to the wood grain pattern.
For the kitchen, you want dark gray, and there are certainly oak-look options available in dark gray.
Personally, I find interiors in various shades of gray—whether it’s the kitchen, bathroom, or living area—somewhat dull and… emotionless.
Gray usually needs a contrast: either a color or a calming white or brown.
World-e schrieb:
The kitchen itself should have white or slightly grayish fronts and dark gray countertops.
With white kitchen fronts, if you want gray, a medium or dark gray would work well. If the kitchen fronts are smooth, wood texture is a good choice; however, if the kitchen already has a wood grain finish, I would avoid adding wood texture—unless you really love the (modern or traditional) country house style.
In general, a floor covering connects all the furniture in the room.
World-e schrieb:
So the floor in oak look should be in medium light brown, just like natural oak wood appears. So not whitewashed or other color alterations. It’s hard to explain.
The kitchen front should be matte or satin finish without wood grain textureSo you have decided on a floor after all?!
Where is the question?
Similar topics