
ᐅ Equipotential bonding? Grounding ring or foundation grounding system...
Created on: 23 Sep 2014 22:16
E
Exotic
Hello everyone,
I recently registered here. At the moment, I’m a bit confused about equipotential bonding... We are building a house with a prefabricated basement, and the work should start as soon as possible. Last week, the basement contractor told me that equipotential bonding must be installed. However, I don’t fully understand what that entails. Do I need a ring earth electrode or a foundation earth electrode, or are they actually the same thing? Unfortunately, I’m not a professional and have never dealt with this before. I would appreciate any answers.
I should also add that the floor slab will be made of watertight concrete (WU concrete).
Best regards
I recently registered here. At the moment, I’m a bit confused about equipotential bonding... We are building a house with a prefabricated basement, and the work should start as soon as possible. Last week, the basement contractor told me that equipotential bonding must be installed. However, I don’t fully understand what that entails. Do I need a ring earth electrode or a foundation earth electrode, or are they actually the same thing? Unfortunately, I’m not a professional and have never dealt with this before. I would appreciate any answers.
I should also add that the floor slab will be made of watertight concrete (WU concrete).
Best regards
I am aware that a registered electrical engineer (EFK) must carry out the measurements and approval. My main concern is solely to have a reliable and neat connection between the equipotential bonding and the ring ground with a mesh size of 5x5 cm (2x2 inches) made of V4A stainless steel. The electrician simply said I should lead two connection straps from the waterproof concrete slab to the outside, but I don’t want to do that because it would result in a non-watertight penetration. That’s why I am asking if I can embed four grounding points into the concrete slab.
roger26 schrieb:
My concern is solely about a reliable and neat connection between the equipotential bonding and the ring earth with a mesh size of 5x5 in V4A stainless steel. The electrician just said I should simply route two connection lugs out of the waterproof concrete slab, but I won’t do that because it would create a non-watertight penetration there. That’s why I’m asking if I can embed four grounding points in the slab.Without a floor plan, it is impossible to assess whether two additional stainless steel (NIRO) connection lugs, aside from the main lug, are sufficient to comply with the maximum 20-meter (65 feet) rule.
I doubt there is a lead electrician in charge, otherwise they would clearly specify the procedure. Grounding points are primarily installed in the formwork above the waterproof layer; in the case of water pressure resistance, they are installed below it as well.
Trying to integrate such a component into the concrete slab is a doomed idea.
Whether four (!) waterproof sleeves are possible must be decided by your architect or building physicist.
Dipol schrieb:
Whether two additional stainless steel (NIRO) connection lugs besides the terminal lug are sufficient to comply with the maximum 20 m (66 feet) rule cannot be assessed without a floor plan.The quote above is just an excerpt.
Highly qualified contributions.
Expert knowledge. Simply put.
That’s what distinguishes this forum. Professionals also share insights without any hidden agenda.
Excellent. Great. I like it (even though I only partly understand 66% of it… since I’m not an electrical specialist).
Keep it up.
Aside from that: My good friend (an electrical master technician) gave me extensive advice back then regarding equipotential bonding (“earthing”). This is a very safety-critical matter. It needs to function reliably over many years. Just recently, I discussed the topic with him again. After all, he chose an expensive solution and explained to me once more why and how.
I am very glad that this was professionally done at (or on) my house by a specialist with dedication and understanding.
OK. Dipol is from Baden-Württemberg. People there can do everything except speak standard German properly.
I know. I can talk to them. Just a little joke – I’m only half from Baden-Württemberg, half from Bavaria, and here in NRW in exile.
Best regards
Thorsten
Dipol schrieb:
Whether two additional stainless steel (NIRO) connection lugs are enough beside the connection lug to comply with the maximum 20 m (65.6 ft) rule cannot be assessed without a floor plan.The house has a floor plan of 10 x 11 m (32.8 x 36 ft). So it's just over, but half a meter (1.6 ft) should not be a problem.Dipol schrieb:
I doubt there is even a responsible electrician in charge, otherwise they would clearly indicate the way forward. Grounding points are primarily installed in the formwork above the water-bearing layer, and in watertight design also below it.There is an electrician because otherwise, I wouldn’t have good access to my KNX components. He will perform the final inspections for me and provide the measuring device for my 0100-600 measurements.Dipol schrieb:
Trying to install such a component in the foundation slab is a doomed idea.Yes, this type of penetration is only intended for walls and obviously doesn’t work in foundation slabs.I was thinking more of something like this.
It is also designed to connect to reinforcement and grounding, as shown in the pictures, so I would actually say this is for a foundation slab.
Best regards, Roger
Why make it complicated when it can be simple? A stainless steel wire with clamp, properly installed, provides a better seal in my opinion and is also rated for a lightning current of 200 kA.
This grounding anchor point is designed for above-ground use and certified according to DIN EN 62561-1 Class N, with a lightning current rating of 50 kA.
The extension rod is completely unnecessary and a "hazard," as someone might step on it while pouring concrete.
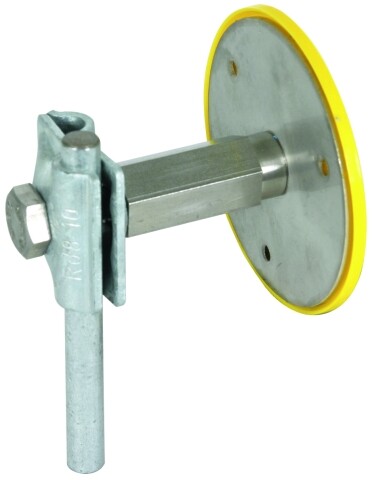
This grounding anchor point is designed for above-ground use and certified according to DIN EN 62561-1 Class N, with a lightning current rating of 50 kA.
The extension rod is completely unnecessary and a "hazard," as someone might step on it while pouring concrete.
Similar topics