
Hello everyone,
we keep running into questions about the size of the bedroom and the walk-in closet during our planning. Somehow, we are still not completely satisfied with the size of the bedroom. We are worried it might end up too small. On the other hand, we don’t spend most of our time there. It should feel a bit more spacious than it does now (10.5m² (113 sq ft)).
We are considering moving the walk-in closet wall a bit further north to create more space between the bed and the wall. How have you solved this in your homes? How large are your bedrooms? Do you also have a walk-in closet, or have you found other clever solutions?
By the way, we intentionally placed the walk-in closet on the north side because there is a street running along there, so it keeps us a bit further away.
I am grateful for any ideas
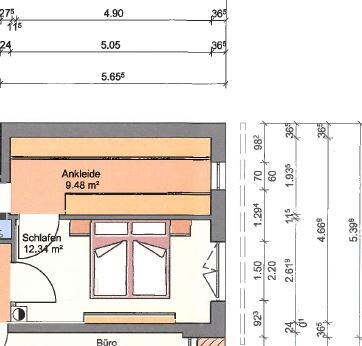
we keep running into questions about the size of the bedroom and the walk-in closet during our planning. Somehow, we are still not completely satisfied with the size of the bedroom. We are worried it might end up too small. On the other hand, we don’t spend most of our time there. It should feel a bit more spacious than it does now (10.5m² (113 sq ft)).
We are considering moving the walk-in closet wall a bit further north to create more space between the bed and the wall. How have you solved this in your homes? How large are your bedrooms? Do you also have a walk-in closet, or have you found other clever solutions?
By the way, we intentionally placed the walk-in closet on the north side because there is a street running along there, so it keeps us a bit further away.
I am grateful for any ideas
If the wardrobe is to fit into the room according to the dimensions provided by @hausflat (which I always use), then it would have to be done approximately like this:
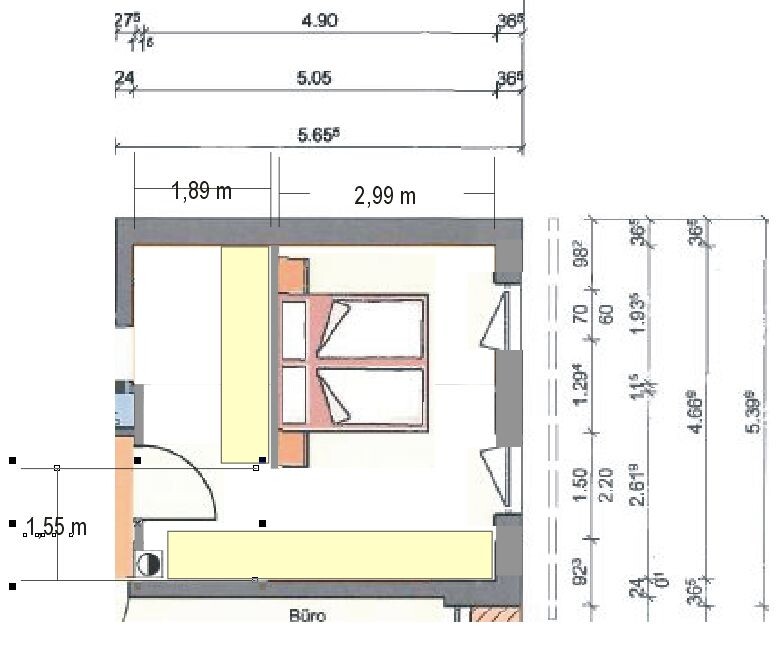
- Slightly move the bedroom door
- Make the window evenly wide, about 88 to 90 cm (35 to 35.5 inches), and redistribute it to properly fit the wardrobe along the bottom wall
- Current bed size for mattress 180x200 cm (71x79 inches), approximately 190x210 cm (75x83 inches)
D
Doc.Schnaggls8 Feb 2016 09:20Hello,
I also think that it might become too tight as planned.
However, without knowing the overall floor plan of the level, I can’t think of a reasonable alternative.
It might be worth considering leaving out the wall separating the sleeping area and the dressing area and instead using a floor-to-ceiling built-in wardrobe as a room divider – this would save at least the 11cm (4.3 inches) wall thickness – or alternatively, arranging the wardrobes and the bed completely differently in the room.
Regards,
Dirk
I also think that it might become too tight as planned.
However, without knowing the overall floor plan of the level, I can’t think of a reasonable alternative.
It might be worth considering leaving out the wall separating the sleeping area and the dressing area and instead using a floor-to-ceiling built-in wardrobe as a room divider – this would save at least the 11cm (4.3 inches) wall thickness – or alternatively, arranging the wardrobes and the bed completely differently in the room.
Regards,
Dirk
You could adjust it as suggested by @kbt09, or shift the wall above the bed slightly upward and plan for just one wardrobe unit. This would be 4.90 meters (16 feet) long. That way, there would still be space for the passage at the bottom of the plan.
However, I’m not sure what is on the left side, as there is another passage, possibly leading to the bathroom.

However, I’m not sure what is on the left side, as there is another passage, possibly leading to the bathroom.

Hi,
sorry for the late reply. We were away all weekend. I quite like kbt’s suggestion.
Attached is the complete upper floor plan. Changes are still possible in terms of moving walls. However, because of the landing staircase, the overall layout is somewhat fixed. This means the landing staircase must stay in its current position. The rest is theoretically flexible.
On the north side, the bathroom is located together with the walk-in closet. We intentionally planned it this way because there is a road on that side, and we didn’t want bedrooms facing the street.
The loggia in the office serves two purposes:
a) exterior appearance
b) a bright office with a usable balcony. Eventually, it will become a child’s room.
I also find the bathroom layout not ideal (please DO NOT focus on the sanitary fixtures; this is just the planner’s example and we will definitely not do it like this). We plan to place the bathtub in front of the window strip, with a wall at the bathtub’s end so the shower can be positioned in the left corner, and we will shift the window a bit. The sinks will be positioned opposite the window strip (meaning on the left when entering), and the toilet will be in the upper right corner. The lower right corner houses the laundry chute.
Looking forward to feedback.
Oh, and no, we are not building with Ytong but with Poroton. Single-shell masonry 36.5cm (14.4 inches) thick.
We are building a flat roof, so no vaulted or sloping ceilings. Originally, we planned an open system in the walk-in closet, with a wardrobe on only one side and the other side left open.
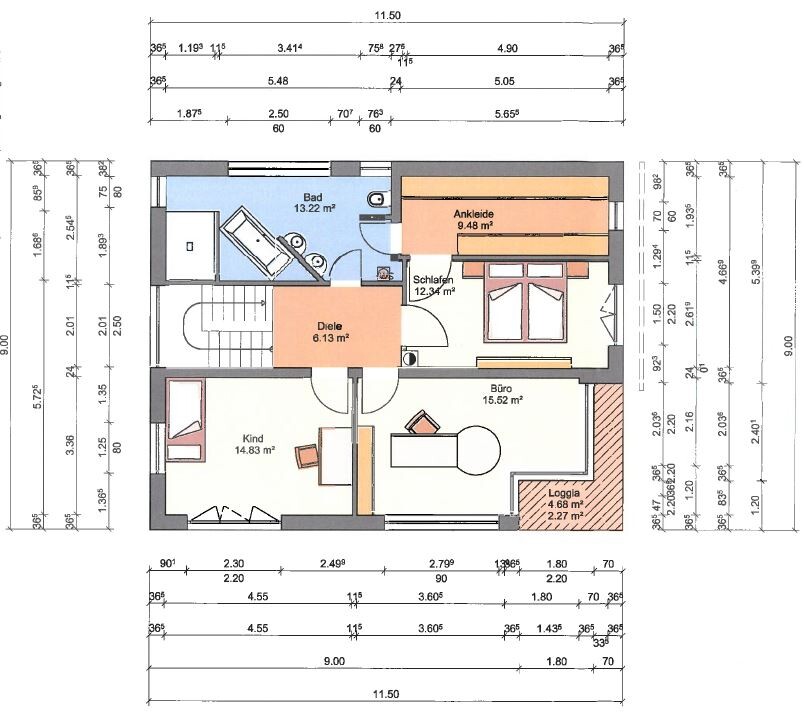
sorry for the late reply. We were away all weekend. I quite like kbt’s suggestion.
Attached is the complete upper floor plan. Changes are still possible in terms of moving walls. However, because of the landing staircase, the overall layout is somewhat fixed. This means the landing staircase must stay in its current position. The rest is theoretically flexible.
On the north side, the bathroom is located together with the walk-in closet. We intentionally planned it this way because there is a road on that side, and we didn’t want bedrooms facing the street.
The loggia in the office serves two purposes:
a) exterior appearance
b) a bright office with a usable balcony. Eventually, it will become a child’s room.
I also find the bathroom layout not ideal (please DO NOT focus on the sanitary fixtures; this is just the planner’s example and we will definitely not do it like this). We plan to place the bathtub in front of the window strip, with a wall at the bathtub’s end so the shower can be positioned in the left corner, and we will shift the window a bit. The sinks will be positioned opposite the window strip (meaning on the left when entering), and the toilet will be in the upper right corner. The lower right corner houses the laundry chute.
Looking forward to feedback.
Oh, and no, we are not building with Ytong but with Poroton. Single-shell masonry 36.5cm (14.4 inches) thick.
We are building a flat roof, so no vaulted or sloping ceilings. Originally, we planned an open system in the walk-in closet, with a wardrobe on only one side and the other side left open.
 Masipulami8 Feb 2016 11:18
Are you sure you want two doors in the bathroom?
The downside is that you always have to lock both doors if you want privacy. Remembering to unlock both doors again is also something to keep in mind. I would make the bathroom accessible only from the hallway.
I would position the door of the children's room closer to the staircase, so that there is still space for a 60cm (24 inch) cabinet behind it.
The downside is that you always have to lock both doors if you want privacy. Remembering to unlock both doors again is also something to keep in mind. I would make the bathroom accessible only from the hallway.
I would position the door of the children's room closer to the staircase, so that there is still space for a 60cm (24 inch) cabinet behind it.
Similar topics