
F
Frischluft0128 Jan 2016 18:17Hello, we would like to get some ideas for designing our outdoor area, as our driveway is not straight and we are not yet fully convinced by our own ideas. Currently, the house is built and there is farmland all around except for a temporary driveway.
I would like to upload the site plan here and try to describe our ideas to you.
Is it okay to upload it here?
Best regards
I would like to upload the site plan here and try to describe our ideas to you.
Is it okay to upload it here?
Best regards
 EveundGerd28 Jan 2016 18:48
I’m curious! Have you ever planned with a program before? The Gardena online tool, called mygarden…, is recommended. We started using it last year to plan our outdoor areas.
Frischluft schrieb:
I would simply upload the site layout here and try to describe our ideas to you. Is this allowed here with the upload?Yes, please feel free. However, you should also share your style and needs – especially considering toddlers, the enthusiasm for harvesting, and so on.
F
Frischluft016 Feb 2016 12:04Hello, I wanted to check in again, I was unfortunately unavailable the past few days.
So, I’m not a graphic designer, but I think you can see what is meant.
First, about our needs. We have one child, two cars, and no basement. Our gardening experience is basically zero, so that’s why we need help here.
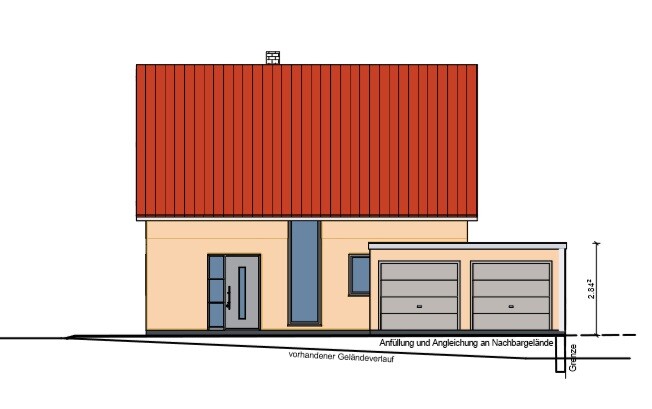
What do we mean by style? Our house has a yellowish tone, so we prefer warm colors.
Now to the explanation:
The terrain is quite flat. The entrance area will have no steps, only where the carport is located I need to come up with a solution because the neighbor’s lot is higher. There is a large tree in front of the house.
Paving work:
Everything outlined in red should be paved. For the terrace, maybe rather WPC (wood-plastic composite) decking? Terrace depth is 4m (13 feet), path width 1m (3 feet).
Garage:
So far, a double garage is planned. One half will be used as a storage room/seating area, while the second vehicle usually stays outside. Possibly a carport in front of the garage may be added later. The initial idea was a double garage with a storage room at the back, but with a length of about 9m (30 feet), we think that would look too bulky. Due to the S-shaped curve, the driveway is quite difficult to design, so we considered a small gate to the right of the garage, while the driveway itself remains open.
Carport:
The carport is intended only as a shelter for bicycles and trash bins. Possibly a small shed could be added there. Where it is currently marked, there are two small windows (utility room and guest bathroom), so a fully enclosed space is not possible there.
Planting... well, little to no idea so far; initially, the area around will be mostly lawn. Behind the carport, a small bed for the child and tomatoes.
Pool:
Someday, in the corner at the bottom.
Fence:
To be arranged with the neighbors, still open.
We had more ideas, but so far we are settled on this layout.
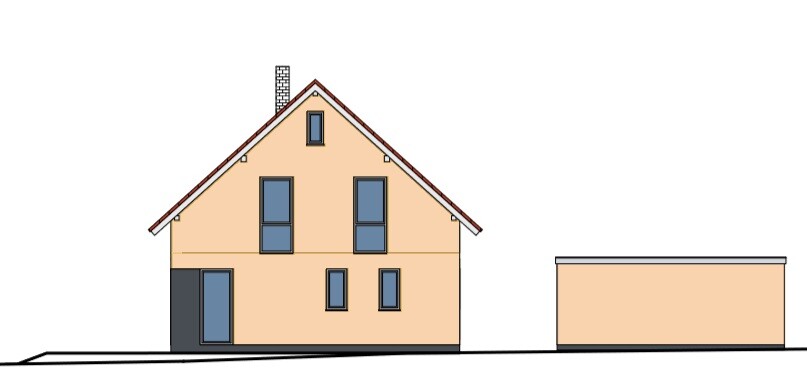
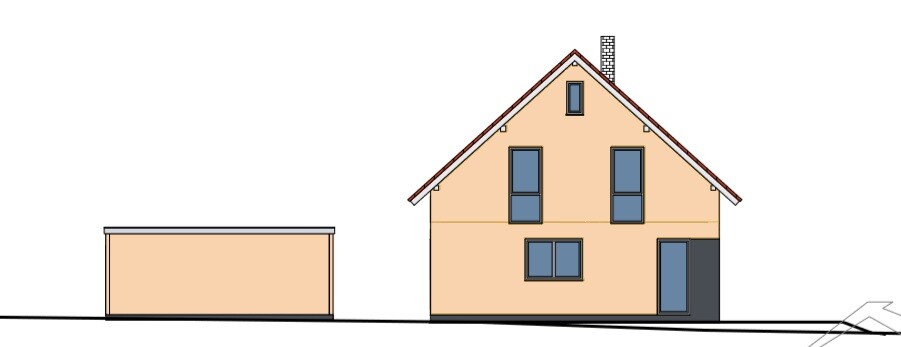
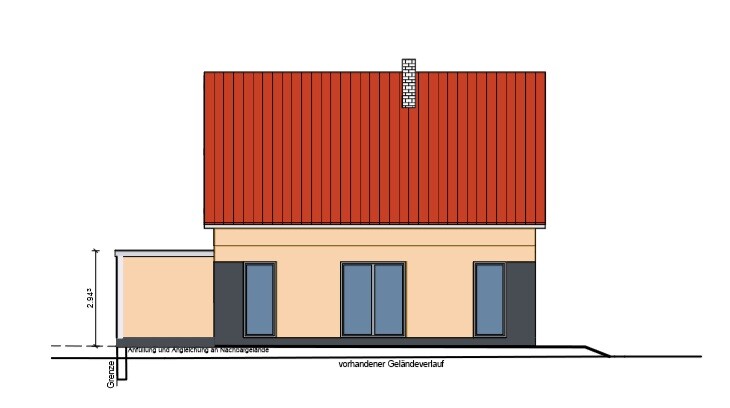
Here are some pictures as reference (window frames and roof overhangs are white):
Best regards
So, I’m not a graphic designer, but I think you can see what is meant.
First, about our needs. We have one child, two cars, and no basement. Our gardening experience is basically zero, so that’s why we need help here.
What do we mean by style? Our house has a yellowish tone, so we prefer warm colors.
Now to the explanation:
The terrain is quite flat. The entrance area will have no steps, only where the carport is located I need to come up with a solution because the neighbor’s lot is higher. There is a large tree in front of the house.
Paving work:
Everything outlined in red should be paved. For the terrace, maybe rather WPC (wood-plastic composite) decking? Terrace depth is 4m (13 feet), path width 1m (3 feet).
Garage:
So far, a double garage is planned. One half will be used as a storage room/seating area, while the second vehicle usually stays outside. Possibly a carport in front of the garage may be added later. The initial idea was a double garage with a storage room at the back, but with a length of about 9m (30 feet), we think that would look too bulky. Due to the S-shaped curve, the driveway is quite difficult to design, so we considered a small gate to the right of the garage, while the driveway itself remains open.
Carport:
The carport is intended only as a shelter for bicycles and trash bins. Possibly a small shed could be added there. Where it is currently marked, there are two small windows (utility room and guest bathroom), so a fully enclosed space is not possible there.
Planting... well, little to no idea so far; initially, the area around will be mostly lawn. Behind the carport, a small bed for the child and tomatoes.
Pool:
Someday, in the corner at the bottom.
Fence:
To be arranged with the neighbors, still open.
We had more ideas, but so far we are settled on this layout.
Here are some pictures as reference (window frames and roof overhangs are white):
Best regards
F
Frischluft016 Feb 2016 12:16Plot layout:

Front view
Right side:
Left side:
Rear view:
Front view
Right side:
Left side:
Rear view:
Similar topics