
ᐅ Single-Family Home in the Allgäu Region – Presentation of Our Design Plans
Created on: 1 Feb 2016 10:17
A
allgäuer
Development Plan / Restrictions
Plot size: 516 sqm (5548 sq ft)
Slope: No
Floor plan: 157.5 sqm (1695 sq ft)
Gross floor area: 280 sqm (3014 sq ft)
Building envelope: approx. 14 x 10 m (46 x 33 ft)
Edge building: No (3 m / 10 ft distance)
Number of parking spaces: 1
Number of stories: 2 full stories
Roof style: Gable roof
Architectural style: not specified
Orientation: Eaves side (ridge runs East/West)
Maximum heights / limits: Wall height 5.2 – 5.7 m (17 – 19 ft) / Ridge height: 7.2 m (24 ft)
Additional requirements:
- The plot contains stumps from previous use (orchard).
- Acceptance of a children’s playground and border to agricultural land.
- Planting of a native fruit tree in the garden.
Homeowners’ Requirements
Style, roof type, building type: Modern, gable roof, family home
Basement, stories: Basement, two full stories
Number of persons and ages: Currently 4 persons (32, 32, 3, 1, -> + 2 more children planned)
Space requirements:
Ground floor: Master bedroom, living/dining area, entrance area
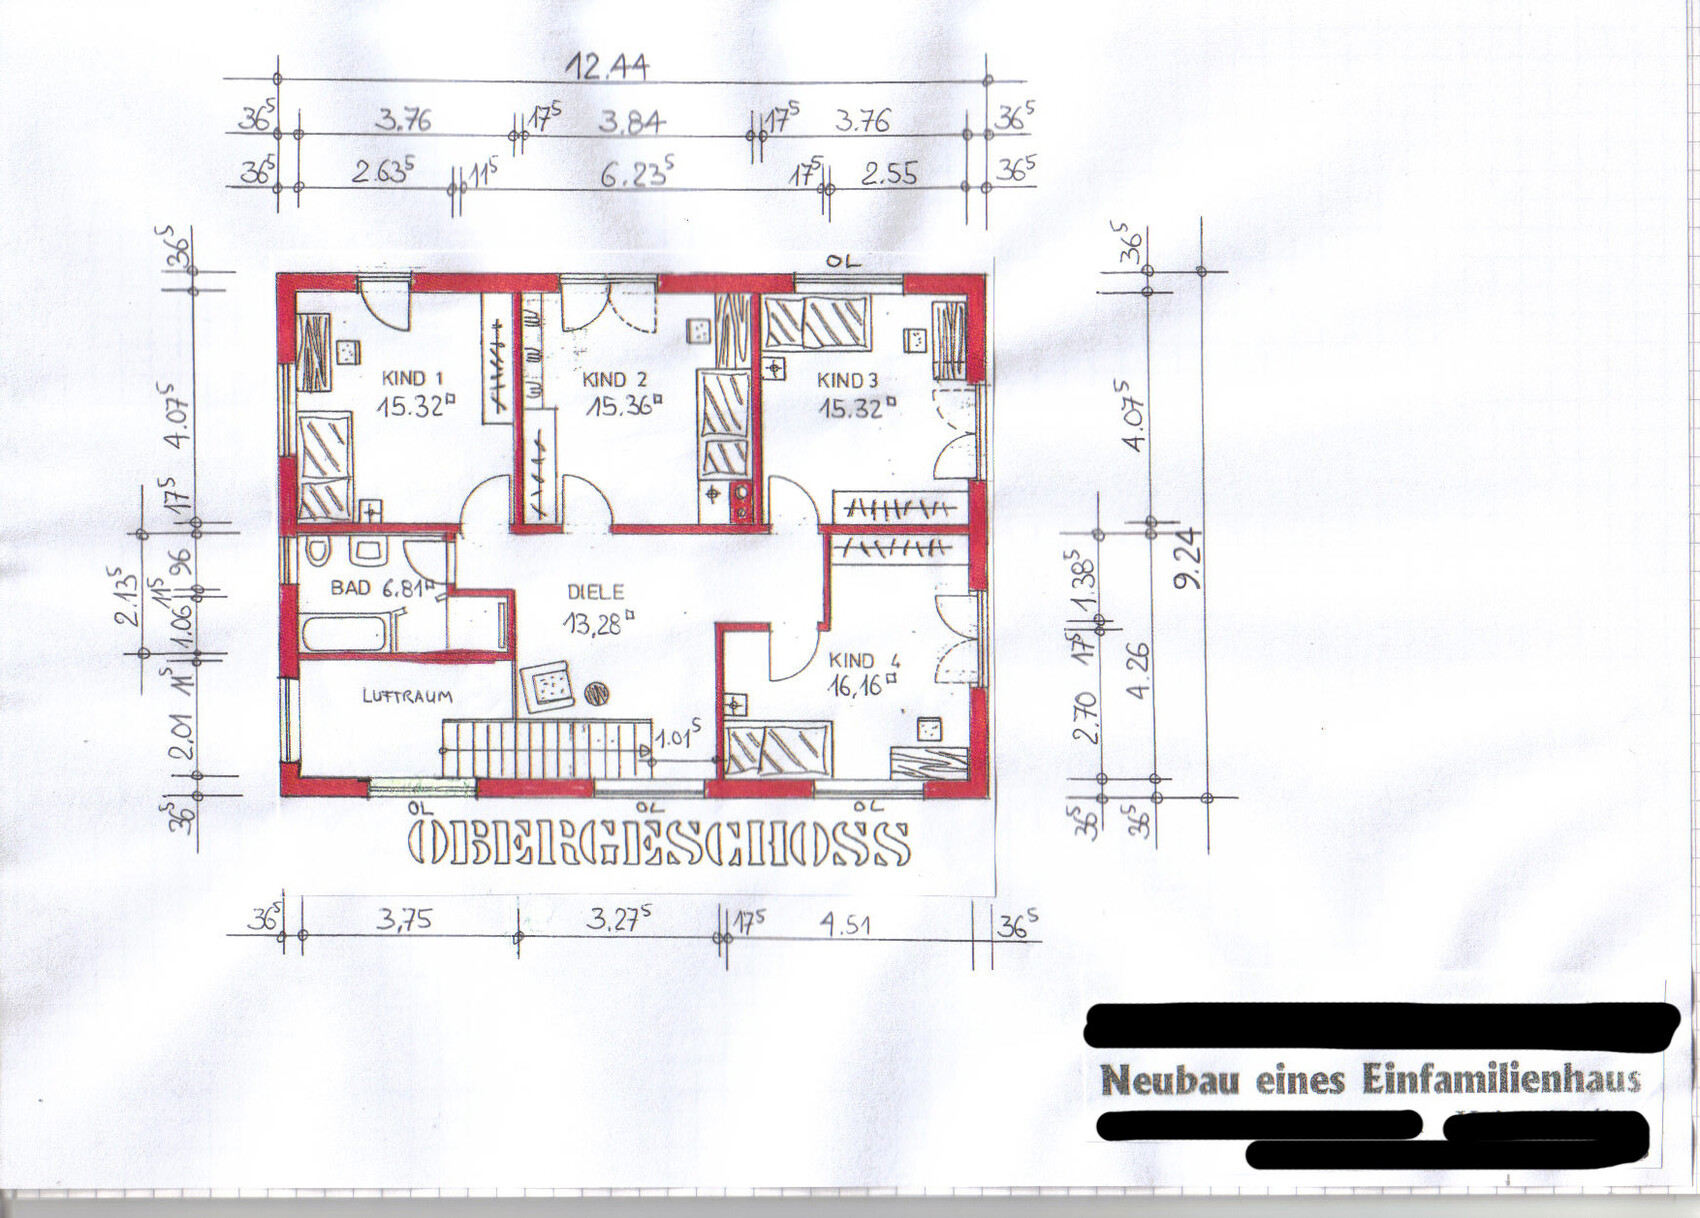
Upper floor: 4 children’s rooms, bathroom, open office – open, no attic.
Office use: hobby only (photography, photo editing)
Guest stays per year: 0
Open or closed architecture: Open
Conservative or modern construction: Modern
Open kitchen, kitchen island: Yes
Number of dining seats: 10
Fireplace: conditional (depends)
Music/sound wall: No
Balcony, roof terrace: No
Garage, carport: No
Additional wishes:
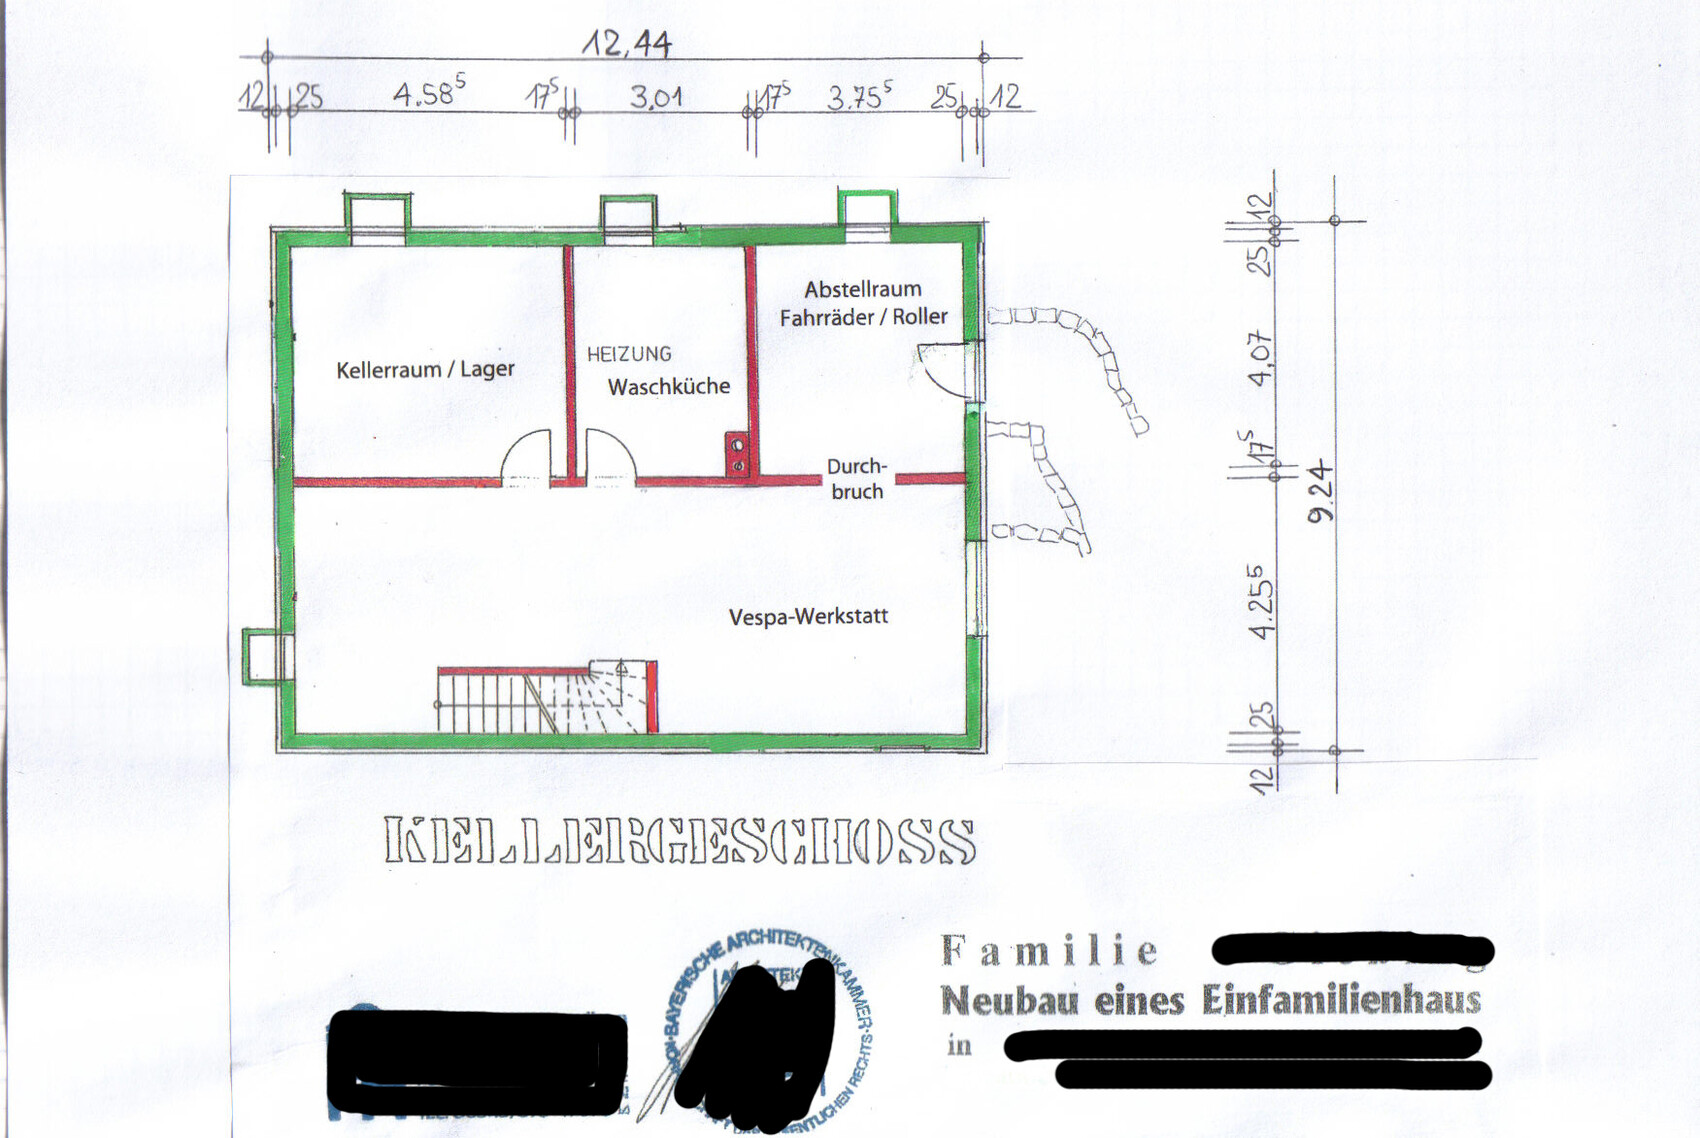
- The basement should include a hobby workshop for bicycles and a Vespa scooter. Additionally, there should be a storage room for bicycles and everyday scooters, which should be accessible via a driveway excavation (open excavation, not too steep).
- Special features / daily routine:
The house is active throughout the day because I work shifts (early / late / night). Therefore, we have no “normal” daily routine. Our children attend kindergarten in the morning starting at age three, with no other external care. From midday onwards, we are usually all home.
House Design
Designer: Do-it-yourself
What do you especially like?
- The large, open family living area on the ground floor, fully south-facing = very bright, even in winter with the low sun angle, with no shadows cast by adjacent buildings or objects.
- Also morning and evening sunlight in the family area.
- Each children’s room has two windows, making the rooms very bright and well ventilated.
- The garden to the south is very usable due to the northern position of the house on the plot, especially for the children.
- The four almost equal-sized children’s rooms upstairs provide a retreat for the children, including their own bathroom.
- We also like the open, spacious, and bright entrance area, where guests can be welcomed comfortably.
- The incorporation of the Vespa workshop and collection inside the house, with driveway access from outside.
What do you not like?
- No direct view of the Alps
Firm price offer according to architect / builder: 351,000 €
Personal price limit for house and basement, including equipment: 400,000 €
Preferred heating technology: Natural gas heating
If you have to give up something, which details or expansions
- can you give up: –
- can you not give up: –
---------------
Greetings from the Allgäu region,
First of all, a big compliment and heartfelt thanks for all the helpful posts, advice, and insights in this forum! It’s a great achievement, and the active participation here is truly more than helpful! Thank you!
Now I would also like to take the opportunity to introduce our house construction project. The goal is to initiate an in-depth dialogue to learn from it. Nothing more, nothing less! Critical and questioning comments are warmly welcomed! (We ourselves are open to criticism and advice!)
A brief overview of our house construction, or rather our planning, which has accompanied us for about five years now:
In 2011, we applied to the city for a plot here in XXXXXXX in the Allgäu. The plan was to designate a new development area on a former orchard in 2013.
Due to delays related to animal protection discussions,* it wasn’t until mid-2015 that we received confirmation for a building plot. The development area comprises 36 building plots, and there were approximately 560 applicants. To choose a plot, we were invited to the town hall, and fortunately, our desired plot was still available! This made us very happy, as we were only informed which plots were still available at the appointment. Therefore, beforehand we discussed which plot we liked best and which could serve as a backup. Since mid-November, we have officially been registered as landowners.
Having thought about the house construction for five years, I now consider our planning and approach well thought out and grounded. Honestly, I’m quite glad that we had to endure those delays. A lot has changed in our lives in the past five years, with many unforeseen consequences:
- We have had two children and plan to have two more.
- Living without debt enabled me to take a year off work to attend full-time training. This now brings great career advantages and improved income.
- A new hobby has developed that I no longer want to miss.
- …
In summary, we would have needed a very different house in 2011, and we would have approached financing very differently: inexperienced and unaware of family life financial needs. In other words, this externally caused delay has been a great blessing for us!
Now about our planning and the attached floor plan:
We have assessed our budget and found that we can realize our “dream home” – a house that fits our current needs and ideal ideas regarding room layout and size. This is a very positive thought, and we are very happy about it. We have designed a house that we need NOW and for the next 20 years – for the prime of our life! How we will use the four children’s rooms upstairs if the children move out later is unknown and honestly not important right now.
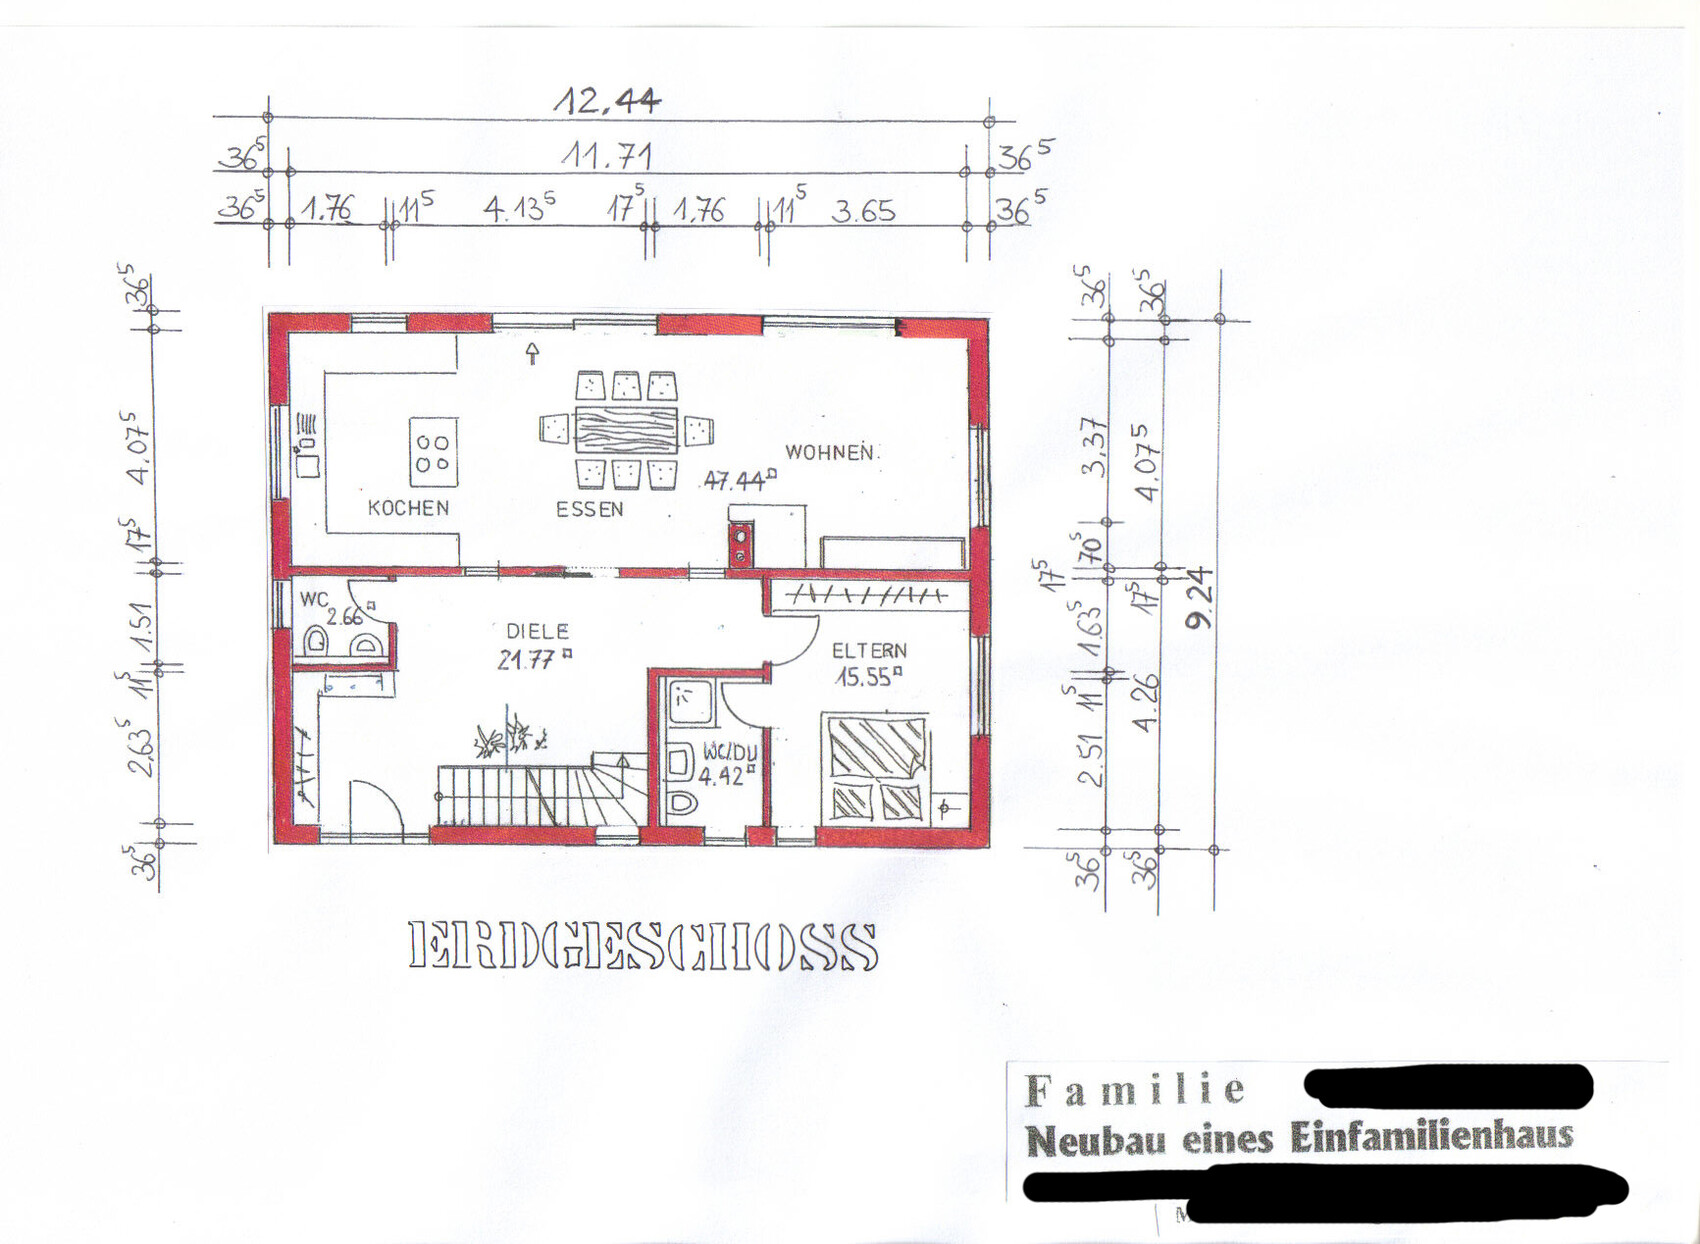
The floor plan focuses largely on a bright living space for the family. The children should also have spaces to retreat, and we want to place a large dining table. Additionally, we want a generous entrance area. I also need a small office space for my hobby (photography) with a computer desk, which we plan to locate in the “hall” on the upper floor (= corner desk where a chair is currently shown).
Many aspects have ultimately been subordinated to these requirements, and we are very satisfied with the attached floor plan.
Regarding the plot planning / layout, the following things are not yet accounted for:
- We currently have one car and have planned one parking space. The goal is to keep it to one car! However, if it becomes necessary, we will have to add a second parking space.
- I plan to pursue another hobby in the coming years: astronomy – for which I may need a suitable spot for a telescope, ideally a pavilion in the garden.
We look forward to your opinions and input!
Thank you very much in advance for your participation!
Best regards,
Family Allgäuer
PS:
Current status: The building contract is now ready to be signed. It was important to me to discuss and include every detail BEFORE signing the contract. These details included materials for water pipes (stainless steel), stair step height (17.5 cm / 7 inches), etc. This process has now taken another four weeks in total but was very important to me personally. Trust in the architect and builder = 100%!
* Specifically, it concerned a species of toad that regularly migrates through the development area. A pond adjacent to the site is a nature reserve.
Plot size: 516 sqm (5548 sq ft)
Slope: No
Floor plan: 157.5 sqm (1695 sq ft)
Gross floor area: 280 sqm (3014 sq ft)
Building envelope: approx. 14 x 10 m (46 x 33 ft)
Edge building: No (3 m / 10 ft distance)
Number of parking spaces: 1
Number of stories: 2 full stories
Roof style: Gable roof
Architectural style: not specified
Orientation: Eaves side (ridge runs East/West)
Maximum heights / limits: Wall height 5.2 – 5.7 m (17 – 19 ft) / Ridge height: 7.2 m (24 ft)
Additional requirements:
- The plot contains stumps from previous use (orchard).
- Acceptance of a children’s playground and border to agricultural land.
- Planting of a native fruit tree in the garden.
Homeowners’ Requirements
Style, roof type, building type: Modern, gable roof, family home
Basement, stories: Basement, two full stories
Number of persons and ages: Currently 4 persons (32, 32, 3, 1, -> + 2 more children planned)
Space requirements:
Ground floor: Master bedroom, living/dining area, entrance area
Upper floor: 4 children’s rooms, bathroom, open office – open, no attic.
Office use: hobby only (photography, photo editing)
Guest stays per year: 0
Open or closed architecture: Open
Conservative or modern construction: Modern
Open kitchen, kitchen island: Yes
Number of dining seats: 10
Fireplace: conditional (depends)
Music/sound wall: No
Balcony, roof terrace: No
Garage, carport: No
Additional wishes:
- The basement should include a hobby workshop for bicycles and a Vespa scooter. Additionally, there should be a storage room for bicycles and everyday scooters, which should be accessible via a driveway excavation (open excavation, not too steep).
- Special features / daily routine:
The house is active throughout the day because I work shifts (early / late / night). Therefore, we have no “normal” daily routine. Our children attend kindergarten in the morning starting at age three, with no other external care. From midday onwards, we are usually all home.
House Design
Designer: Do-it-yourself
What do you especially like?
- The large, open family living area on the ground floor, fully south-facing = very bright, even in winter with the low sun angle, with no shadows cast by adjacent buildings or objects.
- Also morning and evening sunlight in the family area.
- Each children’s room has two windows, making the rooms very bright and well ventilated.
- The garden to the south is very usable due to the northern position of the house on the plot, especially for the children.
- The four almost equal-sized children’s rooms upstairs provide a retreat for the children, including their own bathroom.
- We also like the open, spacious, and bright entrance area, where guests can be welcomed comfortably.
- The incorporation of the Vespa workshop and collection inside the house, with driveway access from outside.
What do you not like?
- No direct view of the Alps
Firm price offer according to architect / builder: 351,000 €
Personal price limit for house and basement, including equipment: 400,000 €
Preferred heating technology: Natural gas heating
If you have to give up something, which details or expansions
- can you give up: –
- can you not give up: –
---------------
Greetings from the Allgäu region,
First of all, a big compliment and heartfelt thanks for all the helpful posts, advice, and insights in this forum! It’s a great achievement, and the active participation here is truly more than helpful! Thank you!
Now I would also like to take the opportunity to introduce our house construction project. The goal is to initiate an in-depth dialogue to learn from it. Nothing more, nothing less! Critical and questioning comments are warmly welcomed! (We ourselves are open to criticism and advice!)
A brief overview of our house construction, or rather our planning, which has accompanied us for about five years now:
In 2011, we applied to the city for a plot here in XXXXXXX in the Allgäu. The plan was to designate a new development area on a former orchard in 2013.
Due to delays related to animal protection discussions,* it wasn’t until mid-2015 that we received confirmation for a building plot. The development area comprises 36 building plots, and there were approximately 560 applicants. To choose a plot, we were invited to the town hall, and fortunately, our desired plot was still available! This made us very happy, as we were only informed which plots were still available at the appointment. Therefore, beforehand we discussed which plot we liked best and which could serve as a backup. Since mid-November, we have officially been registered as landowners.
Having thought about the house construction for five years, I now consider our planning and approach well thought out and grounded. Honestly, I’m quite glad that we had to endure those delays. A lot has changed in our lives in the past five years, with many unforeseen consequences:
- We have had two children and plan to have two more.
- Living without debt enabled me to take a year off work to attend full-time training. This now brings great career advantages and improved income.
- A new hobby has developed that I no longer want to miss.
- …
In summary, we would have needed a very different house in 2011, and we would have approached financing very differently: inexperienced and unaware of family life financial needs. In other words, this externally caused delay has been a great blessing for us!
Now about our planning and the attached floor plan:
We have assessed our budget and found that we can realize our “dream home” – a house that fits our current needs and ideal ideas regarding room layout and size. This is a very positive thought, and we are very happy about it. We have designed a house that we need NOW and for the next 20 years – for the prime of our life! How we will use the four children’s rooms upstairs if the children move out later is unknown and honestly not important right now.
The floor plan focuses largely on a bright living space for the family. The children should also have spaces to retreat, and we want to place a large dining table. Additionally, we want a generous entrance area. I also need a small office space for my hobby (photography) with a computer desk, which we plan to locate in the “hall” on the upper floor (= corner desk where a chair is currently shown).
Many aspects have ultimately been subordinated to these requirements, and we are very satisfied with the attached floor plan.
Regarding the plot planning / layout, the following things are not yet accounted for:
- We currently have one car and have planned one parking space. The goal is to keep it to one car! However, if it becomes necessary, we will have to add a second parking space.
- I plan to pursue another hobby in the coming years: astronomy – for which I may need a suitable spot for a telescope, ideally a pavilion in the garden.
We look forward to your opinions and input!
Thank you very much in advance for your participation!
Best regards,
Family Allgäuer
PS:
Current status: The building contract is now ready to be signed. It was important to me to discuss and include every detail BEFORE signing the contract. These details included materials for water pipes (stainless steel), stair step height (17.5 cm / 7 inches), etc. This process has now taken another four weeks in total but was very important to me personally. Trust in the architect and builder = 100%!
* Specifically, it concerned a species of toad that regularly migrates through the development area. A pond adjacent to the site is a nature reserve.

nordanney schrieb:
Normally, I don’t comment on designs, as it’s not really my area. However, the oversized hallway (you call it spacious) caught my attention. If you’re planning for an even larger family, I’d rather think about how to generously fit the family into the living space instead of giving up expensive square footage for a hallway that’s rarely used (what else is it really for besides putting on and taking off coats and shoes?).Hello Torsten, thanks for your opinion! About the rarely used hallway, I want to say that in our case, it’s actually used quite often. No matter which room I move to, I always pass through our hallway. We like the spaciousness, especially since we recently visited some people who have just built, and every time the incredibly cramped entrance area caught our eye. When they take off their jackets, they inevitably hit some pictures on the wall. The fact that you don’t like it shows me this design is exactly right for us. Thanks for that! When I objectively compare your floor plan with our project, I immediately notice that two very different worlds collide there! Hardly more opposite could it be. I like that! Everyone to their own taste!
b54 schrieb:
If you’re already blacking out the names, you might as well change the image filenames too. Otherwise, I also find the hallway unnecessarily large.Haha! Of course, my last name is not Black!
BeHaElJa schrieb:
I don’t think it’s bad. Is there space for a wardrobe in the master bedroom? What’s the total size? 158 m² (1700 sq ft) can’t be right.Hello, it’s almost 170 m² (1830 sq ft) of living space. Yes, a wardrobe fits perfectly. The bedroom is about the same size as our current one.
Doc.Schnaggls schrieb:
Hello,
Compared to the whole house, I personally find the ground floor hallway a bit large. The bathrooms, on the other hand, seem too small to me on both ground and upper floors.
The sliding door planned from the hallway to the living/dining area looks very narrow, at least visually compared to the size of the hallway. I would at least consider installing a double sliding door here—it would create a much more spacious impression.
If it were my house, I would consider replacing the straight staircase with a half-turn staircase. That saves space and would let you reduce the hallway in favor of expanding the master bathroom.
The children’s rooms are a good size. However, with four bedrooms for kids, I would consider planning for a second washbasin in the children’s bathroom.
Regards,
DirkHello Dirk, thanks for your input!
- The sliding door is a good point. I’ll discuss that!
- The straight staircase (drywall/enclosed) does waste space, but we like it very much. Probably influenced by all the open, steep, and terribly narrow staircases we’ve seen at friends’ places.
- Room size for the kids is also important to us. I have seen plenty of children’s bedrooms the size of storage rooms, and since I love my kids, I rejected that nonsense. (By the way, some builders plan more space for their cars than for children’s rooms…)
- A second washbasin sounds like a good idea. I’ll consider it. We didn’t have that as children and didn’t miss it, since after a certain age you use the bathroom alone. But some parallel use does happen… Good point, thanks!
backbone23 schrieb:
The two hallways are a joke. The void space is unnecessary and useless in my view. Roughly estimated, that’s 25 m² (270 sq ft) of wasted space with corresponding costs (~40,000 €?!) – insane!
Edit: Okay, the large hallway downstairs was requested, but why? It doesn’t offer much space for furniture or similar.
The upstairs hallway is supposed to include a workspace for the computer. Well, I would probably put that somewhere else. The void space is still unnecessary.
You do have an architect?! Why isn’t he designing properly?Hello, thanks for your input!
nightdancer schrieb:
What a disappointing design. Tight 45 m² (485 sq ft) for 6 people (without guests) for dining/living/kitchen, but 40 m² (430 sq ft) of circulation/void space—that’s pure waste. How often do you welcome guests and spend time in the hallway? And how often do you spend time in the kitchen/living/dining areas?
Four children sharing a tiny bathroom? Okay, they can greet their friends in the ground floor hallway and stand in line there until the bathroom is free…
The furniture layout does not match the given dimensions. A dining table for 10 with only 50 cm (20 inches) clearance on both sides—very cramped. Mini kitchen island (so the grease splashes onto the dining table) also with 50 cm (20 inches) clearance—it simply won’t work. Garbage times three.Hello, thanks for your thoughts on what you call "garbage times three." Honestly, it’s hard for me to judge the 47 m² (505 sq ft) living area—it’s just my personal experience. We currently live (for 4 years) in a 55 m² (590 sq ft) apartment—total! So all rooms combined! For me, the 47 m² (505 sq ft) felt more reasonable! But if you say it’s too small for you (or us), I take note. The furniture layout not fitting is true.
BeHaElJa schrieb:
Here are the experts writing… The room is 4.07 m (13 feet) wide. Where is the crowding supposed to be? Kitchen island isn’t my thing; theoretically 1.2 m (47 inches) clearance is sufficient. Post the floor plan in the green forum, I’d be interested in the feedback there.Hello, the kitchen island is drawn just as an example here. We don’t really like it either. We’re thinking more of a G-shaped kitchen.
Steffen80 schrieb:
It is indeed a rarely bad floor plan. Trash it and start over.
@BeHaElJa 4 meters may be okay, but two 50 cm (20 inch) clearances to the kitchen?!!! And a kitchen island measuring 1 m (39 inches) by 0.5 m (20 inches)? What nonsense is that?Hello, do you decide whether a floor plan is good or bad? If you’re going to write nonsense like that, please phrase it like the others and start such sentences with “I think that”… That sounds less—how shall I put it—unfriendly, and your karma might improve. Thanks anyway and all the best!
BeHaElJa schrieb:
How do you come to that conclusion? 4.07 m (13 feet) minus 1.2 m (47 inches) equals 2.87 m (113 inches) minus 2 times 80 cm (31 inches) equals 1.27 m (50 inches) island.
Doing a quick visual check to see if I’m really that off—as I said, I don’t find the floor plan so bad. True, the void space could be unnecessary, and the hallway might be a bit too large (though 6 m² (65 sq ft) of the total 21 m² (226 sq ft) is just the wardrobe).Hello again, I apologize for the drawn island. I should have clarified that earlier. It only led to pointless “arguments.” Sorry!
Sebastian79 schrieb:
You wrote above “own design,” but then you refer to the architect, and there are architect stamps visible. Is the architect employed by the building company, or did he only copy your plans?
I find it—no offense—that sad you only came up with such a thoughtless waste after over 4 years. Although some requests are new, so hopefully the design isn’t that old after all.Hello, basically it was just copied. Yes, the architect works with the building company—99% of houses are like that. The design is about half a year old. I don’t know BEF, sorry. For me, the main point is to hear other people’s opinions. Whether it helps me or leads to changes is another matter. But sharing here simply increases the chance of positive input, rather than not posting at all. The interesting posts are ultimately those with suggestions for improvement. Thanks to you!
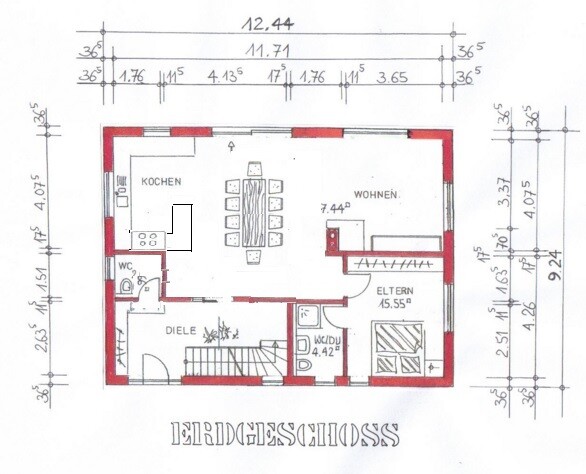
Since the topic of a "too large hallway" has come up frequently here, I have adjusted the submitted design slightly to feature a smaller hallway and a larger dining area instead. In the newly created space, larger cabinets can also fit well (for games, etc.). However, access to the master bedroom would then be through the dining area. I have also equipped the dining table with 10 chairs.
In my view, it always comes down to personal preference regarding what each homeowner values. Everyone has to decide that for themselves. However, in our case, the garage is also 27 m² (290 sq ft), while the children's room is "only" 20 m² (215 sq ft).
In my view, it always comes down to personal preference regarding what each homeowner values. Everyone has to decide that for themselves. However, in our case, the garage is also 27 m² (290 sq ft), while the children's room is "only" 20 m² (215 sq ft).
D
Doc.Schnaggls1 Feb 2016 14:48allgäuer schrieb:
Hello, the kitchen island is shown here just as an example. We don’t like it either. We’re actually thinking more of a G-shaped kitchen.Hello,
in my opinion, that will fit better.
I would also recommend considering whether the cooktop really needs to be on the “peninsula,” or if it might be better placed against a wall.
Cook islands or, as in your case, cook peninsulas are rarely large enough to prevent grease splatters on the floor or the often adjacent counter area. Also, the issue of a ventilation hood—whether exhaust or recirculating—hanging in the middle of the view and disrupting the sightline is generally not a concern when the cooktop is placed against a wall.
For these reasons, we installed the cooktop at the wall and used the peninsula as a prep area. We then added a counter extending around the corner, creating a nice, open space for interaction from the kitchen through the dining area to the living room.
Best regards,
Dirk
 EveundGerd1 Feb 2016 17:46
Would you consider giving up the open space on the upper floor to enlarge the children's bathroom?
In my opinion, the hallway is really quite large, while the main family living area is too small. Forty-seven square meters (about 505 square feet) for six people feels cramped. Especially since young children like to play near their parents. Later on, homework is often done at the dining table—at least during elementary school, and then happily together with siblings.
I recommend reducing the hallway size and installing a different staircase. Particularly near the stairs, it seems that you almost trip over the bottom step when entering through the door. A staircase with a landing between two straight flights and a window wall would be ideal. It would create a more open and inviting feel.
The guest WC could be expanded to include an additional shower. There will come a time when 5–6 people need to get out of the house within a short time frame. By then, you will be grateful for another option.
Best regards from Eve, whose “main living area” is 46 square meters (about 495 square feet).
In my opinion, the hallway is really quite large, while the main family living area is too small. Forty-seven square meters (about 505 square feet) for six people feels cramped. Especially since young children like to play near their parents. Later on, homework is often done at the dining table—at least during elementary school, and then happily together with siblings.
I recommend reducing the hallway size and installing a different staircase. Particularly near the stairs, it seems that you almost trip over the bottom step when entering through the door. A staircase with a landing between two straight flights and a window wall would be ideal. It would create a more open and inviting feel.
The guest WC could be expanded to include an additional shower. There will come a time when 5–6 people need to get out of the house within a short time frame. By then, you will be grateful for another option.
Best regards from Eve, whose “main living area” is 46 square meters (about 495 square feet).
Similar topics