
Plot size: 360 sqm (approximately 3,870 sq ft)
Living area: 143 sqm (approximately 1,540 sq ft)
Slightly sloping hillside with valley view (west side)
1 full story + attic + basement
Roof with 3 box-shaped dormers, gable roof
Building envelope/external dimensions fixed
1 carport + parking space
2 adults + 2 children (planned) need to fit
Overnight guests: 2-3 per year, rather rare
Requirements:
Open, airy design, modern and rather minimalist, with cozy corners for relaxing, no suspended ceilings in the attic
House design by architect (this is a construction project, interior layout can still be changed, rest has been approved)
Status: not yet purchased or similar
_____________________________________________
Open points:
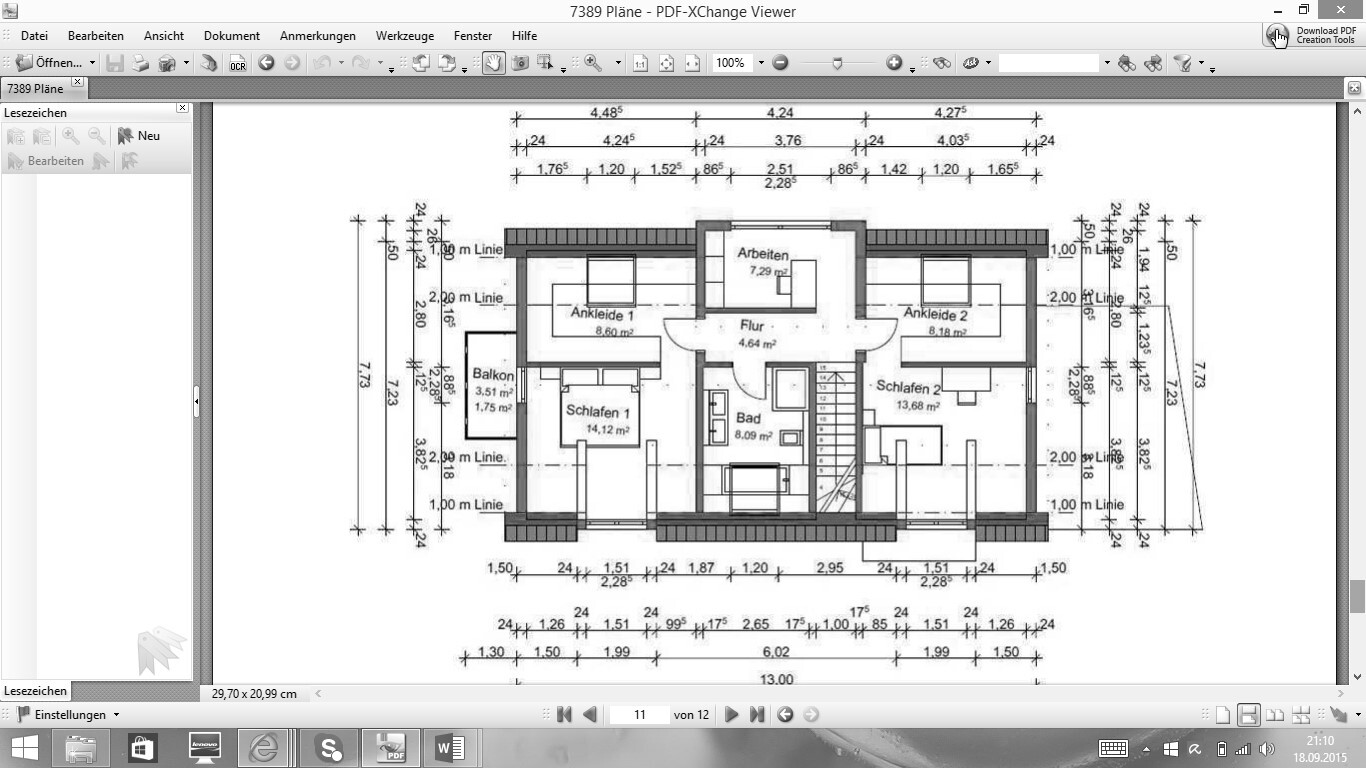
- We want to enlarge the bathroom a bit at the expense of the bedroom on the left with the balcony – move the toilet there and create a large walk-in shower with a glass wall.
- Two children’s rooms should be upstairs
- The workspace upstairs might be designed as a lounge/reading nook (or later also as a play area for the children)
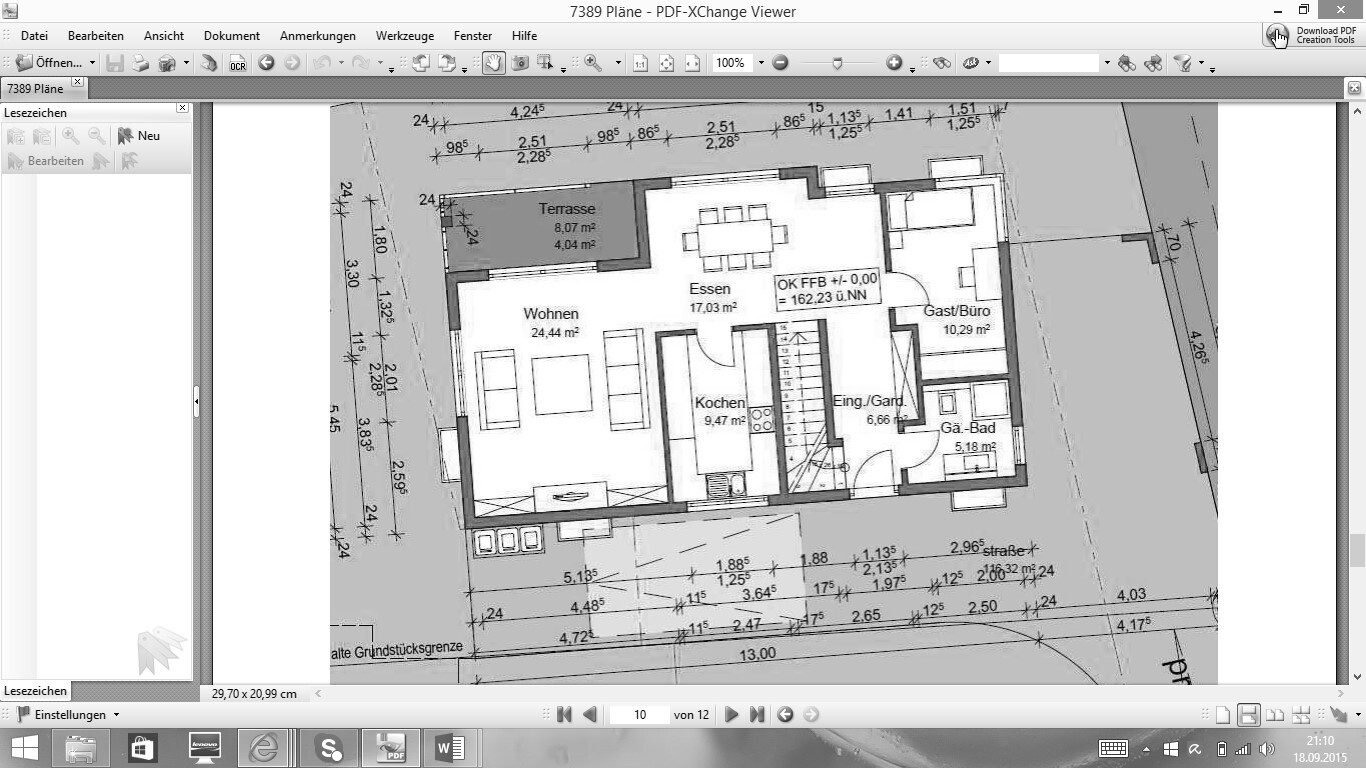
- The kitchen should be open (remove the wall)
- Fireplace on the wall facing the terrace
- Ground floor stairwell: possibly fully glazed wall towards the cloakroom?
- North-facing ground floor windows: possibly with a wide window sill for sitting with cushions?
- From the balcony upstairs, there is a view down over the village
- Orientation: top right south, left west, right east, bottom north, dimensions 8 x 13 m (maximum)
Do you have any ideas for better use of space to make the most of the 143 sqm?
Where could we apply tricks or clever solutions?
I’m excited, first post... looking forward to your help and great discussions!
Living area: 143 sqm (approximately 1,540 sq ft)
Slightly sloping hillside with valley view (west side)
1 full story + attic + basement
Roof with 3 box-shaped dormers, gable roof
Building envelope/external dimensions fixed
1 carport + parking space
2 adults + 2 children (planned) need to fit
Overnight guests: 2-3 per year, rather rare
Requirements:
Open, airy design, modern and rather minimalist, with cozy corners for relaxing, no suspended ceilings in the attic
House design by architect (this is a construction project, interior layout can still be changed, rest has been approved)
Status: not yet purchased or similar
_____________________________________________
Open points:
- We want to enlarge the bathroom a bit at the expense of the bedroom on the left with the balcony – move the toilet there and create a large walk-in shower with a glass wall.
- Two children’s rooms should be upstairs
- The workspace upstairs might be designed as a lounge/reading nook (or later also as a play area for the children)
- The kitchen should be open (remove the wall)
- Fireplace on the wall facing the terrace
- Ground floor stairwell: possibly fully glazed wall towards the cloakroom?
- North-facing ground floor windows: possibly with a wide window sill for sitting with cushions?
- From the balcony upstairs, there is a view down over the village
- Orientation: top right south, left west, right east, bottom north, dimensions 8 x 13 m (maximum)
Do you have any ideas for better use of space to make the most of the 143 sqm?
Where could we apply tricks or clever solutions?
I’m excited, first post... looking forward to your help and great discussions!

Teenagers use theirs a lot... We spent a lot of time hanging out on the balcony in the summer.... What else were we supposed to do with our 14 to 16-year-old friends on the terrace with the parents?!
And over the years, the kids will spend much more time inside as well... So I think Manu’s approach is good too!
And over the years, the kids will spend much more time inside as well... So I think Manu’s approach is good too!
K
Karlstraße19 Sep 2015 15:28Manu1976 schrieb:
So, I quickly put together a rough design. The external dimensions should remain the same. I only modified the upper floor to show an alternative layout for it. Wall thickness and other details would of course need to be adjusted, and the master bathroom’s drainage on the ground floor isn’t ideal and would need to be reviewed :-/
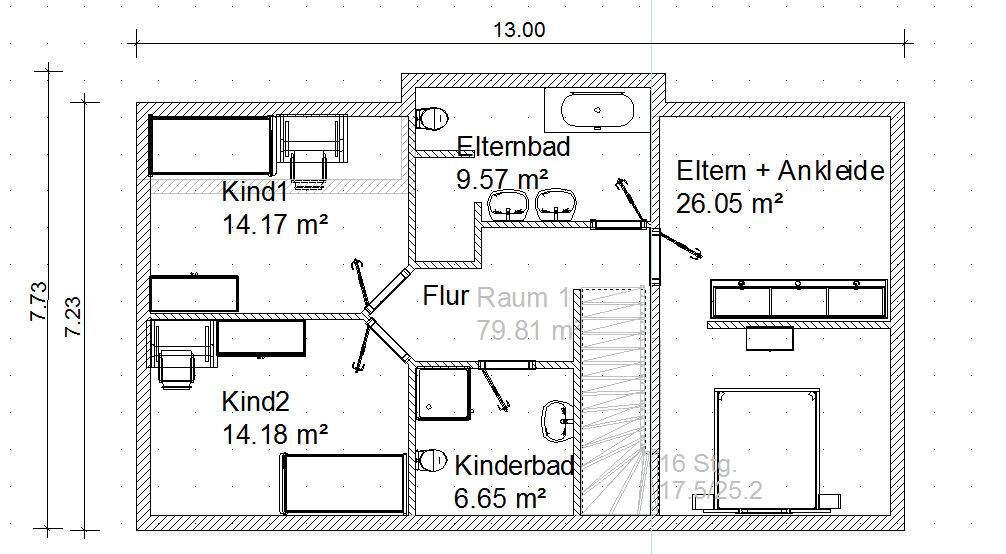
Do you have any clever ideas for the ground floor?
@Karlstraße ... first, please define what might still be subject to change. Window positions, dormers, widths, heights of the house (what is the roof pitch exactly?).
Converting a house originally designed for a maximum of one child into a different house with your specifications on short notice is not that easy, as there are too many interdependencies between the floors, stair locations, dormer placements, and so on.
Is there really no possibility to carry out a completely new house design for the plot?
Converting a house originally designed for a maximum of one child into a different house with your specifications on short notice is not that easy, as there are too many interdependencies between the floors, stair locations, dormer placements, and so on.
Is there really no possibility to carry out a completely new house design for the plot?
K
Karlstraße19 Sep 2015 17:16kbt09 schrieb:
@Karlstraße ... first define what else might be changed. Window positions, dormers, widths, heights of the house (what is the roof pitch, by the way?).
Quickly adapting a house originally designed for a maximum of one child to a different house with your requirements is not that simple, because there are too many dependencies between the floors, stair locations, dormer positions, etc.
Is there really no possibility to carry out a completely new house design for the plot?Basically nothing except the walls, the outer frame is as drawn. So I understand that the design flexibility is limited. The house is planned within the building envelope and given the plot size, not much more is generally allowed. We will talk with the architect in the next few days and I’ll keep you updated.
Does anyone here have experience designing part of a stairwell with glass to make it feel more open? I can hardly find any information online about experiences, costs, or similar.
So, window positions cannot be changed either? Unfortunately, that means the Manus upper floor idea won’t work.
You really should review your room layout together with the architect. In my opinion, the expenses for a house that is being newly built are too high to accept so many compromises.
You really should review your room layout together with the architect. In my opinion, the expenses for a house that is being newly built are too high to accept so many compromises.
Similar topics