
ᐅ Standard Interior Door Heights for Different Ceiling Heights – General Discussion Thread
Created on: 18 Jun 2020 16:38
T
Tolentino
Dear Forum Members,
I have planned standard interior doors with a clear opening height of only 197cm (door frame clear opening) and a ground floor ceiling height of about 270cm (minimum 265cm).
Currently, I have doors with a clear opening height of 222cm at a room height of 272cm and I think they look good.
I am not sure if I will regret choosing 197cm doors.
That’s why I thought about starting a collective thread here, preferably with photos.
What door heights (preferably clear opening height of the door frame for uniformity and easier measurement) and room heights (clear ceiling height, measured from top of finished floor) do you have?
Are you satisfied? If possible, how much extra did a higher door cost?
To keep things fair, I’ll start:
Property: 3-room condo
Door height (door frame clear opening): 222cm
Room height (clear ceiling height from top of finished floor): 272cm
Satisfaction: Satisfied
Extra cost: Was standard at the time.
Photo (shortly after moving in)
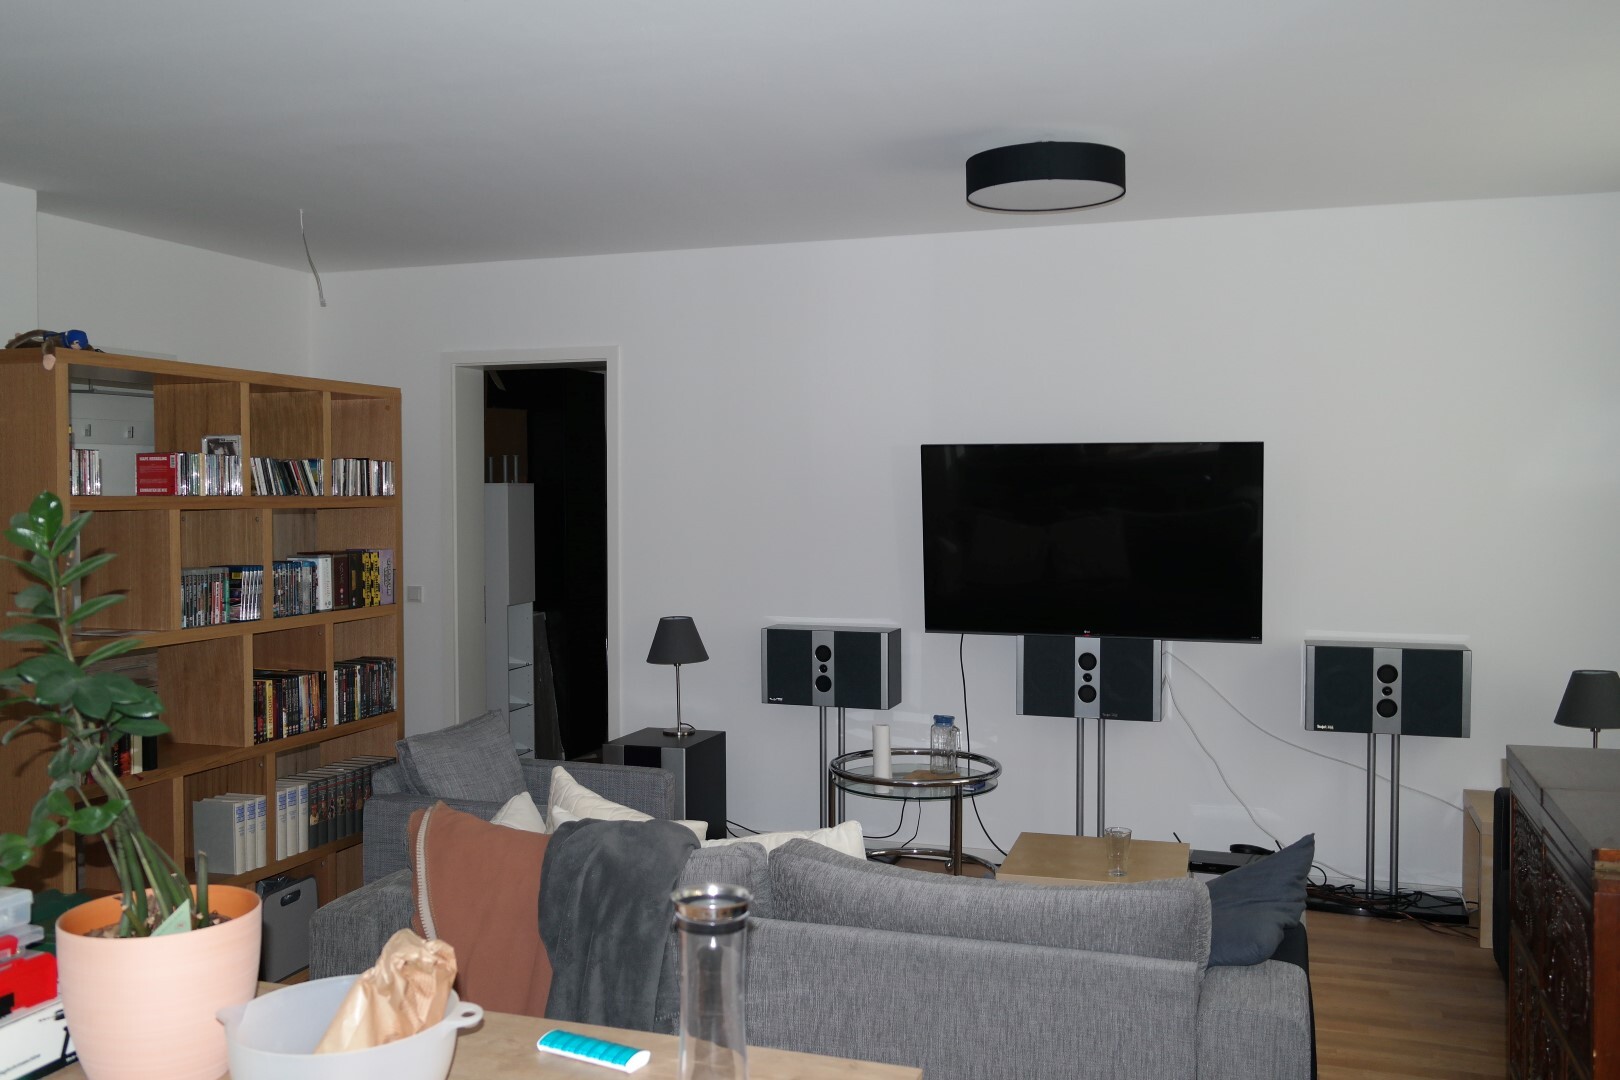
I have planned standard interior doors with a clear opening height of only 197cm (door frame clear opening) and a ground floor ceiling height of about 270cm (minimum 265cm).
Currently, I have doors with a clear opening height of 222cm at a room height of 272cm and I think they look good.
I am not sure if I will regret choosing 197cm doors.
That’s why I thought about starting a collective thread here, preferably with photos.
What door heights (preferably clear opening height of the door frame for uniformity and easier measurement) and room heights (clear ceiling height, measured from top of finished floor) do you have?
Are you satisfied? If possible, how much extra did a higher door cost?
To keep things fair, I’ll start:
Property: 3-room condo
Door height (door frame clear opening): 222cm
Room height (clear ceiling height from top of finished floor): 272cm
Satisfaction: Satisfied
Extra cost: Was standard at the time.
Photo (shortly after moving in)
Muc1985 schrieb:
The statement is definitely not set in stone, @Ben-man. However, I agree with the previous commenters that 2m (6 ft 7 in) doors just don't look right in a room with a 3m (10 ft) ceiling height... Fortunately, tastes vary and not everyone has the same priorities. Otherwise, every house would look the same.
Here the ceiling height is 2.75 meters (9 feet),
door height 2.11 meters (6 feet 11 inches).
Everything else doesn’t look proportionate — I agree with the previous comments. With a 3-meter (10 feet) ceiling height, a 2-meter (6 feet 7 inches) door simply looks too small! Most people probably don’t need a taller door anyway. I’m 1.65 meters (5 feet 5 inches), so I can easily step through a 2-meter (6 feet 7 inches) frame.
From today’s perspective, all our doors would be full ceiling height. The additional cost was clearly too high for us when we started building (though I can’t specify it now). But it definitely looks great!
door height 2.11 meters (6 feet 11 inches).
Everything else doesn’t look proportionate — I agree with the previous comments. With a 3-meter (10 feet) ceiling height, a 2-meter (6 feet 7 inches) door simply looks too small! Most people probably don’t need a taller door anyway. I’m 1.65 meters (5 feet 5 inches), so I can easily step through a 2-meter (6 feet 7 inches) frame.
From today’s perspective, all our doors would be full ceiling height. The additional cost was clearly too high for us when we started building (though I can’t specify it now). But it definitely looks great!
 hausnrplus2518 Jun 2020 21:13
I think it depends on your height. As someone who is rather on the shorter side, I find that you look ridiculously small with such tall door frames.

Similar topics