
Hello everyone! I have been searching for a suitable home builder for a long time. I believe I have finally found the right one and had an initial consultation with the planner.
I have a level plot of land that can be accessed from two sides. I will soon need to decide which side I want the driveway on. The plot is not yet finalized.
Since I have already contacted several construction companies, I know that opinions regarding the driveway location are divided.
In the first image, you can see the planner’s recommendation (townhouse with a porch and the garage on the right).
The second image shows my preferred house placement.
I understand that the costs for utility connections, gravel, paving, etc., will be significantly higher. But approximately how much would these costs be? (The driveway would be about 20 meters (65 feet) long).
I would greatly appreciate your opinions because I am having trouble making a final decision.

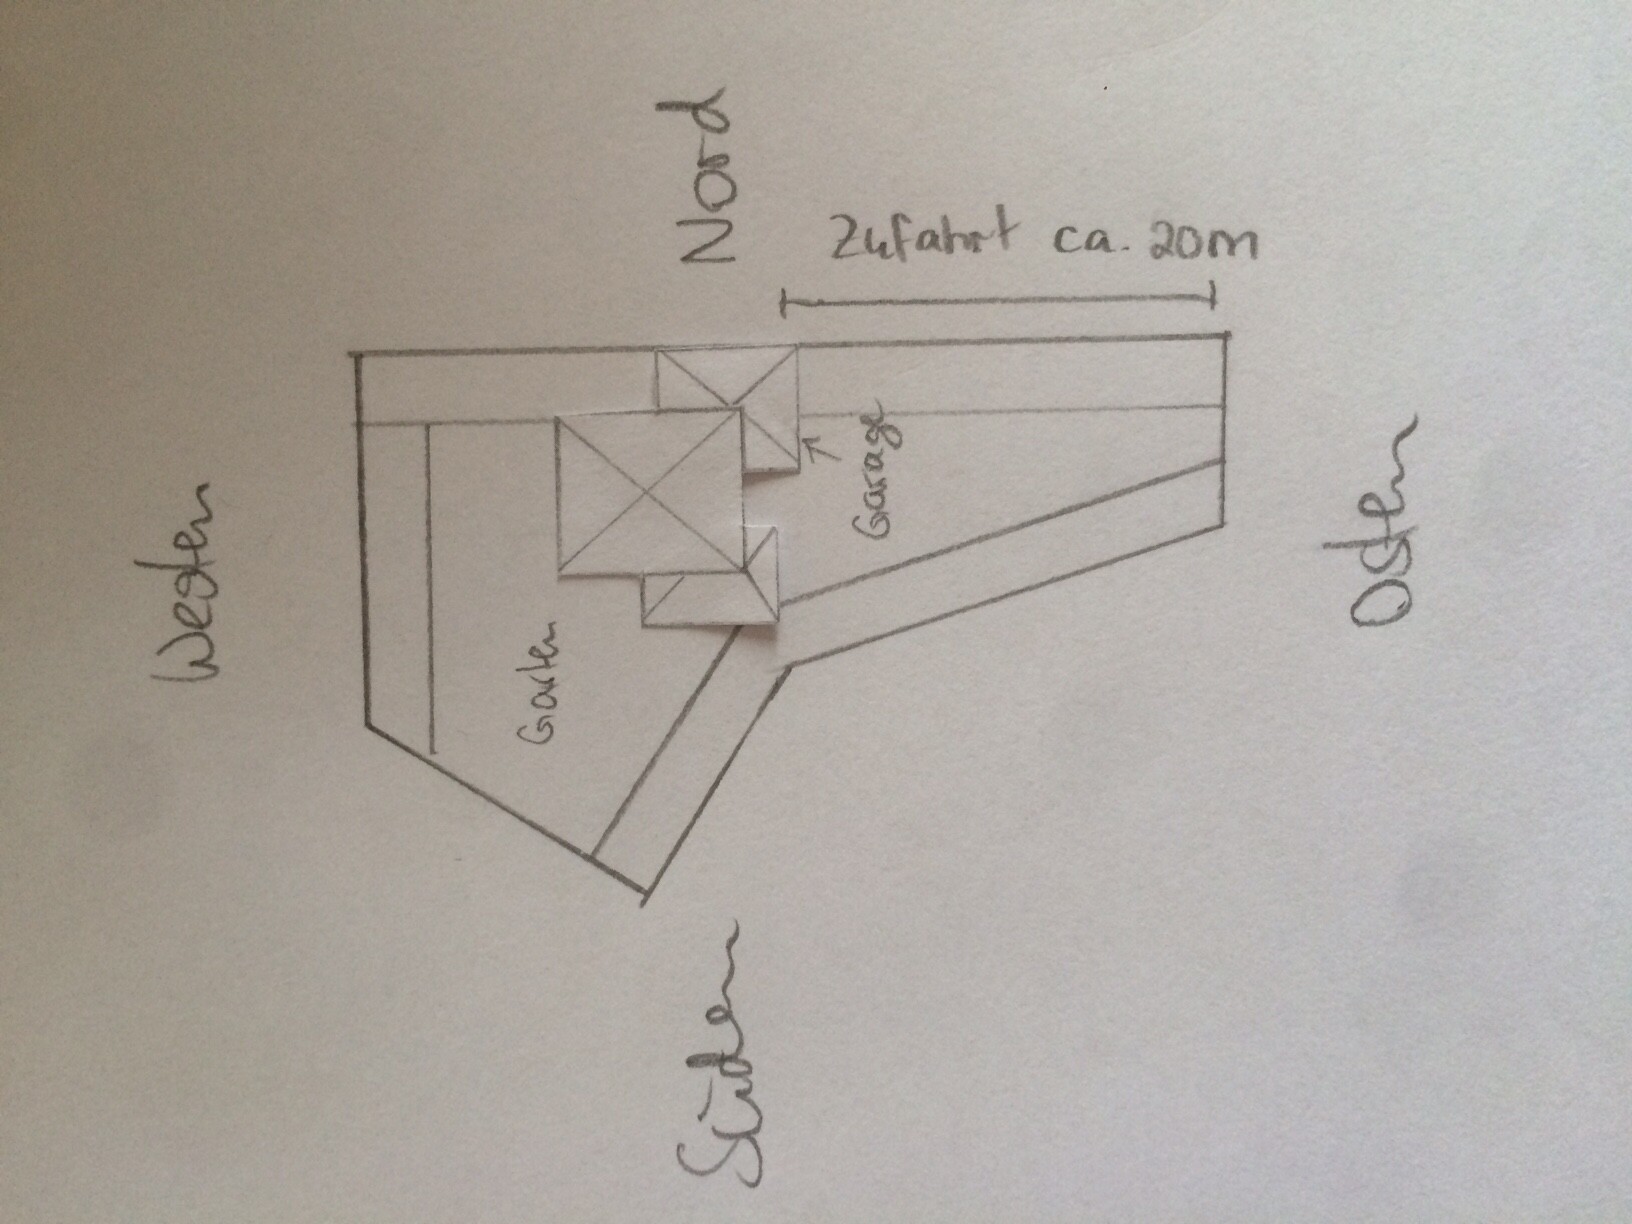
I have a level plot of land that can be accessed from two sides. I will soon need to decide which side I want the driveway on. The plot is not yet finalized.
Since I have already contacted several construction companies, I know that opinions regarding the driveway location are divided.
In the first image, you can see the planner’s recommendation (townhouse with a porch and the garage on the right).
The second image shows my preferred house placement.
I understand that the costs for utility connections, gravel, paving, etc., will be significantly higher. But approximately how much would these costs be? (The driveway would be about 20 meters (65 feet) long).
I would greatly appreciate your opinions because I am having trouble making a final decision.
Hello,
The orientation is very important to me personally. Therefore, only the second option would be suitable. In the first option, the house faces south. The garden is mostly in the shade and only gets the morning sun from the east.
On the other hand, the second option provides a large front yard.
Regards, Carina
The orientation is very important to me personally. Therefore, only the second option would be suitable. In the first option, the house faces south. The garden is mostly in the shade and only gets the morning sun from the east.
On the other hand, the second option provides a large front yard.
Regards, Carina

If there is truly a choice (i.e., the building area allows both), I would clearly prefer a garden side facing west over one facing northeast. The utility connections don’t have to enter the house from the same side as the driveway. Which of the two streets would be quieter for the bedrooms?
https://www.instagram.com/11antgmxde/
https://www.linkedin.com/company/bauen-jetzt/
https://www.instagram.com/11antgmxde/
https://www.linkedin.com/company/bauen-jetzt/
The building envelope allows for both options; the connections could be installed from the southern side (but again, no one can tell me what additional costs I would incur). Maybe I’ll just call the utility providers next week.
The planner said that if we go with "my option," I should estimate about 30,000 euros (estimated) for the outdoor area.
With "his option," the budget for the outdoor area would need to be between 15,000 and 20,000 euros.
Are these figures realistic?
The planner said that if we go with "my option," I should estimate about 30,000 euros (estimated) for the outdoor area.
With "his option," the budget for the outdoor area would need to be between 15,000 and 20,000 euros.
Are these figures realistic?
The term "external facilities" is somewhat vague. Without knowing the content and its quality, it is difficult to evaluate any figures mentioned—at best, others might be able to tell you whether these magnitudes worked for them (though it’s unclear if that can be directly applied).
I wouldn’t base the decision about which direction to orient the main façade of my house on the cost of the driveway (the utility lines can, as mentioned, approach from another side; once the trench is backfilled, it doesn’t matter whether a car or a lawnmower passes over it).
Also, in the preliminary design stage, I wouldn’t get stuck on a fixed arrangement of the individual building volumes. My garage is—simply because there was no available space along the whole street—half a kilometer away. I park there daily and make this trip about 350 days a year without getting wet (we don’t live in London here). From that perspective, I don’t see having a garage ten meters (33 feet) from the house as a major issue if it saves driveway space, gives more sunlight hours on the terrace, offers a better view, helps me sleep more peacefully, and allows me to see the postman earlier. A house is so much more than just a passage between car and human.
https://www.instagram.com/11antgmxde/
https://www.linkedin.com/company/bauen-jetzt/
I wouldn’t base the decision about which direction to orient the main façade of my house on the cost of the driveway (the utility lines can, as mentioned, approach from another side; once the trench is backfilled, it doesn’t matter whether a car or a lawnmower passes over it).
Also, in the preliminary design stage, I wouldn’t get stuck on a fixed arrangement of the individual building volumes. My garage is—simply because there was no available space along the whole street—half a kilometer away. I park there daily and make this trip about 350 days a year without getting wet (we don’t live in London here). From that perspective, I don’t see having a garage ten meters (33 feet) from the house as a major issue if it saves driveway space, gives more sunlight hours on the terrace, offers a better view, helps me sleep more peacefully, and allows me to see the postman earlier. A house is so much more than just a passage between car and human.
https://www.instagram.com/11antgmxde/
https://www.linkedin.com/company/bauen-jetzt/
Similar topics