
ᐅ Where could a potential second bathroom be incorporated into the floor plan?
Created on: 10 Oct 2021 14:24
H
HubiTrubi40H
HubiTrubi4010 Oct 2021 14:24Hello everyone,
I’m posting my question here because I’m not sure where else it fits. I’m currently in the process of buying a house (see my other thread https://www.hausbau-forum.de/threads/sanierungskosten-reihenmittelhaus-bj-1995-und-beratung.41397/page-8#post-532794) and another interesting property has come up at short notice as an alternative. An important point for us with this one is the possibility of having a second bathroom and whether it would be feasible to create one.
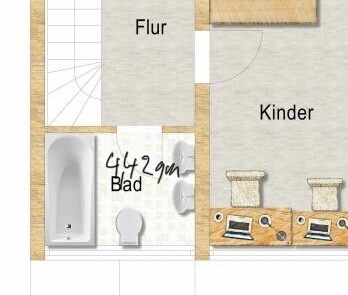
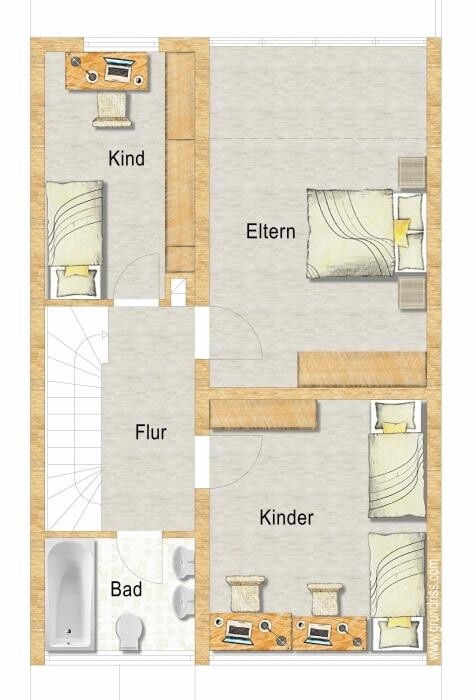
The bathroom is on the east side of the upper floor (relatively small, about 4.5 sqm (48 sq ft)) with a bathtub (picture 1), which we would probably replace with a shower. We hardly ever use the bathtub and I find bathtubs less suitable for showering. Besides, this would gain us some extra space.
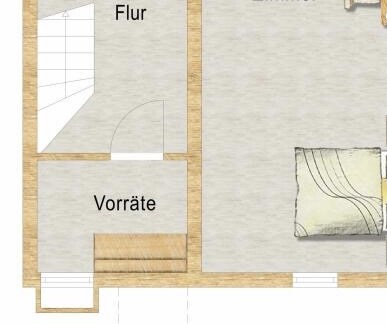
Directly below it is the guest toilet and below that, in the basement, a storage cellar (see floor plan, picture 2). According to the floor plan, it has the same dimensions as the bathroom upstairs. So my question is whether it would be possible to install a second bathroom where the storage cellar currently is. I’m not sure, but I assume the water pipes and drains should run inside the walls anyway, since there is a guest toilet and bathroom above.
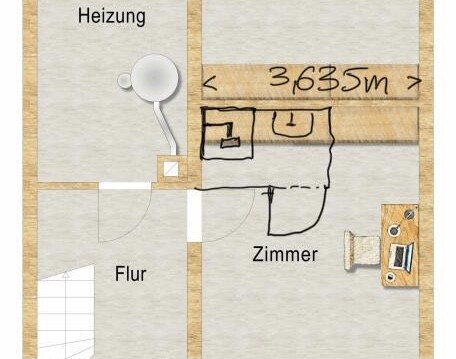
Another option would be to build it in the hobby room in the basement (I roughly sketched this in picture 3). There wouldn’t be a window there, but there is already a washbasin and probably the necessary connections. However, the possible issue here is that the wastewater might need to be pumped upwards because the drain pipe could be at a higher level.
What do you think? Which solution seems most feasible?
Thanks and best regards,
Hubi
I’m posting my question here because I’m not sure where else it fits. I’m currently in the process of buying a house (see my other thread https://www.hausbau-forum.de/threads/sanierungskosten-reihenmittelhaus-bj-1995-und-beratung.41397/page-8#post-532794) and another interesting property has come up at short notice as an alternative. An important point for us with this one is the possibility of having a second bathroom and whether it would be feasible to create one.
The bathroom is on the east side of the upper floor (relatively small, about 4.5 sqm (48 sq ft)) with a bathtub (picture 1), which we would probably replace with a shower. We hardly ever use the bathtub and I find bathtubs less suitable for showering. Besides, this would gain us some extra space.
Directly below it is the guest toilet and below that, in the basement, a storage cellar (see floor plan, picture 2). According to the floor plan, it has the same dimensions as the bathroom upstairs. So my question is whether it would be possible to install a second bathroom where the storage cellar currently is. I’m not sure, but I assume the water pipes and drains should run inside the walls anyway, since there is a guest toilet and bathroom above.
Another option would be to build it in the hobby room in the basement (I roughly sketched this in picture 3). There wouldn’t be a window there, but there is already a washbasin and probably the necessary connections. However, the possible issue here is that the wastewater might need to be pumped upwards because the drain pipe could be at a higher level.
What do you think? Which solution seems most feasible?
Thanks and best regards,
Hubi

What is supposed to be recognized here? These could be different floors or even separate houses. As it stands, the question doesn’t make any sense.
Please upload the complete plans, showing where the rooms are located, where a bathroom already exists (and thus the plumbing installations), and where adding another bathroom might make sense.
I have many talents, but unfortunately, I still haven’t mastered the art of crystal ball reading...
Please upload the complete plans, showing where the rooms are located, where a bathroom already exists (and thus the plumbing installations), and where adding another bathroom might make sense.
I have many talents, but unfortunately, I still haven’t mastered the art of crystal ball reading...
C
Costruttrice11 Oct 2021 10:23As you already mentioned, for a bathroom in the basement you need to consider the sewer level or the sewer connection. If the sewer is located too high, you will need a lifting station; for the toilet, a special sewage lifting station is required, while for the sink, shower, and washing machine a grey water lifting station is sufficient.
H
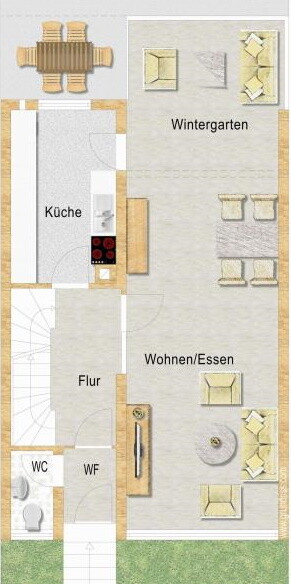
HubiTrubi4011 Oct 2021 12:27OK, sorry… sure, I can show you the floor plans again here. However, there are no dimensions included: 1 = ground floor, 2 = upper floor, and 3 = basement, sorry that was not specified.

Similar topics