
Good evening,
I want to combine two rooms into a larger living-dining area. For this, I had planned a wall opening with a ceiling-high beam (HAE 160) (load-bearing wall). However, today we unfortunately discovered that the water pipes for the bathroom above seem to run through here.
The supports and opening can be identified by the cuts.
I would prefer the large opening but am not sure what would be the most practical solution here. Possibly, the opening could start further to the left and then stop before the pipes.
Does anyone have any ideas?
Thanks
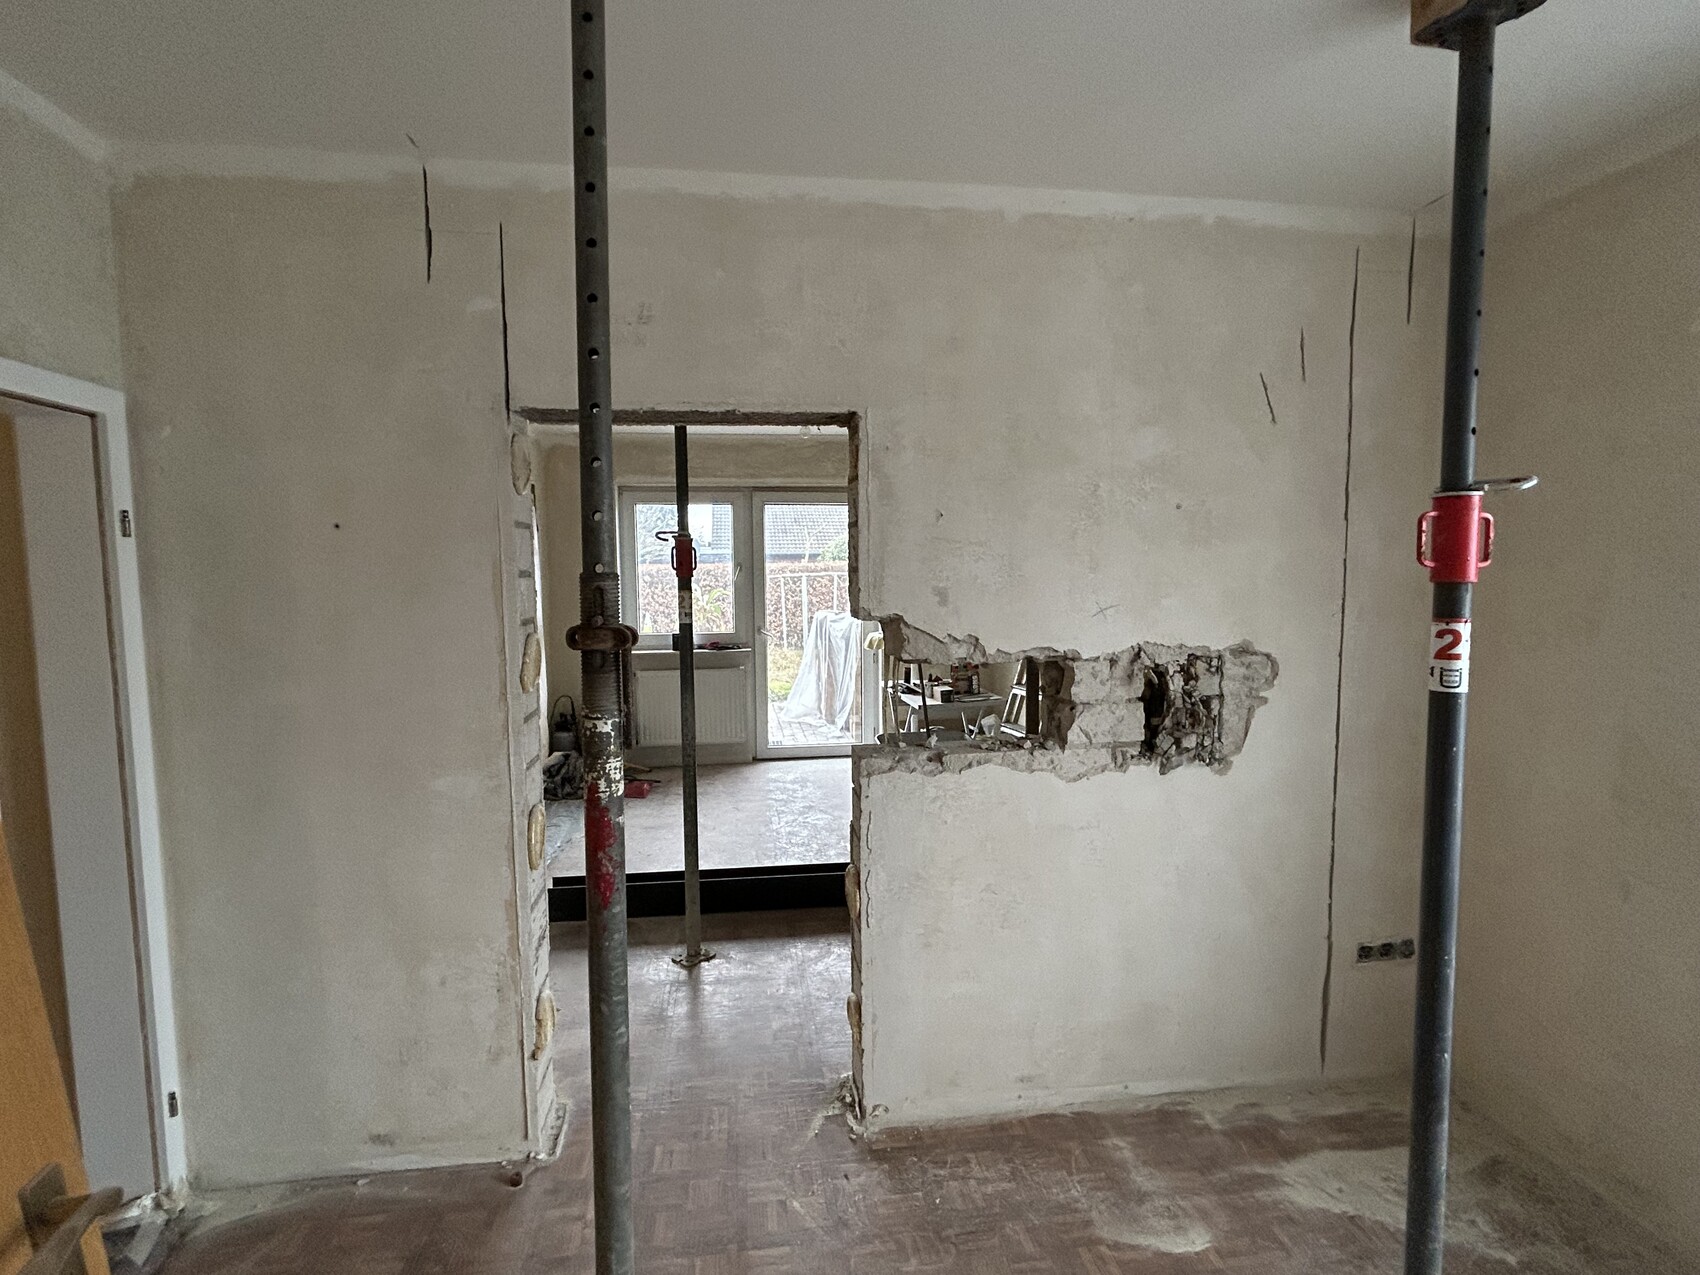
I want to combine two rooms into a larger living-dining area. For this, I had planned a wall opening with a ceiling-high beam (HAE 160) (load-bearing wall). However, today we unfortunately discovered that the water pipes for the bathroom above seem to run through here.
The supports and opening can be identified by the cuts.
I would prefer the large opening but am not sure what would be the most practical solution here. Possibly, the opening could start further to the left and then stop before the pipes.
Does anyone have any ideas?
Thanks

miiike84 schrieb:
Today, unfortunately, we discovered that the water pipes for the upstairs bathroom apparently run through here... Fools first grab the Hilti and then realize that wireless water hasn’t been invented yet. This remodeling mistake should really be pinned at the top. The Federal Minister of Health recommends: don’t print warnings only on cigarette packs. But thanks for owning up to it. Hopefully potential copycats will read this in time!
https://www.instagram.com/11antgmxde/
https://www.linkedin.com/company/bauen-jetzt/
The pipes could be rerouted as long as they are only water lines and not waste pipes – I can’t clearly tell from your picture.
You will probably need to open the floor so that the pipes first run to the right, then upwards (enlarge the cutout accordingly), and then back to the left, reconnecting to the existing pipe above. The vertical connection will likely need to be boxed in with drywall.
However, how to coordinate this with a load-bearing beam should be determined by the structural engineer. I believe there are special solutions available for pipe penetrations in such cases.
This will definitely be more complex, but it would save the idea of the opening.
You will probably need to open the floor so that the pipes first run to the right, then upwards (enlarge the cutout accordingly), and then back to the left, reconnecting to the existing pipe above. The vertical connection will likely need to be boxed in with drywall.
However, how to coordinate this with a load-bearing beam should be determined by the structural engineer. I believe there are special solutions available for pipe penetrations in such cases.
This will definitely be more complex, but it would save the idea of the opening.
M
Molybdean23 Feb 2025 11:07Always check the floor above and below the spot, and if possible, consult the building plans.
You probably could have noticed this then.
Now there are a few options.
Move the opening to another location (structural engineer required).
Reroute the pipes (plumbing specialist required).
Redo everything.
Proceed as planned but create a shaft around the pipes.
You probably could have noticed this then.
Now there are a few options.
Move the opening to another location (structural engineer required).
Reroute the pipes (plumbing specialist required).
Redo everything.
Proceed as planned but create a shaft around the pipes.
W
wiltshire23 Feb 2025 11:23Nothing to worry about. It’s just annoying and causes some extra costs. The house itself is fine as long as the structural engineer is involved.
I would probably accept that the beam will end up where the pipes are currently located and integrate the pipes into the beam construction. Of course, you can also reroute the pipes. There are many options for that.
I would probably accept that the beam will end up where the pipes are currently located and integrate the pipes into the beam construction. Of course, you can also reroute the pipes. There are many options for that.
11ant schrieb:I don’t see a “fail” here, since no significant damage has occurred. It’s just a challenge that arose because something was overlooked. That can happen. Now the “community” is helping. Everything is OK.
This remodeling fail should actually be pinned at the top.
Similar topics