
Good evening,
I want to combine two rooms into a larger living-dining area. For this, I had planned a wall opening with a ceiling-high beam (HAE 160) (load-bearing wall). However, today we unfortunately discovered that the water pipes for the bathroom above seem to run through here.
The supports and opening can be identified by the cuts.
I would prefer the large opening but am not sure what would be the most practical solution here. Possibly, the opening could start further to the left and then stop before the pipes.
Does anyone have any ideas?
Thanks
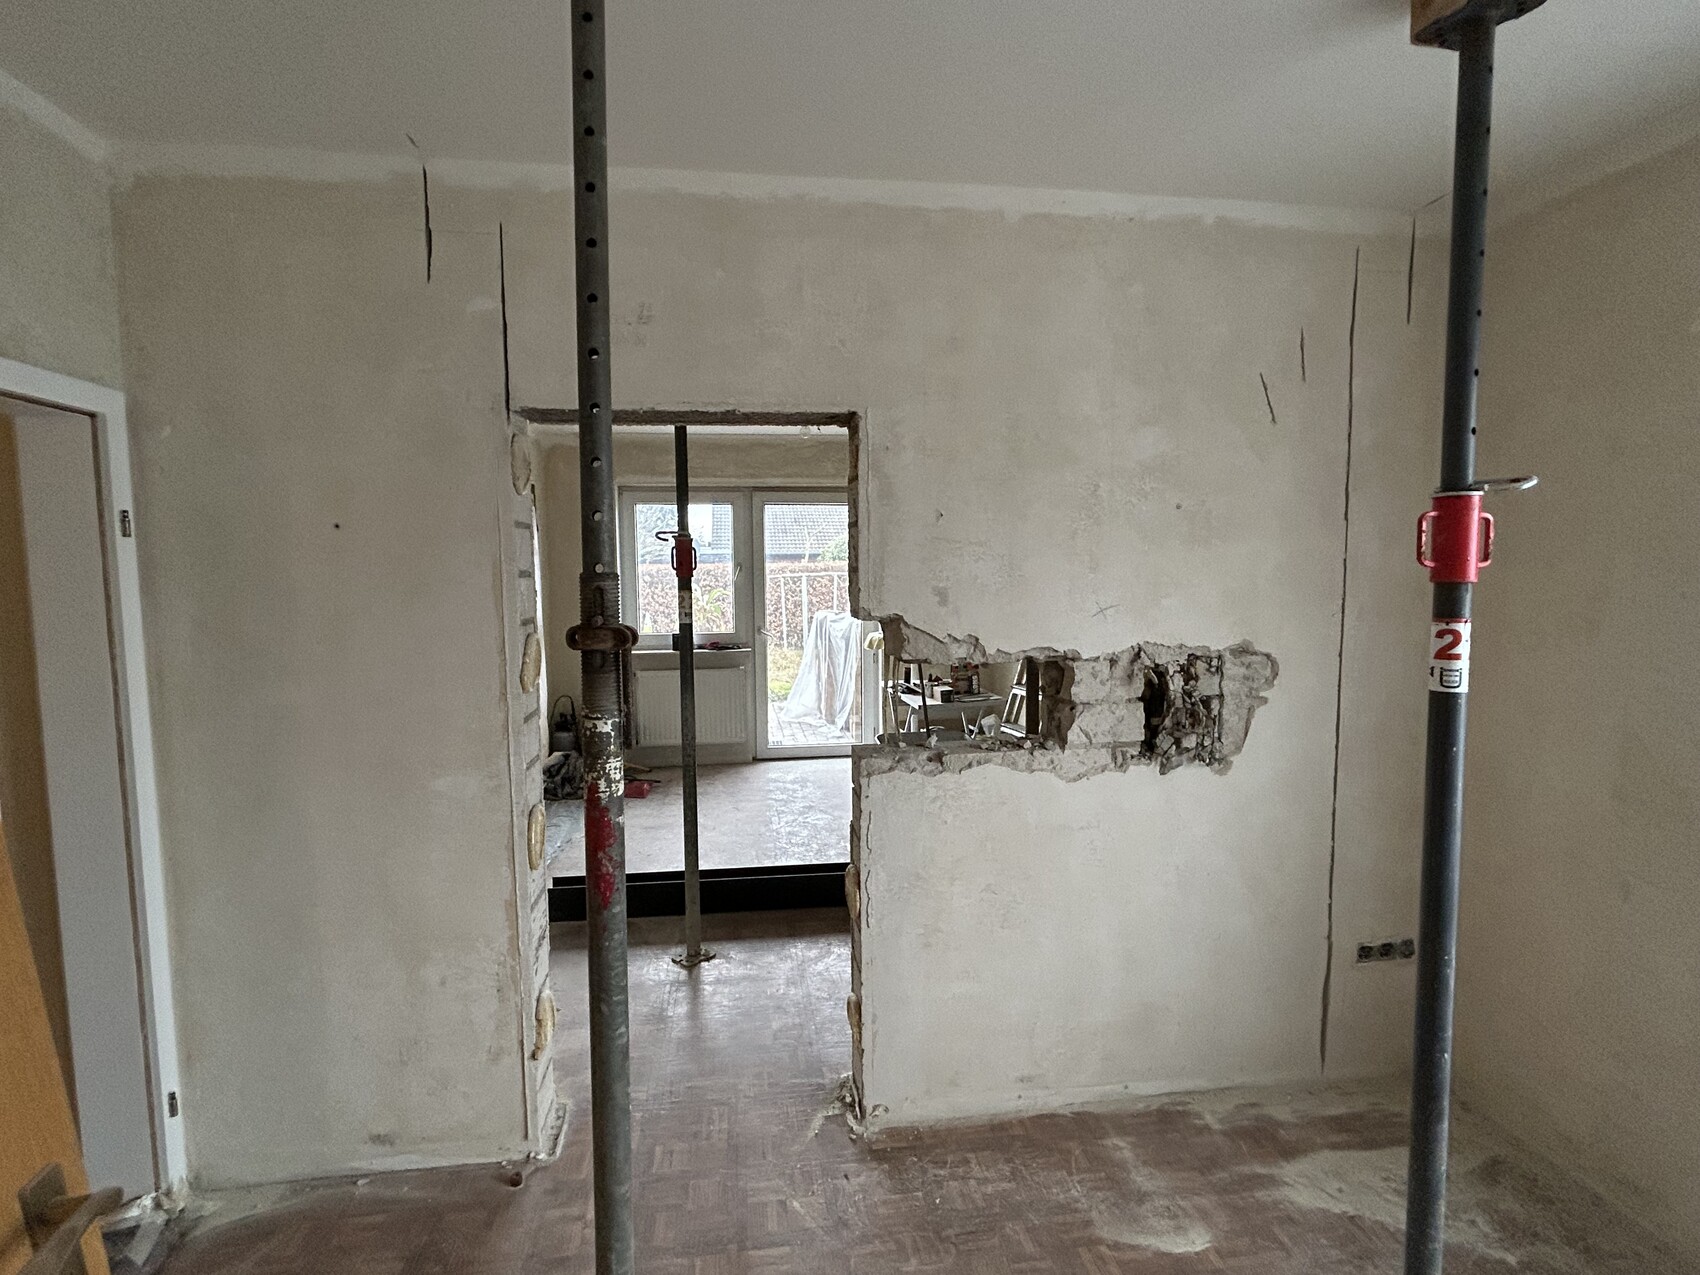
I want to combine two rooms into a larger living-dining area. For this, I had planned a wall opening with a ceiling-high beam (HAE 160) (load-bearing wall). However, today we unfortunately discovered that the water pipes for the bathroom above seem to run through here.
The supports and opening can be identified by the cuts.
I would prefer the large opening but am not sure what would be the most practical solution here. Possibly, the opening could start further to the left and then stop before the pipes.
Does anyone have any ideas?
Thanks

miiike84 schrieb:
I had a structural engineer hired beforehand. Everything was planned and calculated exactly as seen.
So why am I standing here, or what makes me a fool here? [/] I am not an expert, which is why I specifically had the engineer come. He reviewed everything and also received all the documents for the house. It’s not a big deal that I have an unexpected issue now. [...] I was upstairs earlier, and these will be pipes for radiators.
The bathroom is elsewhere and there is no drain in the wall. Ideally, I would like to run the two pipes on the outside or around, maybe making an opening at the top of the beam. The upper floor is mostly finished, so I would prefer not to open up the floor again. A structural engineer is neither a plumber nor a heating technician; they are only experts in structural stability. You’re lucky that these aren’t waste pipes, but most likely risers for water (possibly heating). I can’t completely rule out gas from the picture, but water seems more likely. You can have these pipes rerouted relatively easily now, even using flexible hoses. Follow Yvonne’s suggestion and also provide the plans for the floors above and below to get more precise help. Weakening a beam by cutting openings in it is not a good idea. Nobody here is against you, and if you find the tone here too strict or unfriendly, just avoid entering the "green zone" areas, just a friendly warning. When someone makes a really good joke – I love dry humor, and I sincerely thanked you for both that and warning imitators in time – even I don’t go laughing into the basement.
https://www.instagram.com/11antgmxde/
https://www.linkedin.com/company/bauen-jetzt/
J
jokersmile24 Feb 2025 15:53First, clarify what type of pipes these actually are. The black insulation looks like Armaflex high-temperature insulation. Do you have a solar thermal system on the roof? If not, it might have been installed as a provision for a future installation, and the pipes are unused.
T
Teimo198824 Feb 2025 17:15Yes, you can probably reroute it that way. You just need to figure out where to place the couplings. At the bottom, you might put them in the insulation/screed. It will be more difficult at the ceiling if nothing is suspended there.
jokersmile schrieb:
First, clarify what kind of pipes these are. The black insulation looks like Armaflex high-temperature insulation. Do you have a solar thermal system on the roof? If not, it might have just been installed as a provision for a future installation, and the pipes are unused. I turned on the radiator earlier in the former parents’ bedroom upstairs, and the heat corresponds well with the pipe location... the pipes then also warmed up. There is no solar system installed.