Good evening,
I want to combine two rooms into a larger living-dining area. For this, I had planned a wall opening with a ceiling-high beam (HAE 160) (load-bearing wall). However, today we unfortunately discovered that the water pipes for the bathroom above seem to run through here.
The supports and opening can be identified by the cuts.
I would prefer the large opening but am not sure what would be the most practical solution here. Possibly, the opening could start further to the left and then stop before the pipes.
Does anyone have any ideas?
Thanks
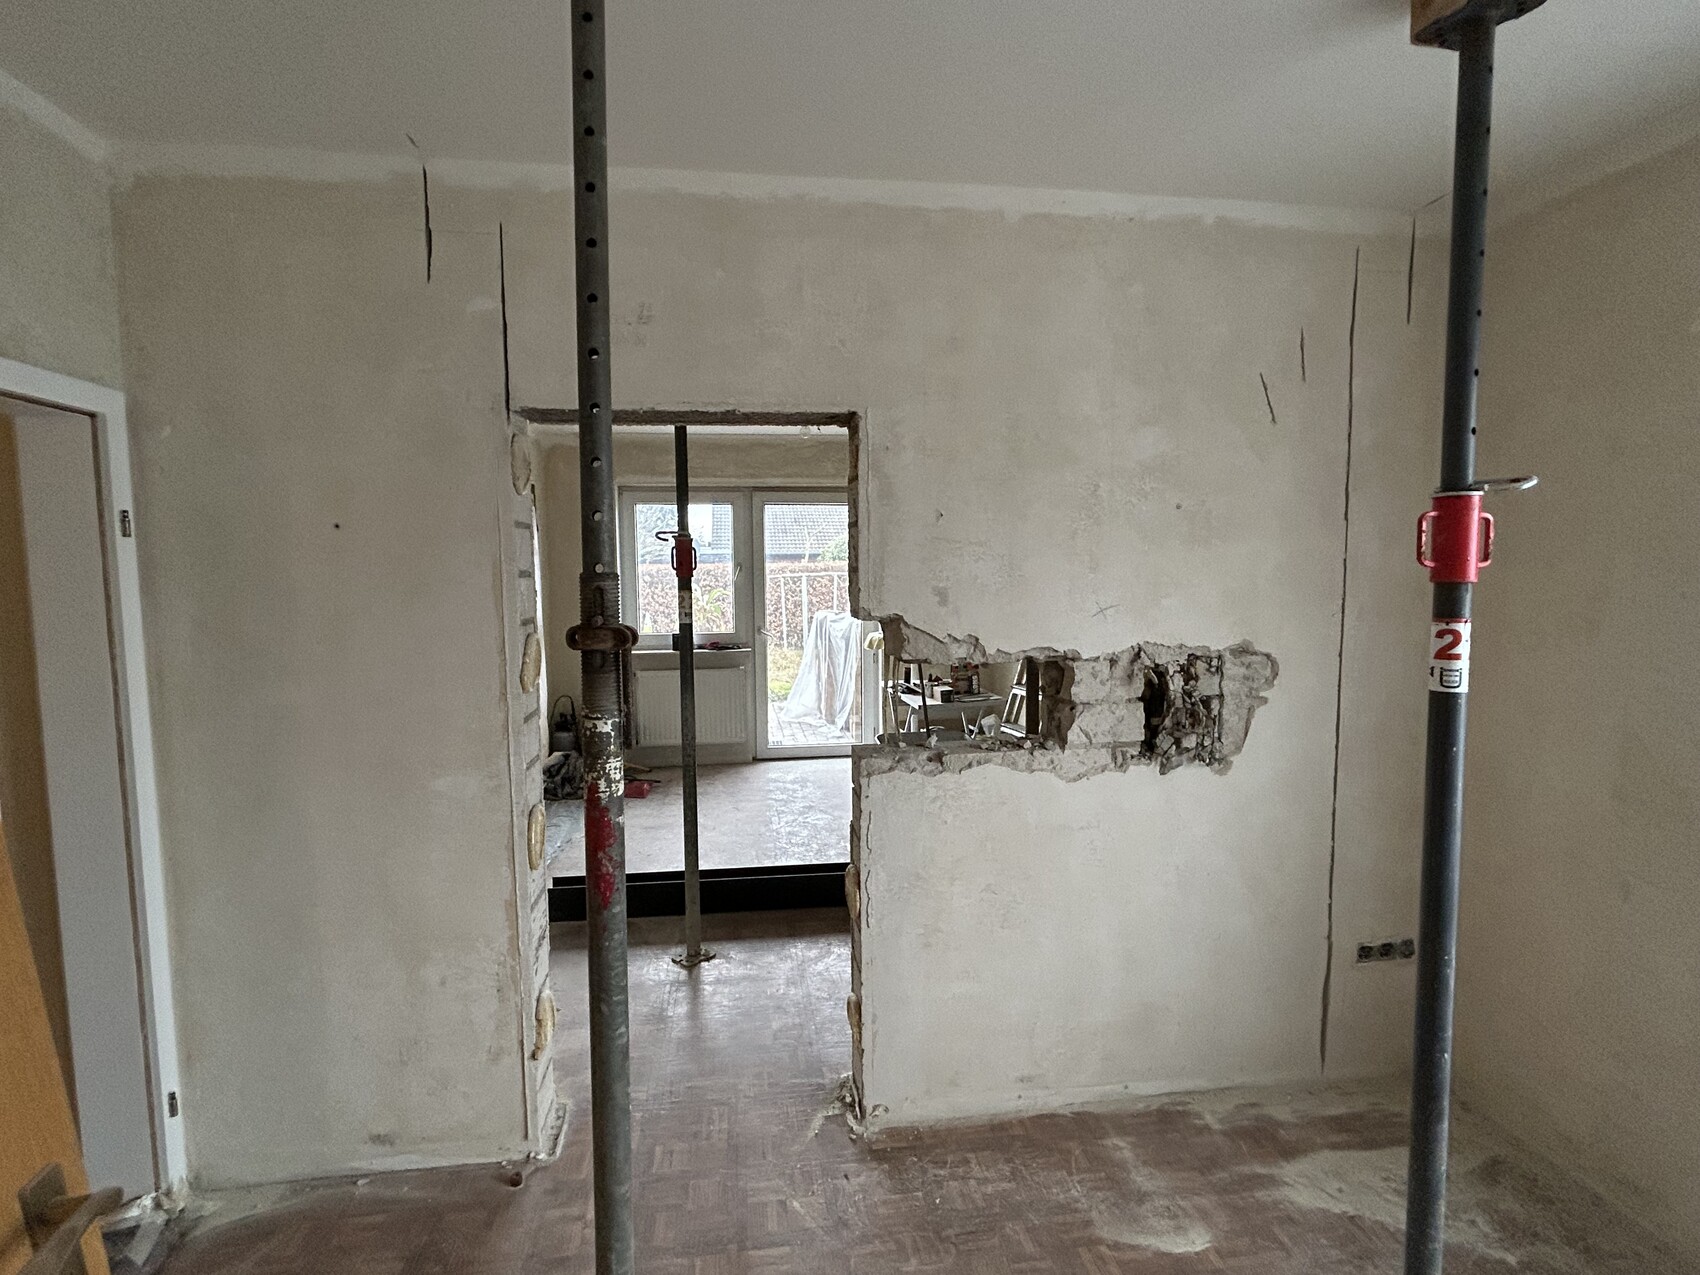
I want to combine two rooms into a larger living-dining area. For this, I had planned a wall opening with a ceiling-high beam (HAE 160) (load-bearing wall). However, today we unfortunately discovered that the water pipes for the bathroom above seem to run through here.
The supports and opening can be identified by the cuts.
I would prefer the large opening but am not sure what would be the most practical solution here. Possibly, the opening could start further to the left and then stop before the pipes.
Does anyone have any ideas?
Thanks
Having a floor plan of the ground floor and the upper floor would be important to answer your question.
Additionally, it would be necessary to know what you want and what is important to you. What should the room be used for? Should there only be a dining table, or can something be placed along the pipe side?
Additionally, it would be necessary to know what you want and what is important to you. What should the room be used for? Should there only be a dining table, or can something be placed along the pipe side?

miiike84 schrieb:
I previously hired a structural engineer. Everything has been planned and calculated exactly as you can see.
So why should I stand here, or what makes me a fool here?
That’s a very polite tone from you. I thought people like you no longer exist in forums. When you tell a good joke to someone who has already contributed over 20,000 helpful posts here, they should be allowed to laugh at it. Now I’m going to vote and go hiking, everything else later.
https://www.instagram.com/11antgmxde/
https://www.linkedin.com/company/bauen-jetzt/
You’re more than welcome to laugh. But insulting and mocking someone you don’t even know is definitely not the right approach.
I don’t really care either way. Just as a note for you, despite your 20k posts, which I neither want nor intend to judge. What I do want to comment on is your behavior towards me. Constructive criticism is, of course, very welcome.
I’m not a professional, so I specifically had a structural engineer come by. He examined everything and reviewed all the documents for the house. Having an unexpected issue now isn’t tragic. It happens. That’s why I’m asking here for ideas.
I want to create a more open living and dining area from these two rooms. On the side where I am, I want to place the dining table.
I just went upstairs and noticed there will be pipes for radiators.
The bathroom is located elsewhere and there’s no drain in the wall. Ideally, I would like to route the two pipes along the outside or around the area, possibly cutting a notch in the beam above. The upper floor is mostly finished, so I’d rather avoid opening the floor there again.
Many thanks.
I don’t really care either way. Just as a note for you, despite your 20k posts, which I neither want nor intend to judge. What I do want to comment on is your behavior towards me. Constructive criticism is, of course, very welcome.
I’m not a professional, so I specifically had a structural engineer come by. He examined everything and reviewed all the documents for the house. Having an unexpected issue now isn’t tragic. It happens. That’s why I’m asking here for ideas.
I want to create a more open living and dining area from these two rooms. On the side where I am, I want to place the dining table.
I just went upstairs and noticed there will be pipes for radiators.
The bathroom is located elsewhere and there’s no drain in the wall. Ideally, I would like to route the two pipes along the outside or around the area, possibly cutting a notch in the beam above. The upper floor is mostly finished, so I’d rather avoid opening the floor there again.
Many thanks.
I would try to turn the bug into a feature; hopefully, the modern term fits here. First, take a look at which pipes or fixed elements are running through, then consider your options or share a photo to ask for ideas. I’ve seen some really creative solutions since, for me, it’s always preferable to leave it as is and incorporate it creatively into the room design.
The question is whether the wall needs to be completely removed or if you just want to make the space feel more open visually.
It could be a steel beam or a wooden beam that “hides” the pipe. I have also seen larger drainage pipes or similar elements that were later painted in colors like gold or silver spray paint. You could also simply cover it with drywall/plasterboard shaped as desired, and perhaps even add a shelf with elegant glass boards, for example.
There are countless ways to make it look intentional.
The question is whether the wall needs to be completely removed or if you just want to make the space feel more open visually.
It could be a steel beam or a wooden beam that “hides” the pipe. I have also seen larger drainage pipes or similar elements that were later painted in colors like gold or silver spray paint. You could also simply cover it with drywall/plasterboard shaped as desired, and perhaps even add a shelf with elegant glass boards, for example.
There are countless ways to make it look intentional.
T
Teimo198823 Feb 2025 17:11My office used to consist of three rooms: bathroom, toilet, and a part of the hallway. Water and heating pipes ran through the wall between the bathroom and toilet. We rerouted them and then enclosed them with drywall.