
Hello everyone,
I have some questions that came up during my planning.
First, a bit of information about my ideas. There is quite limited space for the kitchen overall. But first, here are a few images for reference:
Floor plan

Kitchen design


 [/url]
 [/url]
What the kitchen planner tool did not allow me to enter is the divided flooring. The living room area next to the kitchen has dark gray tiles covering a width of 247cm (97 inches) and a length of 179cm (70 inches). The rest of the floor is oak strip parquet.
In my kitchen layout, the kitchen slightly extends onto the parquet floor. The tile backsplash also ends there. Since that is behind the two half-height cabinets, it should not be a visual issue.
For the kitchen island, I have considered the Stenstorp island.
All fronts will be Ringhult cream-colored.
Appliances: Induction cooktop: Mästerlig, currently available with a family discount for 299
Oven: Realistisk
Extractor hood: Uppdrag with recirculation
Dishwasher: Rengöra or a third-party model, though matching the fronts might be challenging
Refrigerator/freezer: Beko 6106
Now, on to my questions:
1) Countertop: I plan to use Karlby oak. I need to bridge a corner somehow, but it seems difficult to have it cut to size. For example, Bauhaus cannot cut it to 63cm (25 inches). Simply placing two pieces next to each other would be the easiest option. Could I then seal the joint with silicone? Alternatively, using the FIXA joint strip? However, that looks somewhat cheap with oak. So, I am uncertain.
2) Refrigerator: I would like a refrigerator with a larger freezer compartment. The Beko RBI 6101 would fit well. It should go into a 140cm (55 inches) high cabinet. The fridge itself is 121cm (48 inches) tall, so there would be some unused space, which is fine. The door dimensions are 33x53cm (13x21 inches) for the freezer compartment on top and 78.5x53cm (31x21 inches) for the fridge compartment below. The doors should open separately. Can I adjust the base panel height to have an 80cm (31 inch) door below and a 60cm (24 inch) door above? Or do I have to cut one large door myself? Also, do the doors include protective seals for any cut edges?
Those are my two questions for now.
I hope I have explained myself clearly enough.
If anyone has general recommendations for kitchen planning, I would appreciate that as well.
Thank you very much,
Jens
I have some questions that came up during my planning.
First, a bit of information about my ideas. There is quite limited space for the kitchen overall. But first, here are a few images for reference:
Floor plan
Kitchen design
What the kitchen planner tool did not allow me to enter is the divided flooring. The living room area next to the kitchen has dark gray tiles covering a width of 247cm (97 inches) and a length of 179cm (70 inches). The rest of the floor is oak strip parquet.
In my kitchen layout, the kitchen slightly extends onto the parquet floor. The tile backsplash also ends there. Since that is behind the two half-height cabinets, it should not be a visual issue.
For the kitchen island, I have considered the Stenstorp island.
All fronts will be Ringhult cream-colored.
Appliances: Induction cooktop: Mästerlig, currently available with a family discount for 299
Oven: Realistisk
Extractor hood: Uppdrag with recirculation
Dishwasher: Rengöra or a third-party model, though matching the fronts might be challenging
Refrigerator/freezer: Beko 6106
Now, on to my questions:
1) Countertop: I plan to use Karlby oak. I need to bridge a corner somehow, but it seems difficult to have it cut to size. For example, Bauhaus cannot cut it to 63cm (25 inches). Simply placing two pieces next to each other would be the easiest option. Could I then seal the joint with silicone? Alternatively, using the FIXA joint strip? However, that looks somewhat cheap with oak. So, I am uncertain.
2) Refrigerator: I would like a refrigerator with a larger freezer compartment. The Beko RBI 6101 would fit well. It should go into a 140cm (55 inches) high cabinet. The fridge itself is 121cm (48 inches) tall, so there would be some unused space, which is fine. The door dimensions are 33x53cm (13x21 inches) for the freezer compartment on top and 78.5x53cm (31x21 inches) for the fridge compartment below. The doors should open separately. Can I adjust the base panel height to have an 80cm (31 inch) door below and a 60cm (24 inch) door above? Or do I have to cut one large door myself? Also, do the doors include protective seals for any cut edges?
Those are my two questions for now.
I hope I have explained myself clearly enough.
If anyone has general recommendations for kitchen planning, I would appreciate that as well.
Thank you very much,
Jens
I
IKEA-Experte8 Jan 2015 15:42Hello,
1) You need to know your specific requirements. You can also look for a carpenter who can make the corner joint for you.
2) It might be a baseless prejudice, but I wouldn’t necessarily buy a Turkish refrigerator. In any case, I would look for reviews of Beko products. You can adjust the base panel height accordingly; if necessary, you might have to drill new holes since the hole spacing for METOD is relatively large at 5cm (2 inches). There is nothing problematic with the doors. There are only
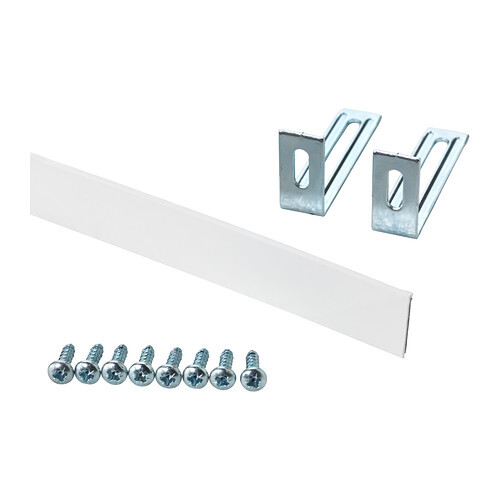
Förbättra
Edging strip and fittings, white
1) You need to know your specific requirements. You can also look for a carpenter who can make the corner joint for you.
2) It might be a baseless prejudice, but I wouldn’t necessarily buy a Turkish refrigerator. In any case, I would look for reviews of Beko products. You can adjust the base panel height accordingly; if necessary, you might have to drill new holes since the hole spacing for METOD is relatively large at 5cm (2 inches). There is nothing problematic with the doors. There are only
Förbättra
Edging strip and fittings, white
F
FrankHeiLab11 Jan 2015 17:59Hello Jens,
It’s going to be a beautiful kitchen. We had our Ikea countertops cut to size by the carpenter, including the routing for the countertop connectors, which are available at any hardware store. It looks great and wasn’t really expensive.
Regards
Frank
It’s going to be a beautiful kitchen. We had our Ikea countertops cut to size by the carpenter, including the routing for the countertop connectors, which are available at any hardware store. It looks great and wasn’t really expensive.
Regards
Frank
Similar topics