
ᐅ City villa 11.31 x 10.21 m – 1,863 sq ft (approximately 173 m²)
Created on: 21 Oct 2015 21:59
G
GrymWe had additional meetings with the structural planner and construction supervisor, and the consensus leaned towards having too little utility room and insufficient storage space. We considered adding a basement or making the house somewhat larger. The preference is now towards a larger house, and here is the current rough plan. Due to zoning regulations, we are required to have a roof ridge with a minimum length, so a 25°/32° hip roof will be installed. The structure will be a simple truss construction and will serve as additional, uninsulated storage space accessible via a pull-down ladder. The ladder is made of concrete and will be enclosed towards the utility room (above the staircase). The area underneath is fully usable for storage (top landing height approximately 2.21m (7.25 ft), so there is over 2m (6.6 ft) of room height below).
Regarding technical equipment, if interested, there will be a brine heat pump + adjacent hygienic storage tank + controlled mechanical ventilation + insulation aiming to meet KfW 55 standards. Washer/dryer will be in the utility room; a drying rack can be set up in the guest room if needed. A stroller should also be able to fit in the utility room in case of necessity. Whether to build a garage or a carport (space next to the utility/living area) is still undecided (or possibly just a parking space).
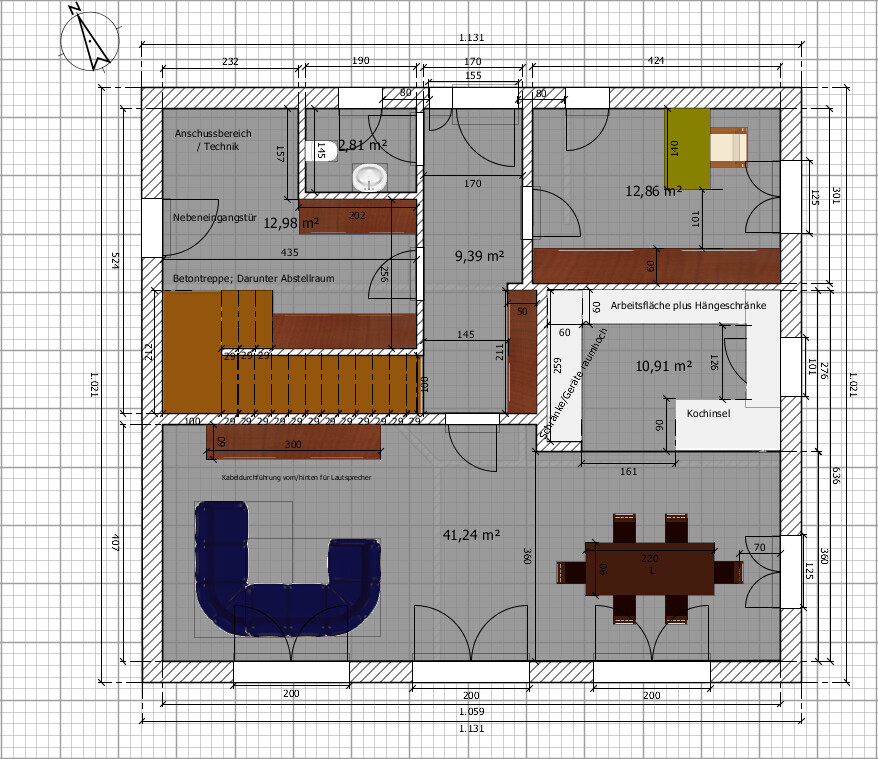
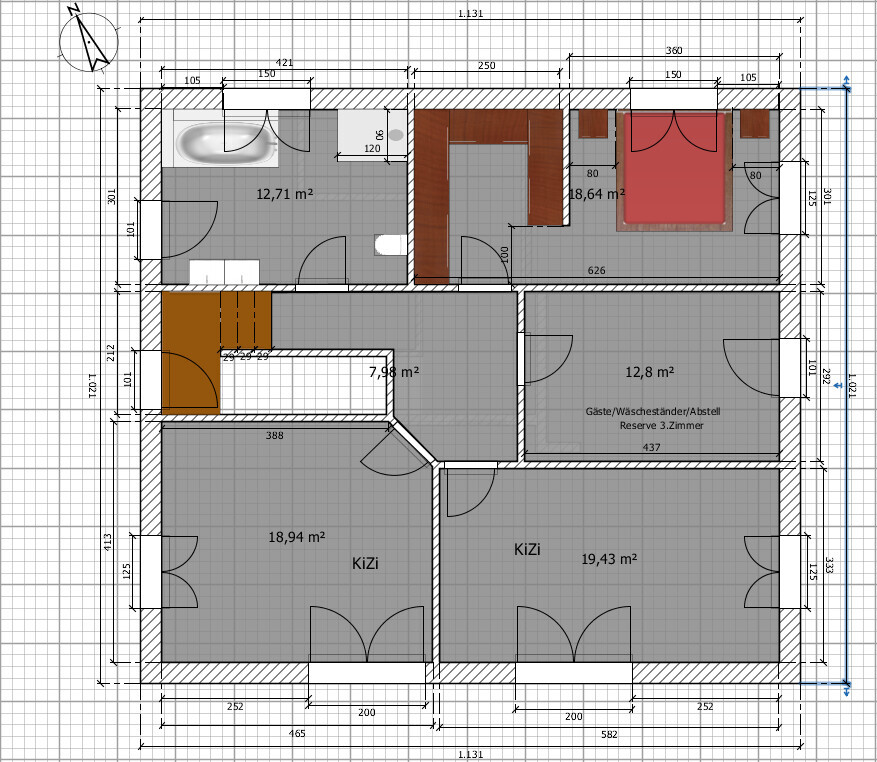
The bedroom and bathroom windows upstairs are intended more as strips of daylight. We are still unsure whether to include a window in the dressing room. All windows facing south will be floor-to-ceiling.
The plot is a corner lot in a traffic-calmed zone (play street; no through traffic possible). The entrance side (north) as well as the study/kitchen/dining area (east) face the street. There are 11m (36 ft) to the southern property boundary. On both sides of the property boundary, there is a 2m (6.6 ft) planting zone (from 9m to 13m (30 to 43 ft) on the south side), followed most likely by a neighbor’s garden. To the west, it is about 9m (30 ft) to the property boundary. There is no planting area there, so theoretically the neighbor's garage could be placed there (or on the other side). On this 9m (30 ft) strip we could arrange our garage/carport if needed (zoning regulations: garage/carport behind the building line of the house).
Roof in anthracite (concrete + coating) with a 40cm (16 inches) eave overhang plus titanium zinc gutters; windows/doors/side entrance door in anthracite, possibly a slightly lighter gray shade; facade "modern beige," so very light but officially not white. Window sills made of anodized aluminum; terrace door/entry threshold in Crystal Padang granite. Base plaster/splash protection. Electric roller shutters everywhere, no venetian blinds.
There will probably be a laundry chute if it fits in the floor plan. The staircase will have side-mounted spotlights. The front door has a side panel, which is included in the floor plan.
Feedback on the floor plan is welcome. 🙂
Regarding technical equipment, if interested, there will be a brine heat pump + adjacent hygienic storage tank + controlled mechanical ventilation + insulation aiming to meet KfW 55 standards. Washer/dryer will be in the utility room; a drying rack can be set up in the guest room if needed. A stroller should also be able to fit in the utility room in case of necessity. Whether to build a garage or a carport (space next to the utility/living area) is still undecided (or possibly just a parking space).
The bedroom and bathroom windows upstairs are intended more as strips of daylight. We are still unsure whether to include a window in the dressing room. All windows facing south will be floor-to-ceiling.
The plot is a corner lot in a traffic-calmed zone (play street; no through traffic possible). The entrance side (north) as well as the study/kitchen/dining area (east) face the street. There are 11m (36 ft) to the southern property boundary. On both sides of the property boundary, there is a 2m (6.6 ft) planting zone (from 9m to 13m (30 to 43 ft) on the south side), followed most likely by a neighbor’s garden. To the west, it is about 9m (30 ft) to the property boundary. There is no planting area there, so theoretically the neighbor's garage could be placed there (or on the other side). On this 9m (30 ft) strip we could arrange our garage/carport if needed (zoning regulations: garage/carport behind the building line of the house).
Roof in anthracite (concrete + coating) with a 40cm (16 inches) eave overhang plus titanium zinc gutters; windows/doors/side entrance door in anthracite, possibly a slightly lighter gray shade; facade "modern beige," so very light but officially not white. Window sills made of anodized aluminum; terrace door/entry threshold in Crystal Padang granite. Base plaster/splash protection. Electric roller shutters everywhere, no venetian blinds.
There will probably be a laundry chute if it fits in the floor plan. The staircase will have side-mounted spotlights. The front door has a side panel, which is included in the floor plan.
Feedback on the floor plan is welcome. 🙂
Haven't we already discussed the floor plan?
I'm not particularly fond of this type of house—maybe I've just seen too many of them 😉
The distance from the kitchen to the utility room is quite long, and I find the cloakroom inconveniently far inside the house. I don't like the living room—the sofa is positioned very much focused on the TV.
Otherwise, it would be nice.
I'm not particularly fond of this type of house—maybe I've just seen too many of them 😉
The distance from the kitchen to the utility room is quite long, and I find the cloakroom inconveniently far inside the house. I don't like the living room—the sofa is positioned very much focused on the TV.
Otherwise, it would be nice.
The sofa reversed means there’s no space for the TV stand. However, we will probably plan power outlets/TV sockets on both sides or on all three sides.
What do you mean by "this type of house"?
Regarding the wardrobe: Shoes would probably be stored between the bathroom door and the utility room door. Of course, you could also plan the entire wardrobe there... hmm....
What do you mean by "this type of house"?
Regarding the wardrobe: Shoes would probably be stored between the bathroom door and the utility room door. Of course, you could also plan the entire wardrobe there... hmm....
Square, two-story. I find square layouts quite challenging.
I would probably at least position the TV wall on the left side of the plan – but I would carefully consider whether to include everything everywhere... 8 power outlets, LAN, and antenna quickly add up to around €400. Alternatively, why not simply have a window element on the left side of the plan? (That would also fit with the upper floor.)
I wouldn’t place the wardrobe in the center of the house – you bring in quite a bit of dirt, and if you have children, it’s even more, repeatedly. No one tends to take off their shoes at the door anyway (at least not in our case).
I would probably at least position the TV wall on the left side of the plan – but I would carefully consider whether to include everything everywhere... 8 power outlets, LAN, and antenna quickly add up to around €400. Alternatively, why not simply have a window element on the left side of the plan? (That would also fit with the upper floor.)
I wouldn’t place the wardrobe in the center of the house – you bring in quite a bit of dirt, and if you have children, it’s even more, repeatedly. No one tends to take off their shoes at the door anyway (at least not in our case).
I find floor-to-ceiling windows located right behind a sofa very impractical.
Therefore, I would consider placing the TV wall on the left side of the plan and using the sofa as a room divider.
This also provides a better separation from the dining area.
Otherwise, it’s okay. Some areas are a bit tight and dark, but compromises have to be made.
In the building permit / planning permission process, I wouldn’t even try anymore in your position. Nothing sensible will come of it. You’re just too easy a target for DIY townhouse critics.
Therefore, I would consider placing the TV wall on the left side of the plan and using the sofa as a room divider.
This also provides a better separation from the dining area.
Otherwise, it’s okay. Some areas are a bit tight and dark, but compromises have to be made.
In the building permit / planning permission process, I wouldn’t even try anymore in your position. Nothing sensible will come of it. You’re just too easy a target for DIY townhouse critics.
Floor-to-ceiling windows behind the sofa are also a compromise, partly due to the external symmetry. On the other hand, I can’t really imagine having "empty" space and the dining area behind me when I’m sitting on the couch. Another idea could be to install a smaller window (1 meter (3 feet), single-leaf) on each side, and a very large window element in the center.
Similar topics