
Hello everyone,
We are currently planning a single-family house with two full stories and an attic used as an unheated storage space (not insulated towards the roof). The roof will have a pitch of about 22°.
Which of the two options do you think is more cost-effective overall, and how significant do you estimate the price difference to be? Is there really much difference in cost?
1. Solid concrete ceiling:
The ceiling above the upper floor is constructed as a solid concrete slab, with insulation above it, and then either screed or OSB boards as the floor surface.
Advantages:
- The ceiling only needs to be skim-coated from below, no drywall needed
- Simpler roof structure since the roof can rest more flexibly on the solid slab
- Insulation can be installed more easily from above
- Better fire protection?
- The solid concrete ceiling inherently provides some vapor barrier properties
- Solid attic floor
Disadvantages:
- Higher structural shell (shell construction) costs
2. Timber joist ceiling:
The roof truss rests directly on the upper floor walls; the ceiling is dropped with beams to avoid sloping ceiling areas. A vapor barrier and drywall are installed from below. Insulation is placed between the joists and possibly additionally above, between counter battens. OSB boards are then installed as the floor surface.
Advantages:
- Probably somewhat cheaper?
- Slightly lower overall construction height for the same room height?
- Somewhat lower shell construction costs
Disadvantages:
- Ring beam may be needed to support the walls?
- More complex roof structure, as the roof can only bear on the walls and must span between them?
- Drywall with vapor barrier required, leading to more work during interior finishing
Are there any other points I might be missing?
How did you approach this in your own projects, or which option would you prefer?
We are currently planning a single-family house with two full stories and an attic used as an unheated storage space (not insulated towards the roof). The roof will have a pitch of about 22°.
Which of the two options do you think is more cost-effective overall, and how significant do you estimate the price difference to be? Is there really much difference in cost?
1. Solid concrete ceiling:
The ceiling above the upper floor is constructed as a solid concrete slab, with insulation above it, and then either screed or OSB boards as the floor surface.
Advantages:
- The ceiling only needs to be skim-coated from below, no drywall needed
- Simpler roof structure since the roof can rest more flexibly on the solid slab
- Insulation can be installed more easily from above
- Better fire protection?
- The solid concrete ceiling inherently provides some vapor barrier properties
- Solid attic floor
Disadvantages:
- Higher structural shell (shell construction) costs
2. Timber joist ceiling:
The roof truss rests directly on the upper floor walls; the ceiling is dropped with beams to avoid sloping ceiling areas. A vapor barrier and drywall are installed from below. Insulation is placed between the joists and possibly additionally above, between counter battens. OSB boards are then installed as the floor surface.
Advantages:
- Probably somewhat cheaper?
- Slightly lower overall construction height for the same room height?
- Somewhat lower shell construction costs
Disadvantages:
- Ring beam may be needed to support the walls?
- More complex roof structure, as the roof can only bear on the walls and must span between them?
- Drywall with vapor barrier required, leading to more work during interior finishing
Are there any other points I might be missing?
How did you approach this in your own projects, or which option would you prefer?

Interesting facts.
What does a solid concrete ceiling really provide? To be honest, not much at 22°C (72°F). If you have attic conversion potential, it might make sense. Otherwise, for example, the ring beam is practically always present—just once with the ceiling, once without. It is necessary, however, to stiffen the building. Then there are the collar beams above it. Insulation is easier from below, by the way. And installing the vapor barrier is not a big effort.
In my opinion, there is no advantage to having a second concrete floor in a “town villa.” This is what it looks like without insulation and once finished, ready to use (22° pitch):
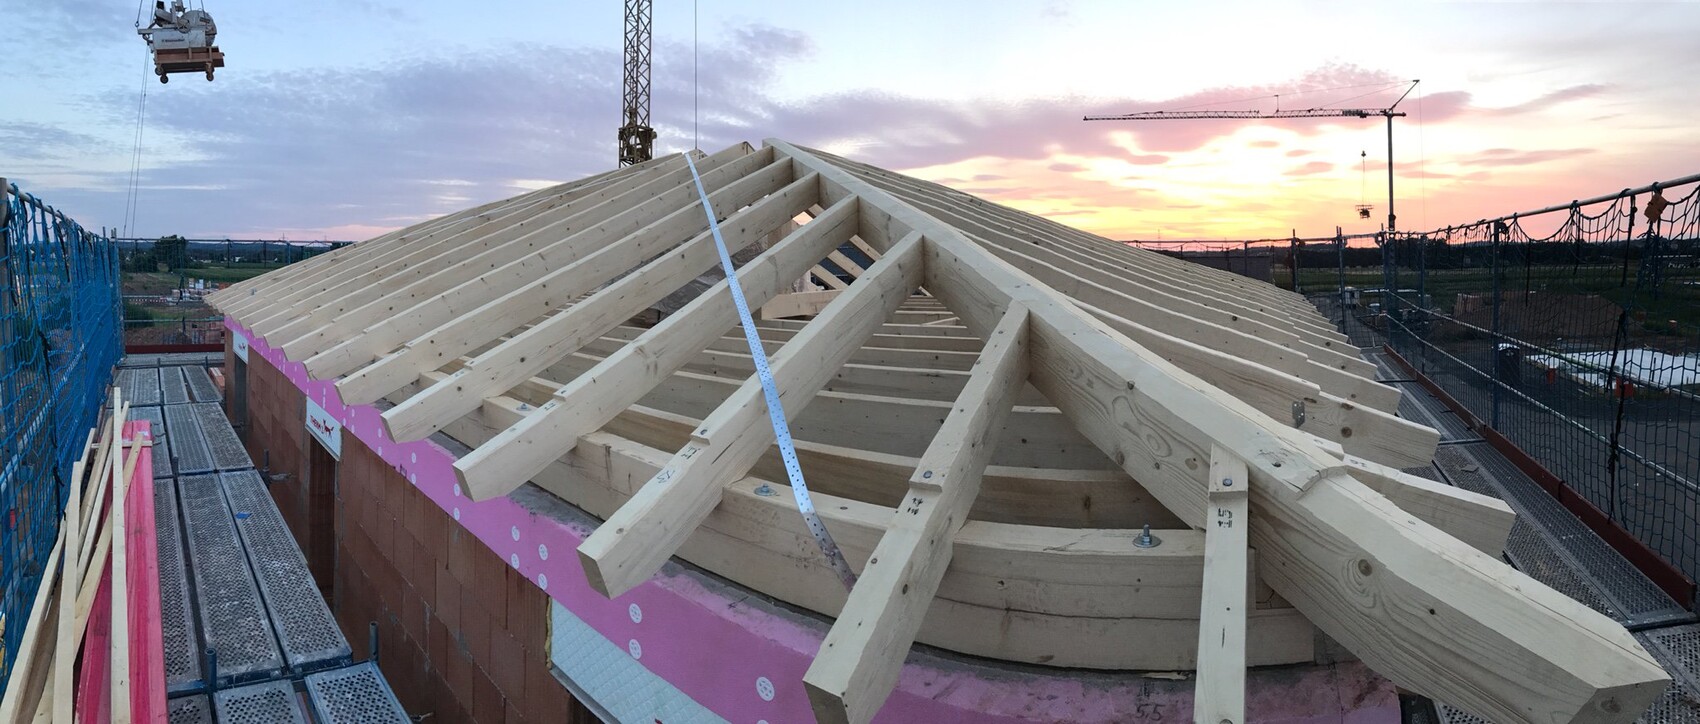
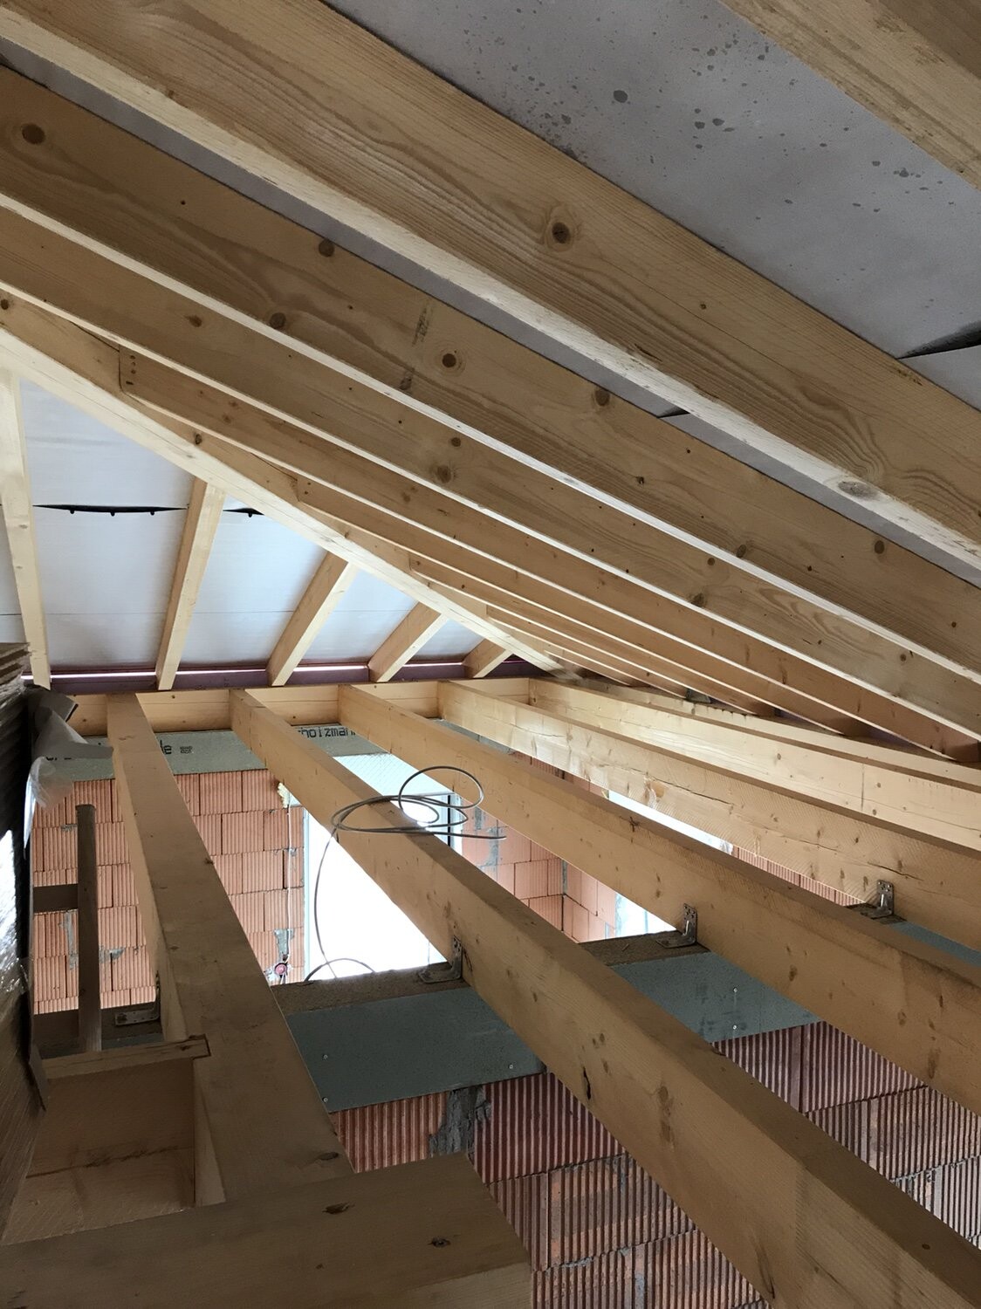
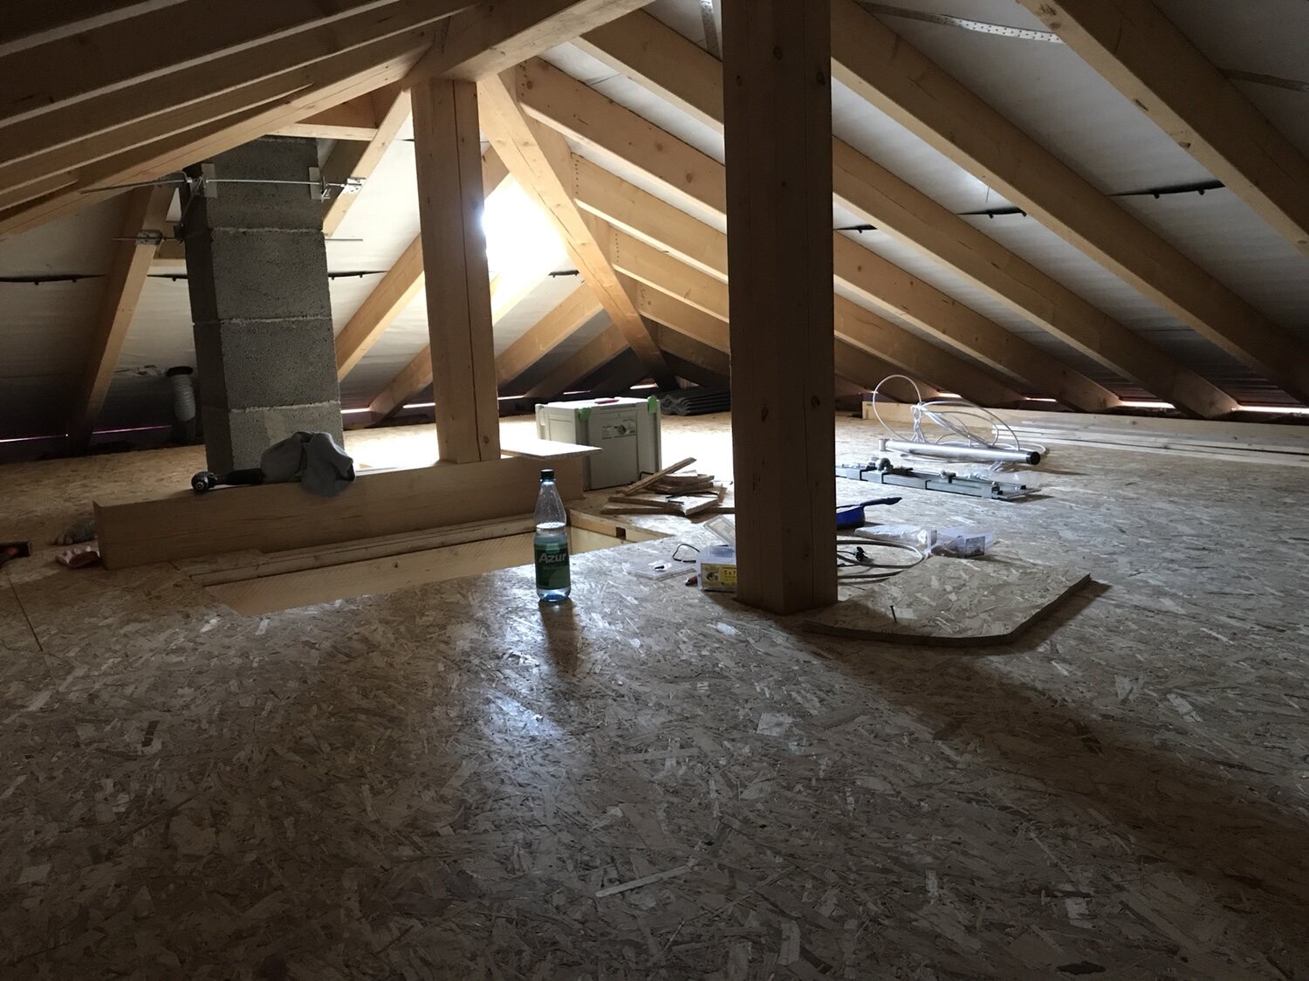
What does a solid concrete ceiling really provide? To be honest, not much at 22°C (72°F). If you have attic conversion potential, it might make sense. Otherwise, for example, the ring beam is practically always present—just once with the ceiling, once without. It is necessary, however, to stiffen the building. Then there are the collar beams above it. Insulation is easier from below, by the way. And installing the vapor barrier is not a big effort.
In my opinion, there is no advantage to having a second concrete floor in a “town villa.” This is what it looks like without insulation and once finished, ready to use (22° pitch):
K
Knallkörper30 Nov 2017 17:13Most of our urban villas are built with solid upper floor slabs. I would do it the same way. A thickness of about 15cm (6 inches) is probably sufficient. This provides somewhat better thermal and sound insulation. The vapor retarder is usually not necessary, eliminating a common source of errors. Cracks between the concrete slab and masonry rarely occur, whereas they are common between drywall and masonry.
The cracks are a common issue; we also have them in our current rental apartment where the masonry meets the drywall. I think a solid ceiling is probably a better option.
Does anyone have an idea of how much cheaper it might be? For a floor area of about 10 by 12 meters (33 by 39 feet)?
Does anyone have an idea of how much cheaper it might be? For a floor area of about 10 by 12 meters (33 by 39 feet)?
RobsonMKK schrieb:
Interesting facts.
What is the real benefit of a solid concrete slab? To be honest, not much at 22°C (72°F). If you have attic expansion potential, it might make sense. Otherwise, the ring beam is practically always there—once with the slab, once without. However, it is necessary for bracing the building. Then come the collar beams on top. Insulating is actually easier from below. And installing the vapor barrier is not a big effort.
I don’t see an advantage of a second concrete slab in a “town villa.” Here is how it looks without insulation and once finished and ready to use (22° pitch):


I find that nonsense. I have done both. Insulating between the rafters was considerably more complex, and properly sealing the vapor barrier takes a lot of effort. When you install drywall, a lot of filling and smoothing is also required.
You also have to fill and smooth with the thin slab ceiling, but many intermediate steps are eliminated. If possible, you can raise the insulation directly. Unrolling insulation crosswise alone takes about 6 hours.
Similar topics