
Hello, my property has two access points. One is a gravel driveway that only I am allowed to use, and the other is a second traffic area connected to a public road. I also own this second traffic area. The official access, especially for guests, is intended to be via this private traffic area. I have been thinking a lot about the pathway layout. The architect recommends going all the way around the house (see attached image, red pathway). However, I often need to go to the public road via the traffic area myself, for example, to take out the trash bins (which are located in the outbuilding shown on the left) or to empty the mailbox. The blue access path seems more practical to me. I am torn between the two. Do you have any other ideas for the pathway layout?
By the way, south is to the right, west is at the bottom of the image. The distance to the western property boundary from the house is about 6 m (20 feet), and from the end of the terrace to the western boundary about 2–3 m (6.5–10 feet).
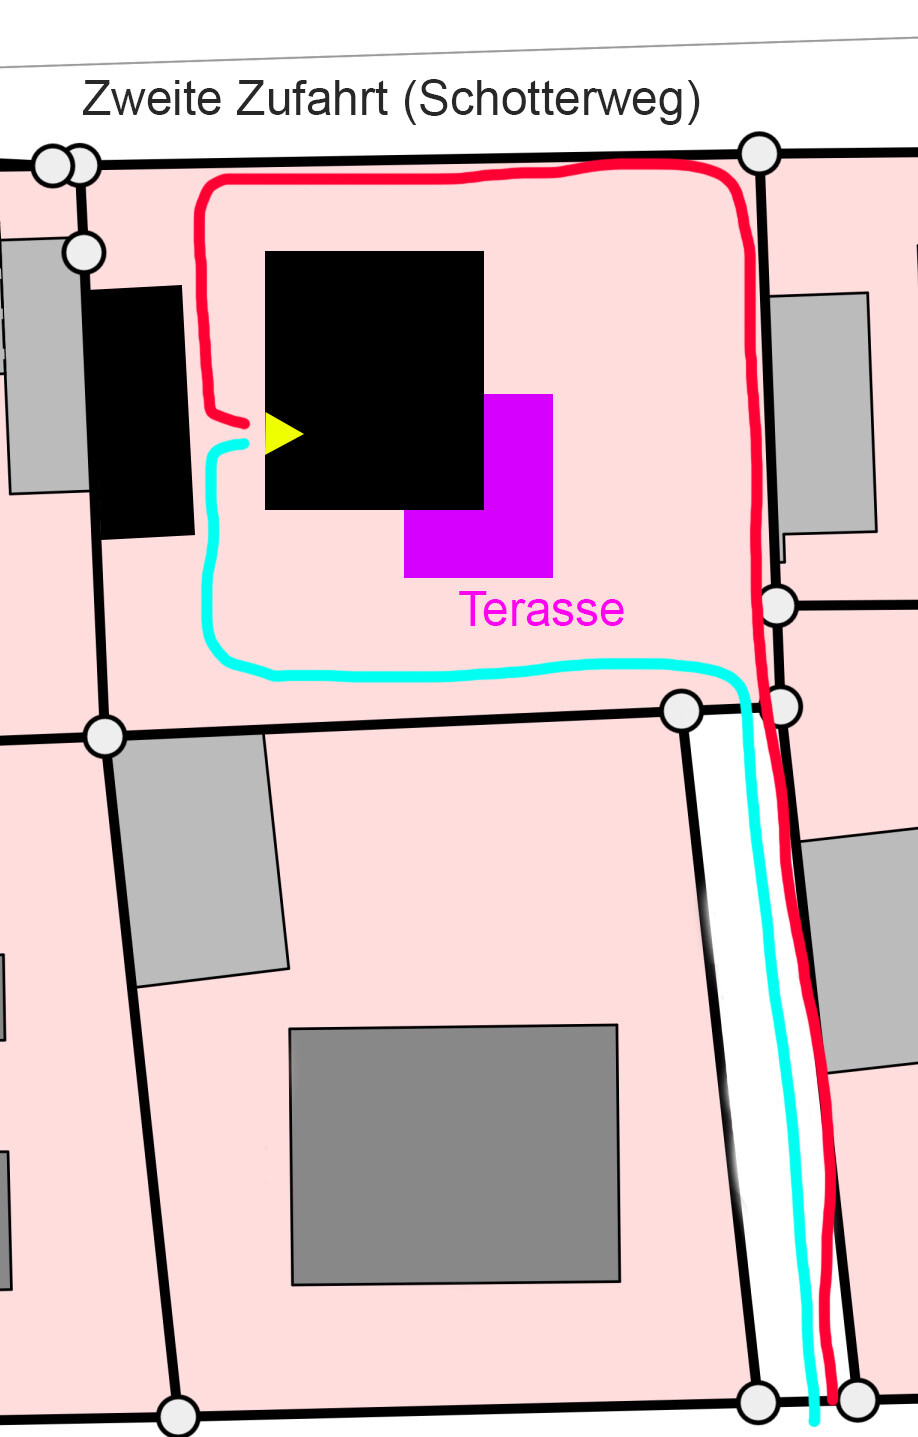
By the way, south is to the right, west is at the bottom of the image. The distance to the western property boundary from the house is about 6 m (20 feet), and from the end of the terrace to the western boundary about 2–3 m (6.5–10 feet).
Show your plot in more detail and ask the other participants to suggest better ways to position the entire layout. What would be helpful there? I have already attached a cadastral map in post 1.
Do I understand correctly that you want to block the official emergency access route with parking spaces? Bad idea... I don’t see any problem at all. I still have the gravel path as an access road. The neighbor also built in the second row, and back then the city didn’t even require an access road to the main street. So he only drives to the property via the gravel path. However, the front lot belongs to his father...
Definitely take the blue path! I would install a proper gate (with privacy screen if desired) where the side path ends, including a mailbox. If the mail carrier or anyone else wants to go directly to your front door, they should have to ring the bell. I would place the terrace more towards the upper boundary of the plot, as you also get afternoon sun from the lower side, right? Why is this corner terrace oriented towards the northwest?
I would place a proper gate where the driveway ends, optionally with privacy screening, and include a mailbox. If the mail carrier or anyone else wants to come directly to your front door, they need to ring the bell. That’s exactly how I imagined it as well.
I would have positioned the terrace closer to the upper property boundary on the plan, since you get afternoon sun from the lower side, right? Why is this corner terrace facing northwest? I forgot to include that in the plan drawing and only mentioned it in a post: south is to the right, west is at the bottom of the plan. So the terrace is actually in the southwest.
Similar topics