
ᐅ Challenging Kitchen Design: Compact Kitchen with Everything Included
Created on: 30 Dec 2015 11:55
S
stfighter
Hi everyone,
After months of juggling with kitchen planners, I thought I’d ask the friendly IKEA fans here and quickly signed up.
My kitchen is unfortunately only about 4 sqm (43 sq ft), but I’d still like to have “everything” you usually need – dishwasher, oven, extractor hood (vented through the chimney; this has already been cleared with the chimney sweep as the fireplace is “dead” and can be used for this purpose), and so on. The tricky part: a washing machine or washer-dryer combo also has to fit in there.
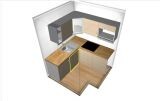
This is the current plan (the corner wall cabinet will probably be changed) – without a dishwasher. The cabinet on the left is supposed to house the washing machine or washer-dryer, but since IKEA doesn’t offer anything for that, I’ve just placed a cabinet with shelves as a placeholder. The fridge is intended for the far right, but my parents still have a small built-in fridge there, so it’s not included in the plan.
So what’s still missing is the microwave/oven/“combination appliance” and the dishwasher.
My question(s) now are:
- Are there “half-height” dishwashers that could fit under the sink? If not, I’d probably put a countertop dishwasher down there...
- Does anyone know if there are combination appliances that fit the cutout above? I only found devices without dimensions listed (or I simply didn’t find them).
If anyone has other ideas for the kitchen, I’m all ears!
Best regards,
stfighter
After months of juggling with kitchen planners, I thought I’d ask the friendly IKEA fans here and quickly signed up.
My kitchen is unfortunately only about 4 sqm (43 sq ft), but I’d still like to have “everything” you usually need – dishwasher, oven, extractor hood (vented through the chimney; this has already been cleared with the chimney sweep as the fireplace is “dead” and can be used for this purpose), and so on. The tricky part: a washing machine or washer-dryer combo also has to fit in there.
This is the current plan (the corner wall cabinet will probably be changed) – without a dishwasher. The cabinet on the left is supposed to house the washing machine or washer-dryer, but since IKEA doesn’t offer anything for that, I’ve just placed a cabinet with shelves as a placeholder. The fridge is intended for the far right, but my parents still have a small built-in fridge there, so it’s not included in the plan.
So what’s still missing is the microwave/oven/“combination appliance” and the dishwasher.
My question(s) now are:
- Are there “half-height” dishwashers that could fit under the sink? If not, I’d probably put a countertop dishwasher down there...
- Does anyone know if there are combination appliances that fit the cutout above? I only found devices without dimensions listed (or I simply didn’t find them).
If anyone has other ideas for the kitchen, I’m all ears!
Best regards,
stfighter
I
IKEA-Experte3 Jan 2016 11:57Renting something like that should be a crime.
How much oven do you really need? Is a microwave with a grill function in the wall cabinet enough, or do you need a full oven with both top and bottom heating?
How much oven do you really need? Is a microwave with a grill function in the wall cabinet enough, or do you need a full oven with both top and bottom heating?
R
robi_aus_ffm3 Jan 2016 18:09I would be interested to know what the area next to the kitchen looks like. Is the living room adjacent? Are you planning a dining area there? If so, you might consider moving some appliances to that space, for example, the oven, microwave, or fridge-freezer combination. Otherwise, Wolfgang’s suggestion of the two rows is good. Just keep in mind that the dishwasher still needs to be able to open fully because of the limited space between. Regards, robi_aus_ffm
Similar topics