
ᐅ Town & Country Raumwunder 100 with minor modifications
Created on: 13 May 2021 21:38
B
Benutzername77
Development Plan/Restrictions
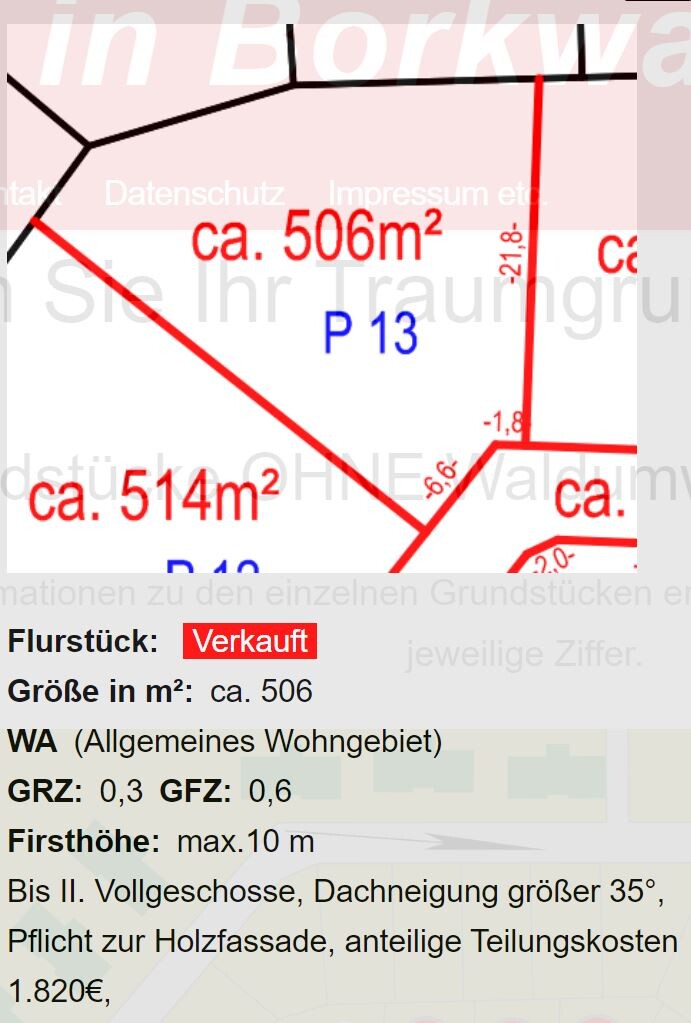
Plot size: 506 sqm (5445 sq ft)
Slope: no
Floor area ratio: 0.3
Plot ratio: 0.6
Building window, building line and boundary:
Edge development: planned carport
Number of parking spaces: 1
Number of floors: ground floor + upper floor + attic
Roof style: over 45 degrees
Architectural style:
Orientation: southwest
Maximum heights/limits
Additional requirements: wooden facade
Homeowners’ Requirements
Architectural style, roof form, building type: standard house, 1.5 storeys
Basement, floors: no basement / 1.5 storeys
Number of occupants, age: 2 (40 years old)
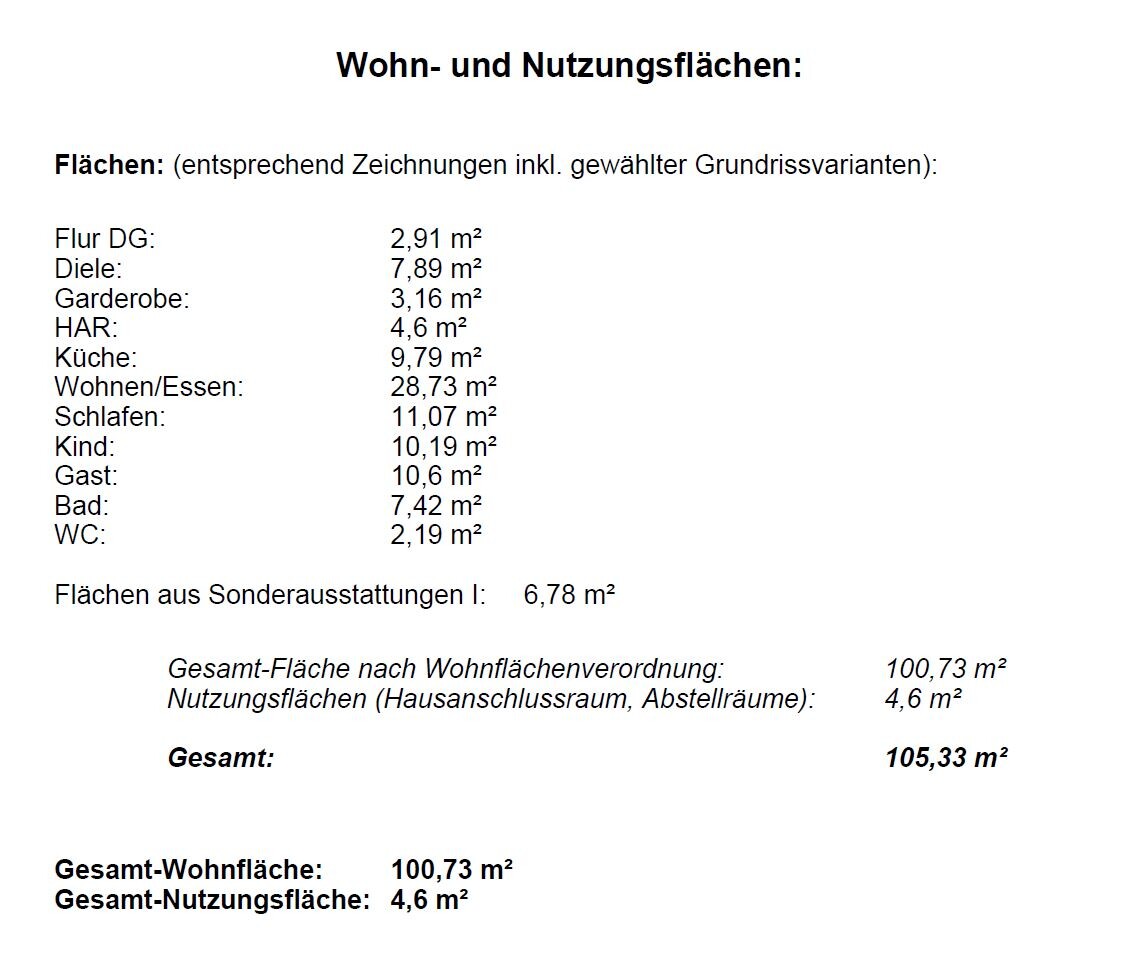
Space requirements on ground and upper floors: 100 sqm (1076 sq ft)
Office use: family use or home office? Office & music studio
Guest sleepers per year: 2
Open or closed layout: closed
Conservative or modern construction: conservative
Open kitchen, kitchen island: semi-open
Number of dining seats: 4 + extendable table for 8
Fireplace: no
Music/media wall: media wall with TV etc.
Balcony, roof terrace: no
Garage, carport: carport
Utilitarian garden, greenhouse: lawn, bushes, possibly existing trees
Additional wishes/special features/daily routine, also reasons why certain things should or shouldn’t be included
House Design
Planner: Town & Country
- Builder’s planner
- Architect
- Do-it-yourself
What do you particularly like? Why?: Space fits and is within the budget
What do you dislike? Why?:
Price estimate according to architect/planner: €203,000
Personal price limit for the house, including fittings: €200,000
Preferred heating system: air-to-water heat pump
If you have to give up something, which details/upgrades
- can you give up:
- can you not give up:
Why is the design the way it is now? E.g.
Standard design from the planner? yes
Which wishes were implemented by the architect? Higher knee wall
A mixture of many examples from various magazines…
What do you think makes it particularly good or bad?
What is the most important/basic question about the floor plan, summarized in 130 characters?
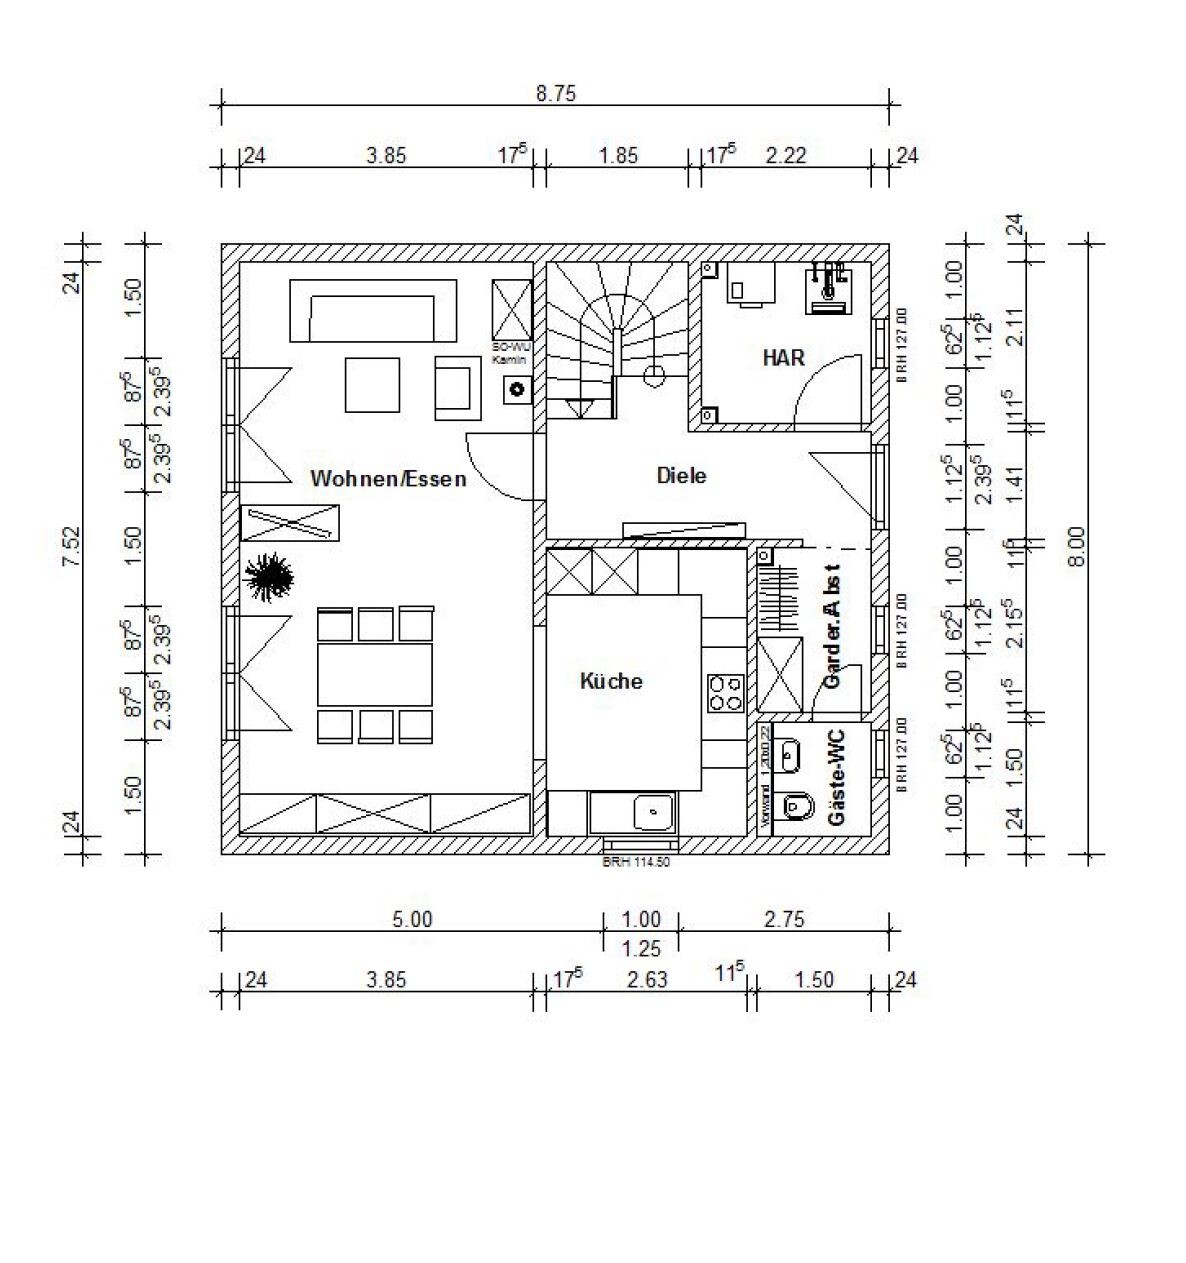
Would it be appropriate to convert the cloakroom into an additional storage/pantry room?
Direct access from hallway to kitchen?
Does the house “fit” the plot?
What else should be considered or is missing?
Additional equipment:
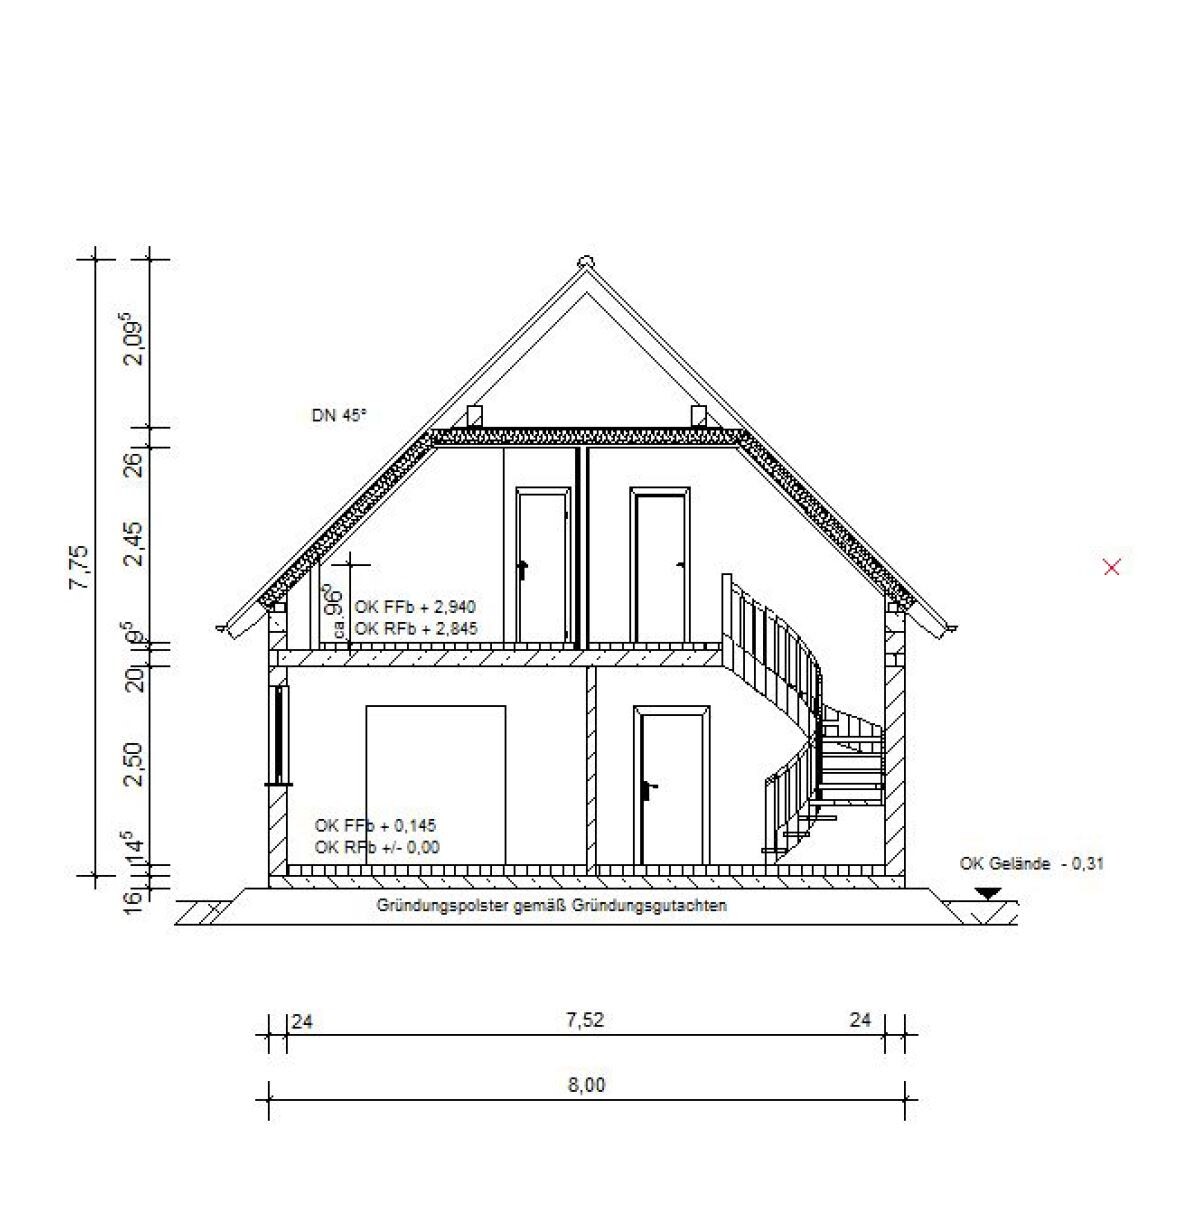
1. Knee wall increased by 50 cm (20 inches)
2. Underfloor heating throughout the entire house
3. Fresh air automation (controlled ventilation system Lunos)
4. External hoods for decentralized ventilation
5. Vaillant air-to-water heat pump (up to 7 kW)
6. Photovoltaic system pre-installation
7. Attic lighting
8. Additional outdoor power outlet
9. Extra cost for double-leaf patio door with low threshold
10. Roller shutters throughout the house
11. Walk-in shower (90 cm x 90 cm) (36 inches x 36 inches)
12. Changes in floor plan (ground floor)
13. Changes in floor plan (upper floor)
14. Mirror image of standard floor plan (all floors)
15. Extension of price guarantee period from 12 to 24 months
16. Multi-utility line house connection
Plot size: 506 sqm (5445 sq ft)
Slope: no
Floor area ratio: 0.3
Plot ratio: 0.6
Building window, building line and boundary:
Edge development: planned carport
Number of parking spaces: 1
Number of floors: ground floor + upper floor + attic
Roof style: over 45 degrees
Architectural style:
Orientation: southwest
Maximum heights/limits
Additional requirements: wooden facade
Homeowners’ Requirements
Architectural style, roof form, building type: standard house, 1.5 storeys
Basement, floors: no basement / 1.5 storeys
Number of occupants, age: 2 (40 years old)
Space requirements on ground and upper floors: 100 sqm (1076 sq ft)
Office use: family use or home office? Office & music studio
Guest sleepers per year: 2
Open or closed layout: closed
Conservative or modern construction: conservative
Open kitchen, kitchen island: semi-open
Number of dining seats: 4 + extendable table for 8
Fireplace: no
Music/media wall: media wall with TV etc.
Balcony, roof terrace: no
Garage, carport: carport
Utilitarian garden, greenhouse: lawn, bushes, possibly existing trees
Additional wishes/special features/daily routine, also reasons why certain things should or shouldn’t be included
House Design
Planner: Town & Country
- Builder’s planner
- Architect
- Do-it-yourself
What do you particularly like? Why?: Space fits and is within the budget
What do you dislike? Why?:
Price estimate according to architect/planner: €203,000
Personal price limit for the house, including fittings: €200,000
Preferred heating system: air-to-water heat pump
If you have to give up something, which details/upgrades
- can you give up:
- can you not give up:
Why is the design the way it is now? E.g.
Standard design from the planner? yes
Which wishes were implemented by the architect? Higher knee wall
A mixture of many examples from various magazines…
What do you think makes it particularly good or bad?
What is the most important/basic question about the floor plan, summarized in 130 characters?
Would it be appropriate to convert the cloakroom into an additional storage/pantry room?
Direct access from hallway to kitchen?
Does the house “fit” the plot?
What else should be considered or is missing?
Additional equipment:
1. Knee wall increased by 50 cm (20 inches)
2. Underfloor heating throughout the entire house
3. Fresh air automation (controlled ventilation system Lunos)
4. External hoods for decentralized ventilation
5. Vaillant air-to-water heat pump (up to 7 kW)
6. Photovoltaic system pre-installation
7. Attic lighting
8. Additional outdoor power outlet
9. Extra cost for double-leaf patio door with low threshold
10. Roller shutters throughout the house
11. Walk-in shower (90 cm x 90 cm) (36 inches x 36 inches)
12. Changes in floor plan (ground floor)
13. Changes in floor plan (upper floor)
14. Mirror image of standard floor plan (all floors)
15. Extension of price guarantee period from 12 to 24 months
16. Multi-utility line house connection
B
Benutzername7713 May 2021 23:24Andre77 schrieb:
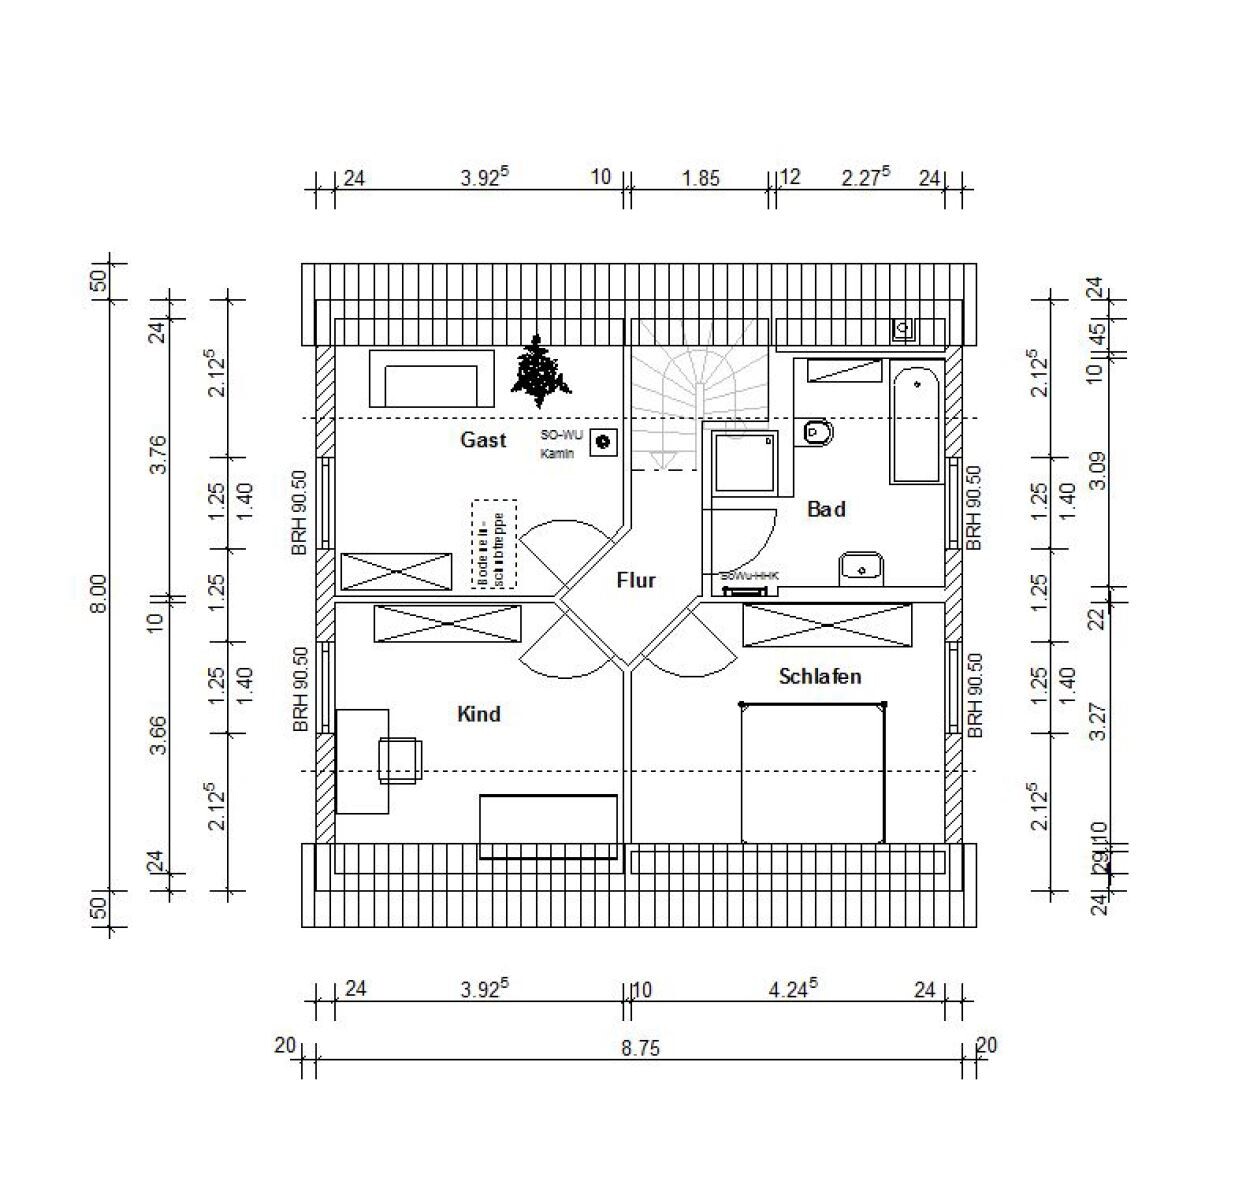
What caught my attention in your floor plan is that the door to the guest WC would probably function better if it opened inward. When you come out of the WC and someone is standing in the cloakroom -> “a real headache.” As I see it, the guest WC is only 1.5 meters deep (5 feet). Maybe try moving the toilet to the rear exterior wall; this might reduce the cramped feeling around the toilet and sink. That would be the same layout as mine, although I have a bit more depth.
Also, the door at the top of the bathroom might be better opening to the right, towards the heated towel rail instead of the shower, so that the door doesn’t accidentally slip out of your hand and bang into the shower. For example, I have mine opening outwards, since on one side there is the shower and on the other the WC (-> “a real headache”); however, outward opening is not an option with your available space.
Oh, and I would also say that your air-to-water heat pump at 7 kW is definitely oversized. Or does it mean that your system is rated up to 7 kW inclusive? I also have, like in the “Raumwunder,” only 100 m² (1076 sq ft), but an air-to-water heat pump with 4 kW. The house seller had planned a 6 kW unit, but during the specification phase the planner said that 4 kW is more than enough. Maybe that’s an option for you to save some cost with a smaller model.Thank you very much for the advice. I will definitely raise the point about changing the doors for the guest WC and the bathroom.
Here is the information about the air-to-water heat pump:
Vaillant air-to-water heat pump "Arotherm Split VWL 75/5" with
uniTOWER VWL 78/5 IS
Energy source: outdoor air
Split system consisting of an outdoor unit and an indoor unit with
integrated domestic hot water tank
Features:
- Outdoor unit with evaporator, compressor, and expansion valve
- Modulating output operation
- uniTOWER VWL 78/5 IS with integrated 188-liter (50-gallon) domestic hot water coil tank
- 3-way switching valve for hot water
- multiMATIC 700/2 system controller
- Electric auxiliary heating up to max. 6 kW for peak load coverage
- High-efficiency pump (energy efficiency class A++)
- Integrated heat and electricity meter
I will follow up on this as well.

We are currently discussing a space-saving design, also with a modification request regarding the shower: https://www.hausbau-forum.de/threads/100m-haeuschen-grundriss-zu-klein.39048/
House concepts of the "space-saver" type are optimized to maximize usable space while completely avoiding a full upper floor. This is, in my opinion, their top priority and also raises questions about their suitability as a basis for variations, especially when it comes to raising the knee wall. Has this been considered here, and what makes this particular model the basis for the choice? (Various alternatives are also mentioned in the linked thread).
https://www.instagram.com/11antgmxde/
https://www.linkedin.com/company/bauen-jetzt/
House concepts of the "space-saver" type are optimized to maximize usable space while completely avoiding a full upper floor. This is, in my opinion, their top priority and also raises questions about their suitability as a basis for variations, especially when it comes to raising the knee wall. Has this been considered here, and what makes this particular model the basis for the choice? (Various alternatives are also mentioned in the linked thread).
https://www.instagram.com/11antgmxde/
https://www.linkedin.com/company/bauen-jetzt/
B
Benutzername7714 May 2021 00:5611ant schrieb:
We are currently discussing a compact design, also with a requested modification regarding the shower: https://www.hausbau-forum.de/threads/100m-haeuschen-grundriss-zu-klein.39048/
House concepts of the "compact design" type focus on maximizing space efficiency while avoiding a full additional floor in the attic. This is generally their highest priority and, in my opinion, makes them questionable as a basis for variations, especially when considering raising the knee wall. Has this been taken into account here, and what makes this particular model the reason for choosing it? (The linked thread also mentions several alternatives). Thank you for the suggestion; I will review the link shortly.
The choice fell on the compact design model because of its price/performance ratio.
Holzhaus schrieb:
The choice fell on the Raumwunder model due to its price-performance ratio.The value for money is generally the best in this segment (maximized usable volume for the small settlement house type, target group young families), but it is also particularly sensitive to changes in specifications. The favorable ratio therefore depends heavily on how closely your own (equipment) preferences match the profile of the target customer.https://www.instagram.com/11antgmxde/
https://www.linkedin.com/company/bauen-jetzt/
What energy standard do they offer you? The roof seems to be insulated, but the exterior walls somehow are not. An air-to-water heat pump without proper insulation may not be particularly cost-effective to operate in the long run.
A music studio (children’s upper floor?)—depending on what exactly is meant by that—might be worth considering designing the walls there with additional soundproofing measures.
A music studio (children’s upper floor?)—depending on what exactly is meant by that—might be worth considering designing the walls there with additional soundproofing measures.
W
Wandervogel8514 May 2021 08:54Hi, I’m the one who started the parallel thread mentioned earlier.
I have already looked into the space-efficient design and obtained an initial cost estimate. The following options were included:
The rough house price is estimated at 260,000 EUR. In my region, the listed base price online is 194,000 EUR for the southern variant or 184,000 EUR for other versions. However, I still need to make a few small changes (electric roller shutters or venetian blinds, and probably changing 1-2 more windows to floor-to-ceiling, plus adjusting the kneewall height due to eave height and roof pitch). To offset this, I plan to take on some tasks as DIY work.
It’s also interesting that in the southern variant, the upper floor changes. The diamond-shaped hallway with the 45° angled room doors is replaced by a classic rectangle. The walls become thicker and the rooms a bit smaller, but without the sloping walls.
I have already looked into the space-efficient design and obtained an initial cost estimate. The following options were included:
- Southern Germany version with a larger roof overhang (and two floor-to-ceiling windows upstairs)
- Built on a slab foundation
- KfW55 insulation standard
- Underfloor heating
- Air-to-water heat pump (4-6 kW)
- Decentralized ventilation system
- Prepared for photovoltaic system (empty conduits + additional meter location)
- Mirrored floor plan
- High snow load for the Black Forest region
- Two-tone plastic windows, anthracite on the outside and white on the inside
- Bathroom with level-access, tiled shower measuring 1.00 x 1.00 m (3.3 x 3.3 ft)
- Tiling work completed
- Interior walls fully plastered with fine texture plaster (standard is skim coated, Q2)
The rough house price is estimated at 260,000 EUR. In my region, the listed base price online is 194,000 EUR for the southern variant or 184,000 EUR for other versions. However, I still need to make a few small changes (electric roller shutters or venetian blinds, and probably changing 1-2 more windows to floor-to-ceiling, plus adjusting the kneewall height due to eave height and roof pitch). To offset this, I plan to take on some tasks as DIY work.
It’s also interesting that in the southern variant, the upper floor changes. The diamond-shaped hallway with the 45° angled room doors is replaced by a classic rectangle. The walls become thicker and the rooms a bit smaller, but without the sloping walls.
Similar topics