
ᐅ Topic continuation: Floor plan of a mid-terrace house JennyJen1984
Created on: 8 Aug 2019 16:41
J
JennyJen1984J
JennyJen19848 Aug 2019 16:41Since I somehow can no longer reply in the “Introduce Yourself” section, here is the continuation...
Quote:
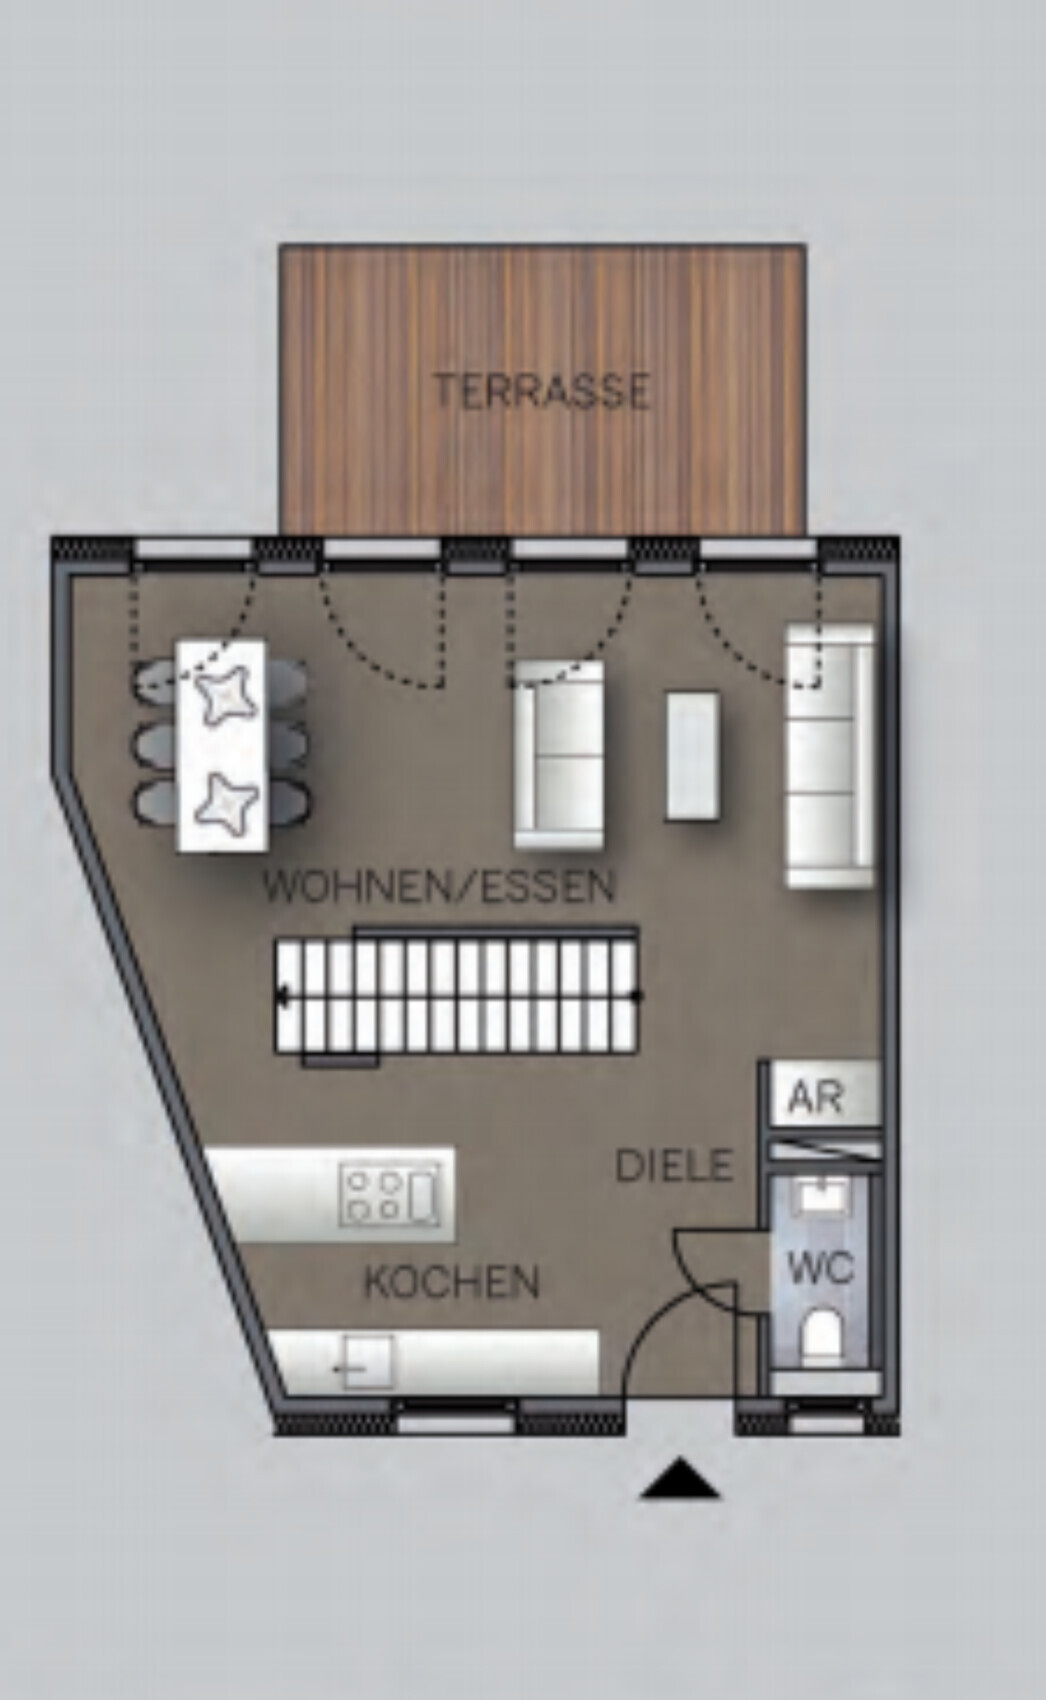
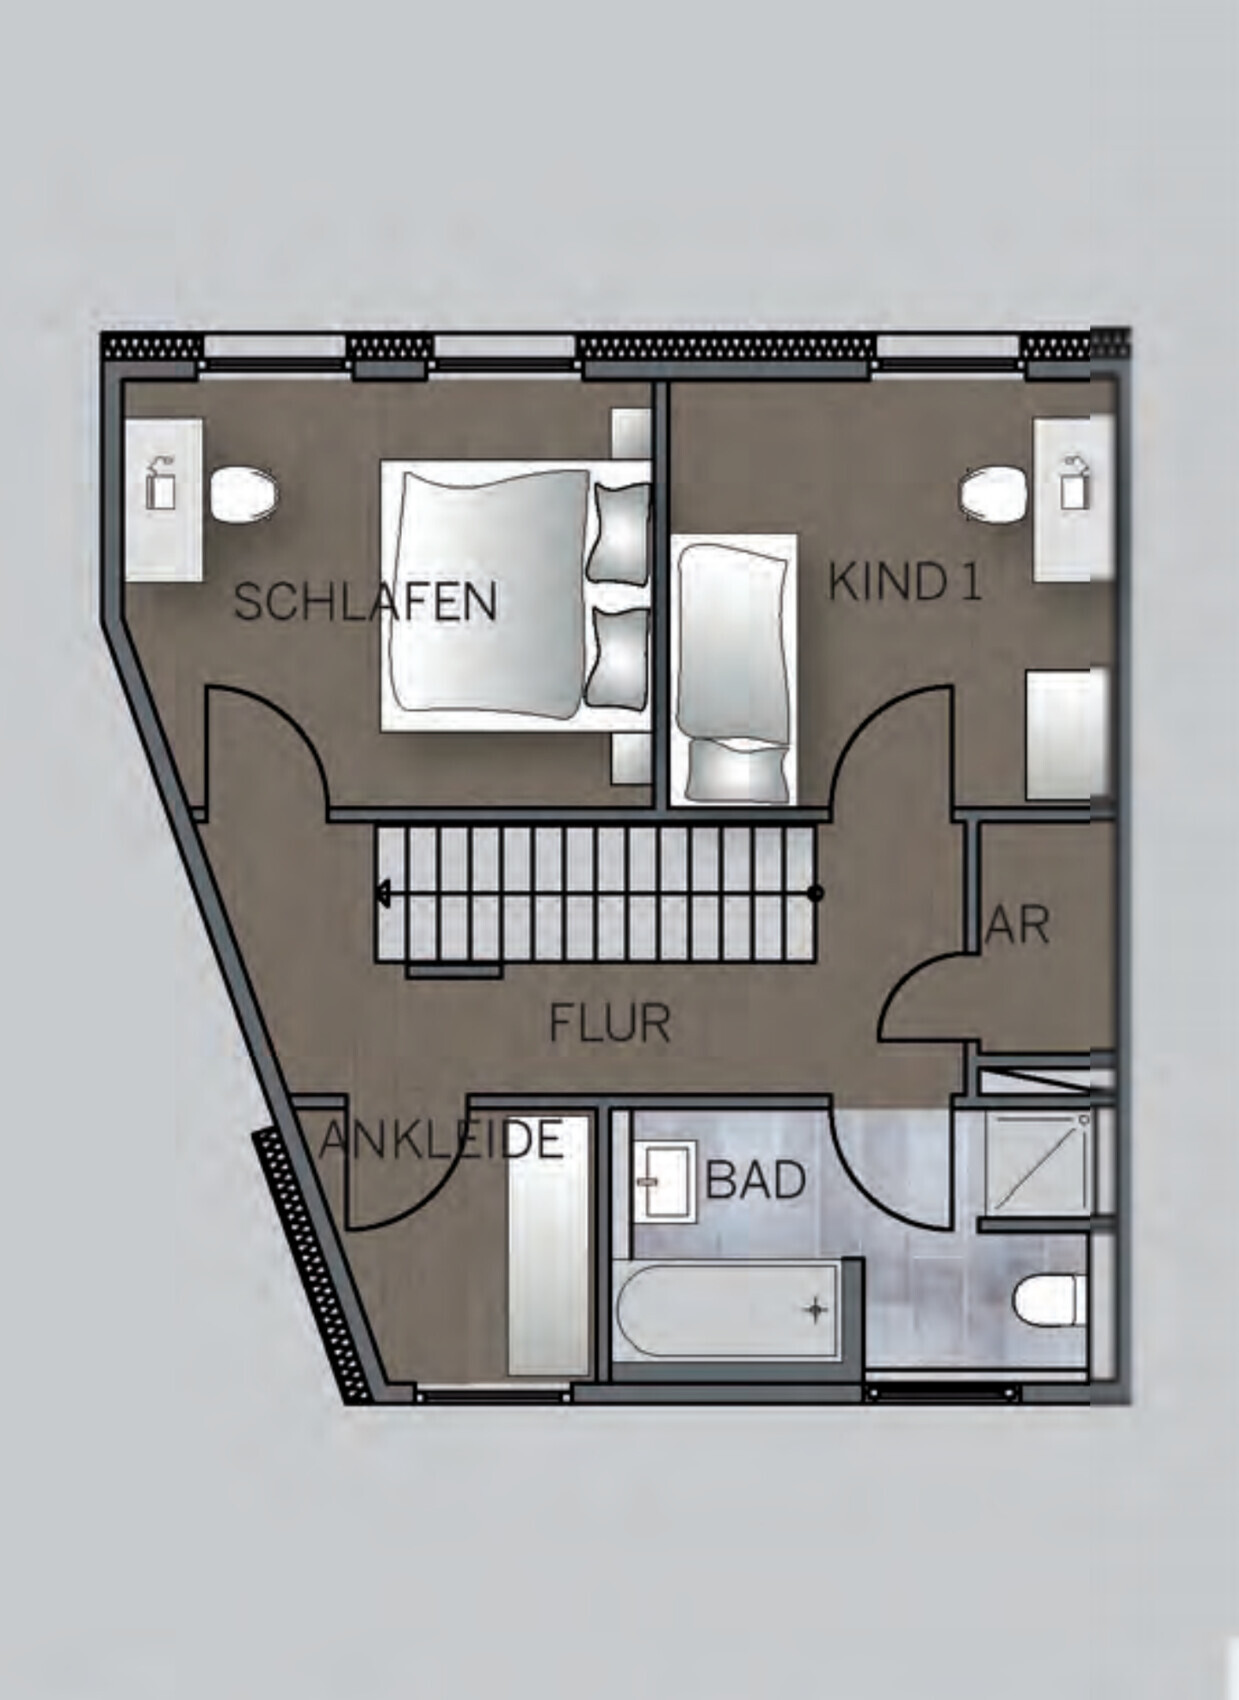
Attached are the floor plan proposals from the developer.
The house has a full basement, and we have direct access to the house from the underground garage.
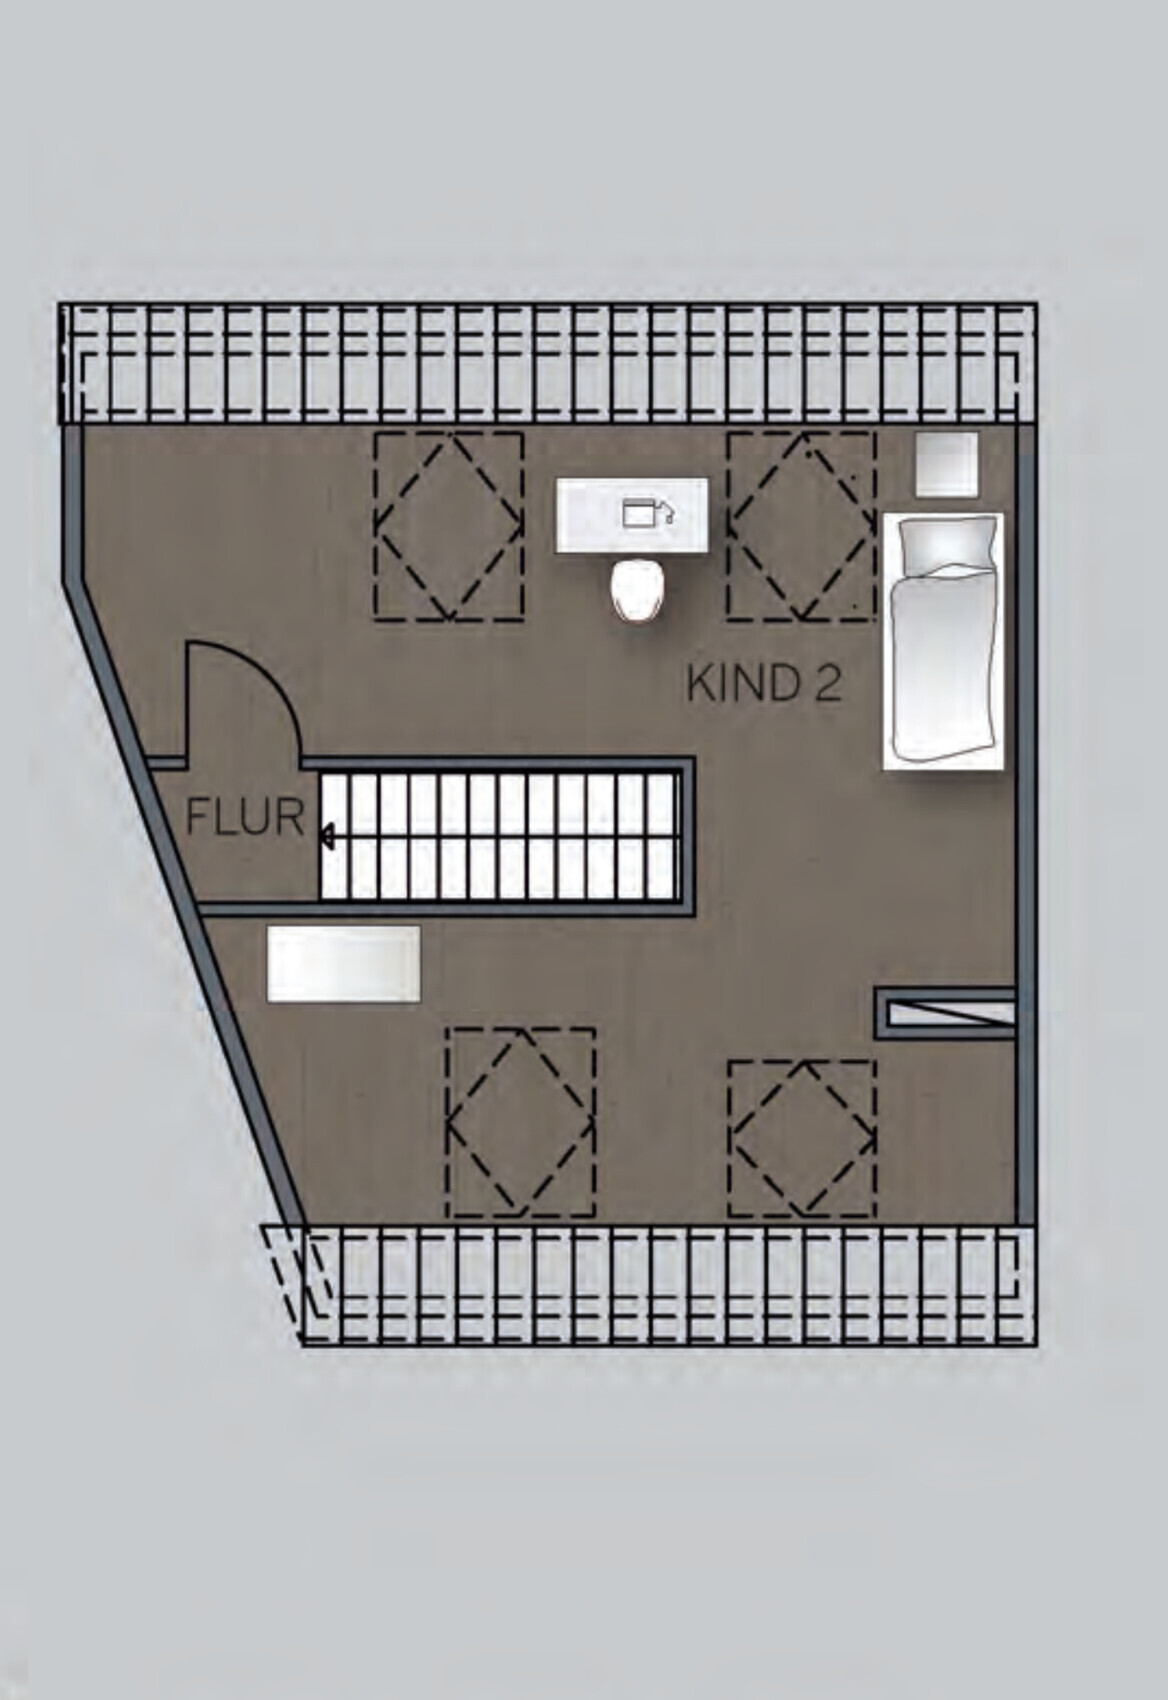
We are currently discussing with the project manager the possibility of creating two rooms in the attic, but there is a problem with the sloped wall and a door. The staircase layout cannot be reversed as initially thought because it would then face a support beam.
Now we are considering using sliding doors as room doors upstairs. We are still waiting for feedback from the project manager. Our goal is to have both children’s bedrooms upstairs.
We would also like to omit the storage room on the first floor since we have a basement, and I think it would just become a cluttered space that fills up over time.
If anyone has ideas or suggestions for improvement, we would be happy to hear them.
Best regards,
Jenny
Quote:
Attached are the floor plan proposals from the developer.
The house has a full basement, and we have direct access to the house from the underground garage.
We are currently discussing with the project manager the possibility of creating two rooms in the attic, but there is a problem with the sloped wall and a door. The staircase layout cannot be reversed as initially thought because it would then face a support beam.
Now we are considering using sliding doors as room doors upstairs. We are still waiting for feedback from the project manager. Our goal is to have both children’s bedrooms upstairs.
We would also like to omit the storage room on the first floor since we have a basement, and I think it would just become a cluttered space that fills up over time.
If anyone has ideas or suggestions for improvement, we would be happy to hear them.
Best regards,
Jenny
JennyJen1984 schrieb:
The staircase layout cannot be rotated as initially thought, because it would then run into a beam. Oh, that’s a shame.
I had the idea that it would be easy to separate the living room in front of the stairs and create a cloakroom there instead of the storage room.
But tell me: if the house has a full basement, do you have access from there? Including to the cloakroom?
J
JennyJen19849 Aug 2019 07:13We have access in the basement and on the ground floor. The storage room on the ground floor is planned to be used as a cloakroom. We have done the same in our current rental apartment. We will also arrange and plan the kitchen differently. I promise to illustrate everything over the weekend. I’m still not very experienced with this.
Similar topics