
P
p4ingiv3r17 Jun 2025 15:58Hello and good day,
First of all, thank you very much for your help provided through this forum.
The following concerns: Renovation of an old building, complete gutting. Masonry made of brick or loose/crumbly stone masonry. I have already gutted the entire building, and now it is about the new floor/ceiling construction.
From the ground floor (GF) to the first floor (FF), there is no problem; there I will install 180mm (7 inches) joists with wood fiber insulation 180mm (7 inches) between the joists. The problem is the first floor to the attic.
The attic will remain unheated/cold. It is a “cold roof” with ventilation, meaning the space between the rafters is not insulated, and air can flow into the attic around the entire building at the masonry (the rafter bearing points on the masonry).
Since I have already purchased OSB boards for all ceilings, tongue-and-groove boarding or battens as the final ceiling layer in the attic are not an option.
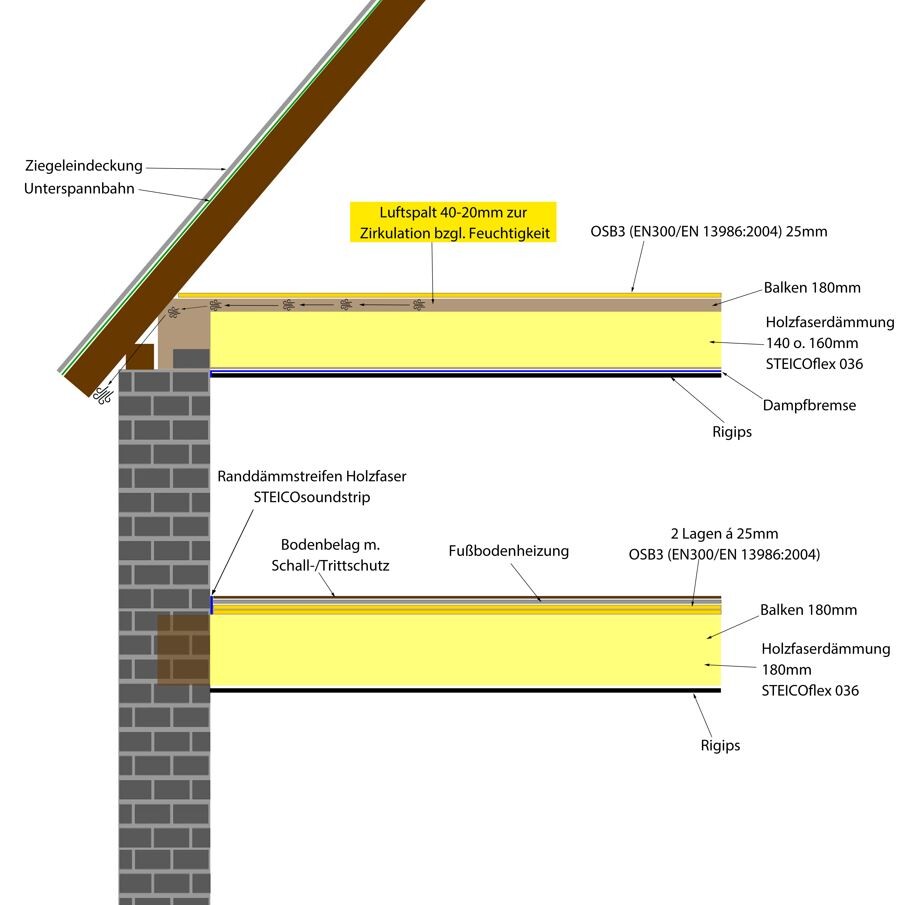
The plan now from the first floor to the attic (from top to bottom) is:
- OSB3 board 25mm (1 inch) EN300/13986:2004
- 180mm (7 inches) high ceiling joist
- 40-80mm (1.5-3 inches) air gap
- 140mm (5.5 inches) or 160mm (6 inches) wood fiber insulation SteicoFlex 036 between the joists
- Vapor retarder with wall connection
- Drywall (gypsum board)
Because the insulation is only 140mm (5.5 inches) or 160mm (6 inches) thick, there is a 40-20mm (1-0.8 inch) air gap between the insulation and the OSB board to allow any condensate moisture to escape or for external air to circulate.
There will be air circulation through the 40-20mm (1-0.8 inch) high air gap between the OSB and the insulation to let any condensate dry out. This gap runs continuously across the entire ceiling and vents to the outside.
I assume that my construction is logically correct, because the topmost OSB board probably acts as a vapor barrier, and with the vapor retarder below the insulation and the 40-20mm (1-0.8 inch) air gap above the insulation, I can prevent the described issues, or this is the correct approach? If I did not leave the air gap, I would have a vapor retarder, then the insulation, then the OSB board, which in the worst case acts as a vapor barrier and therefore traps all moisture as condensate there. Hence the 40-20mm (1-0.8 inch) air gap connected to the outside (see picture).
The construction from ground floor to first floor will be as follows (at the sidewalls with edge insulation strips):
- Floor covering with impact sound and footfall insulation
- Underfloor heating
- 2x OSB3 boards 25mm (1 inch) EN300/13986:2004 (with edge insulation strips up to floor covering)
- 180mm (7 inches) high ceiling joist
- 180mm (7 inches) wood fiber insulation SteicoFlex 036 between the joists
- Drywall (gypsum board)
Attached is a photo of the construction to illustrate, which should make everything very clear.
Thank you very much for your tips and help!
First of all, thank you very much for your help provided through this forum.
The following concerns: Renovation of an old building, complete gutting. Masonry made of brick or loose/crumbly stone masonry. I have already gutted the entire building, and now it is about the new floor/ceiling construction.
From the ground floor (GF) to the first floor (FF), there is no problem; there I will install 180mm (7 inches) joists with wood fiber insulation 180mm (7 inches) between the joists. The problem is the first floor to the attic.
The attic will remain unheated/cold. It is a “cold roof” with ventilation, meaning the space between the rafters is not insulated, and air can flow into the attic around the entire building at the masonry (the rafter bearing points on the masonry).
Since I have already purchased OSB boards for all ceilings, tongue-and-groove boarding or battens as the final ceiling layer in the attic are not an option.
The plan now from the first floor to the attic (from top to bottom) is:
- OSB3 board 25mm (1 inch) EN300/13986:2004
- 180mm (7 inches) high ceiling joist
- 40-80mm (1.5-3 inches) air gap
- 140mm (5.5 inches) or 160mm (6 inches) wood fiber insulation SteicoFlex 036 between the joists
- Vapor retarder with wall connection
- Drywall (gypsum board)
Because the insulation is only 140mm (5.5 inches) or 160mm (6 inches) thick, there is a 40-20mm (1-0.8 inch) air gap between the insulation and the OSB board to allow any condensate moisture to escape or for external air to circulate.
There will be air circulation through the 40-20mm (1-0.8 inch) high air gap between the OSB and the insulation to let any condensate dry out. This gap runs continuously across the entire ceiling and vents to the outside.
I assume that my construction is logically correct, because the topmost OSB board probably acts as a vapor barrier, and with the vapor retarder below the insulation and the 40-20mm (1-0.8 inch) air gap above the insulation, I can prevent the described issues, or this is the correct approach? If I did not leave the air gap, I would have a vapor retarder, then the insulation, then the OSB board, which in the worst case acts as a vapor barrier and therefore traps all moisture as condensate there. Hence the 40-20mm (1-0.8 inch) air gap connected to the outside (see picture).
The construction from ground floor to first floor will be as follows (at the sidewalls with edge insulation strips):
- Floor covering with impact sound and footfall insulation
- Underfloor heating
- 2x OSB3 boards 25mm (1 inch) EN300/13986:2004 (with edge insulation strips up to floor covering)
- 180mm (7 inches) high ceiling joist
- 180mm (7 inches) wood fiber insulation SteicoFlex 036 between the joists
- Drywall (gypsum board)
Attached is a photo of the construction to illustrate, which should make everything very clear.
Thank you very much for your tips and help!
Similar topics