
Hello,
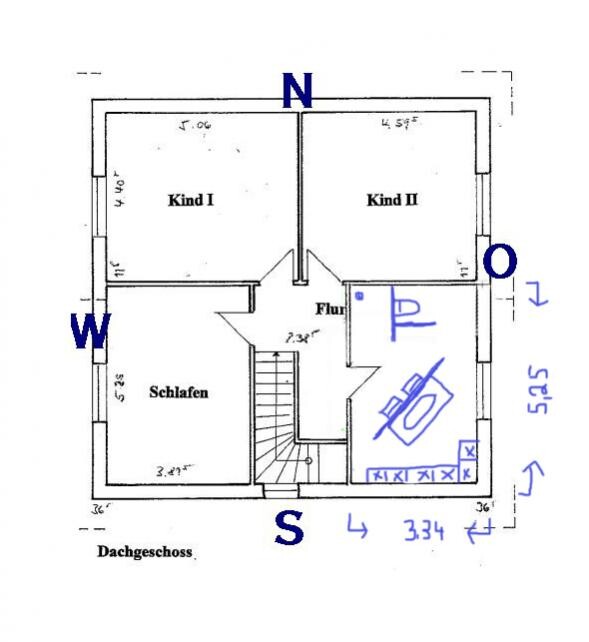
I’m also currently struggling with bathroom planning. We have a similar bathroom layout.
I would opt for a window with a sill (not floor-to-ceiling). On the one hand, your other windows also have sills, and on the other hand, since people sometimes walk around naked, the sill provides some privacy. Even with blinds, it feels cozier.
I don’t understand the 1.26 meters (4 ft 2 in) between the child’s room and the bathroom. What is supposed to go there? Empty space? It would be best as a storage closet.
Then the door can only be placed on one wall. I would keep it there because otherwise, there could be congestion when entering and exiting in the stair corner. The bathtub should be placed under the sloped ceiling, same with the toilet. The shower and the sink need to be where there is at least 2 meters (6 ft 7 in) of ceiling height. The sink should preferably be beside the window to have natural daylight while getting ready.
So, there aren’t many options left.
Shower to the right of the door? (with a room divider)
Or move the door and have the shower on the left side?
I would advise against adding more room dividers, as the bathroom feels too small for that.
But maybe someone has a better idea?
Best regards
I’m also currently struggling with bathroom planning. We have a similar bathroom layout.
I would opt for a window with a sill (not floor-to-ceiling). On the one hand, your other windows also have sills, and on the other hand, since people sometimes walk around naked, the sill provides some privacy. Even with blinds, it feels cozier.
I don’t understand the 1.26 meters (4 ft 2 in) between the child’s room and the bathroom. What is supposed to go there? Empty space? It would be best as a storage closet.
Then the door can only be placed on one wall. I would keep it there because otherwise, there could be congestion when entering and exiting in the stair corner. The bathtub should be placed under the sloped ceiling, same with the toilet. The shower and the sink need to be where there is at least 2 meters (6 ft 7 in) of ceiling height. The sink should preferably be beside the window to have natural daylight while getting ready.
So, there aren’t many options left.
Shower to the right of the door? (with a room divider)
Or move the door and have the shower on the left side?
I would advise against adding more room dividers, as the bathroom feels too small for that.
But maybe someone has a better idea?
Best regards
I reviewed the floor plan again... The rooms are nicely sized, so there's no need for a workspace or similar in the hallway. However, for four people, the bathroom feels quite "compact." There isn’t much space left for storage options.
I would suggest installing a built-in closet in the hallway niche and dedicating the rest of the area to the bathroom.
You can also bring light into the hallway with transom windows above the doors.
At least, you should consider these options.
I would suggest installing a built-in closet in the hallway niche and dedicating the rest of the area to the bathroom.
You can also bring light into the hallway with transom windows above the doors.
At least, you should consider these options.
B
Bauexperte23 Mar 2013 12:58Hello,
The advice from the previous posters is correct; regarding the lighting of the hallway: it receives light through the small gallery above the main entrance door... and if that is not enough for you, you can also use daylight spotlights. From a cost perspective, this is about the same effort as installing a good double casement window, but without its “perceived” drawbacks.
Regards, Bauexperte
November2012 schrieb:There aren’t many options for placing the bathroom fixtures with this room layout!
Thank you for the suggestions. We actually like the idea of a shower in the niche, but we wanted to keep the corridor between the child’s room and the bathroom empty to make the hallway feel more open. Furthermore, the hallway has a window to provide natural daylight. I don’t like skylights. Are there any other suggestions?
The advice from the previous posters is correct; regarding the lighting of the hallway: it receives light through the small gallery above the main entrance door... and if that is not enough for you, you can also use daylight spotlights. From a cost perspective, this is about the same effort as installing a good double casement window, but without its “perceived” drawbacks.
Regards, Bauexperte
N
November201226 Mar 2013 21:13Hello everyone,
Thank you very much for the constructive suggestions! We will take some time to reconsider everything carefully.
Best regards
Thank you very much for the constructive suggestions! We will take some time to reconsider everything carefully.
Best regards
Similar topics