
Hello,
we are currently choosing tiles for the bathroom.
We have seen floor tiles measuring 80x80 cm (32x32 inches).
However, I find it hard to imagine how this would look in a room of 13 m² (140 ft²).
Does anyone have tiles of this size in their bathroom, and how do you like them?
Thanks and regards
we are currently choosing tiles for the bathroom.
We have seen floor tiles measuring 80x80 cm (32x32 inches).
However, I find it hard to imagine how this would look in a room of 13 m² (140 ft²).
Does anyone have tiles of this size in their bathroom, and how do you like them?
Thanks and regards
Is there a recommendation, so to speak, for which tile size to use in a guest toilet measuring 1.38m (4.5 feet) wide and 2.26m (7.4 feet) deep/long, including a pre-wall installation about 20cm (8 inches) deep on the back wall? The goal is to have about 2m (6.6 feet) of tiled floor.
Also, what would be the optimal tile laying direction?
Thanks!
Also, what would be the optimal tile laying direction?
Thanks!

For this size, I assume there is no shower and a wall-hung toilet, so the floor space is not obstructed by fixtures. Without knowing which side the window is on, your second question can’t be answered. What do you prefer? For a large, square room, I could easily imagine 80cm x 80cm (31½ inches x 31½ inches) tiles (and given 138cm (54 inches) = 2n plus waste, they are better than 60cm x 60cm (24 inches x 24 inches)), but also 60cm x 30cm (24 inches x 12 inches) tiles, provided they are laid “along the room’s axis,” because then 138cm (54 inches) = 4n plus a proportionally pleasant remainder.
https://www.instagram.com/11antgmxde/
https://www.linkedin.com/company/bauen-jetzt/
https://www.instagram.com/11antgmxde/
https://www.linkedin.com/company/bauen-jetzt/
@11ant
Yes, exactly. No shower and a wall-hung toilet.
If you placed 80s side by side, it might look a bit odd because the toilet bowl is not centered. This means the bowl would not align with the middle joint... which would be the case if it were mounted centrally.
Conceptually, I would consider a half-bond pattern. I would rule out a quarter-bond pattern, as the slightly offset joint compared to the other would always create the impression that "this is crooked."
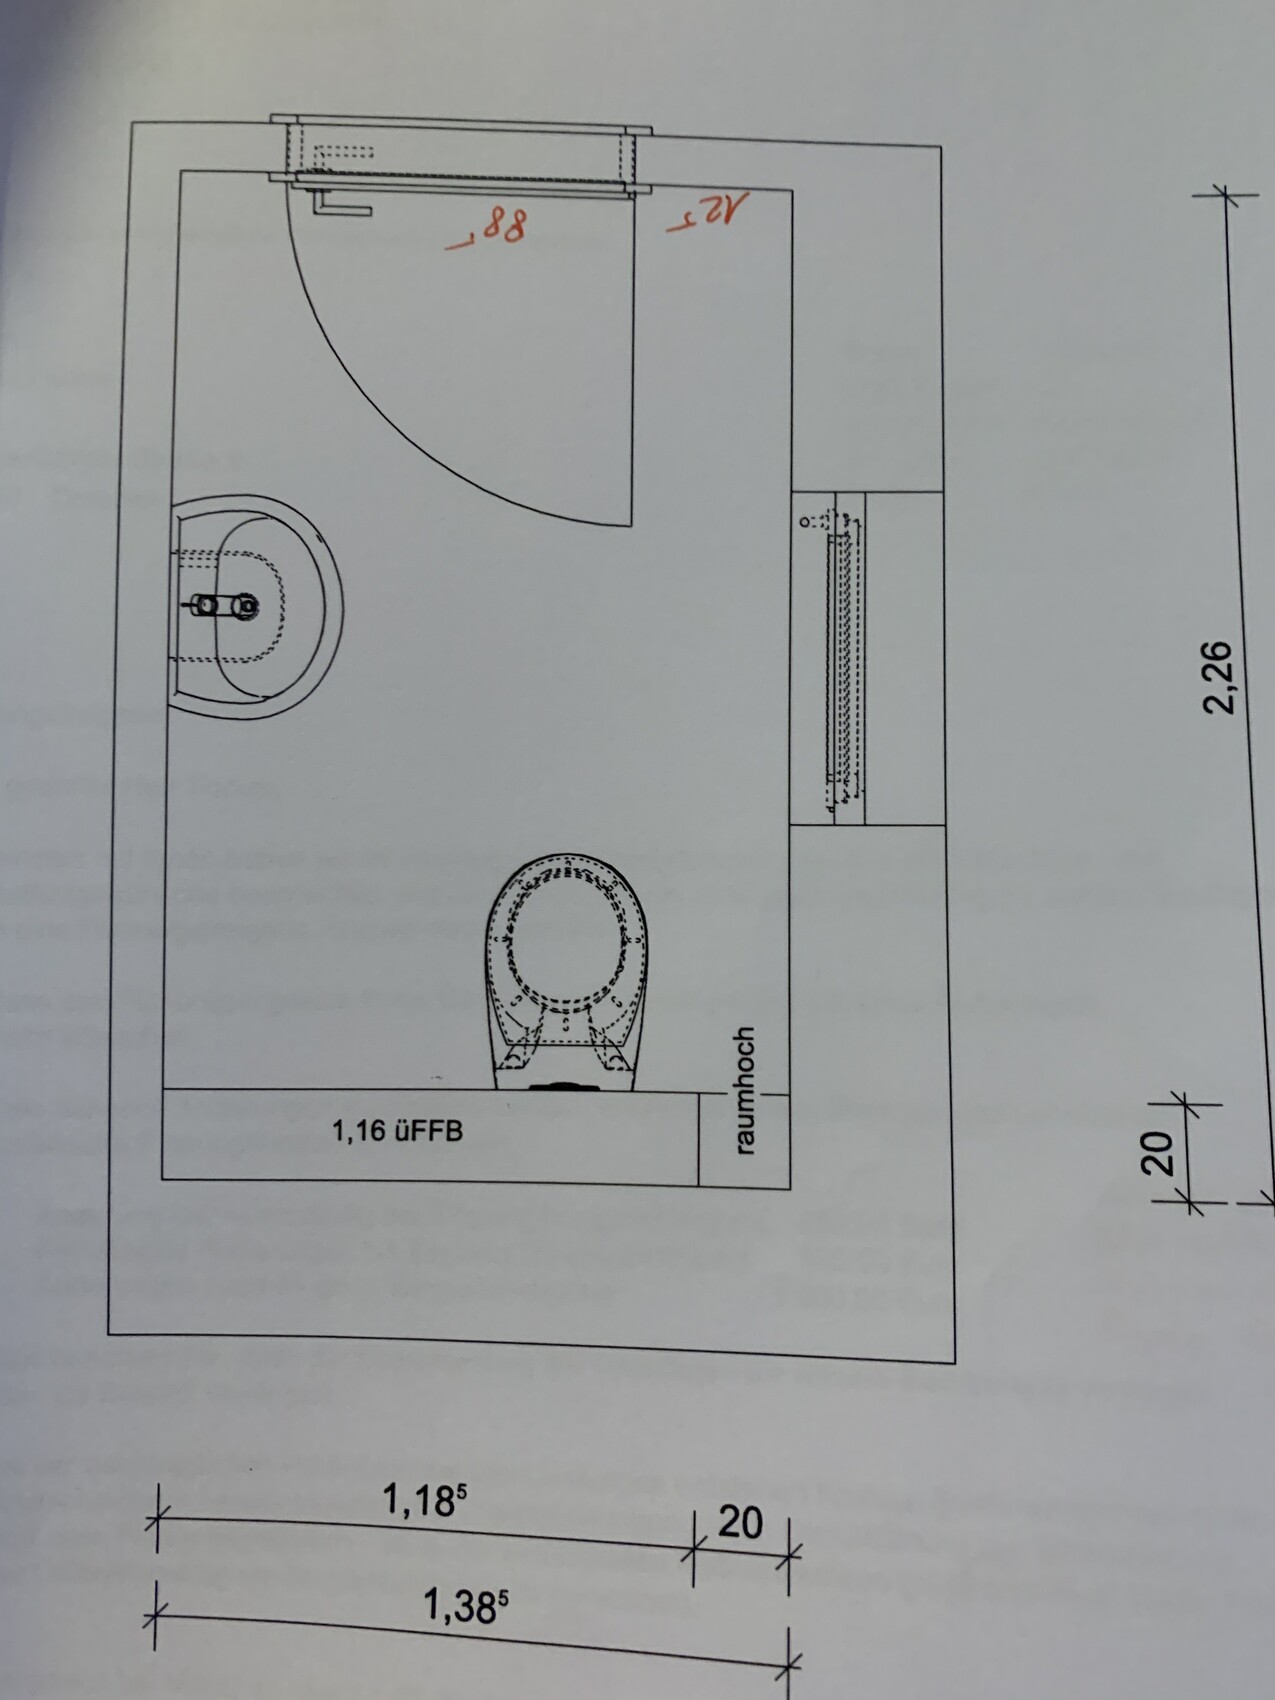
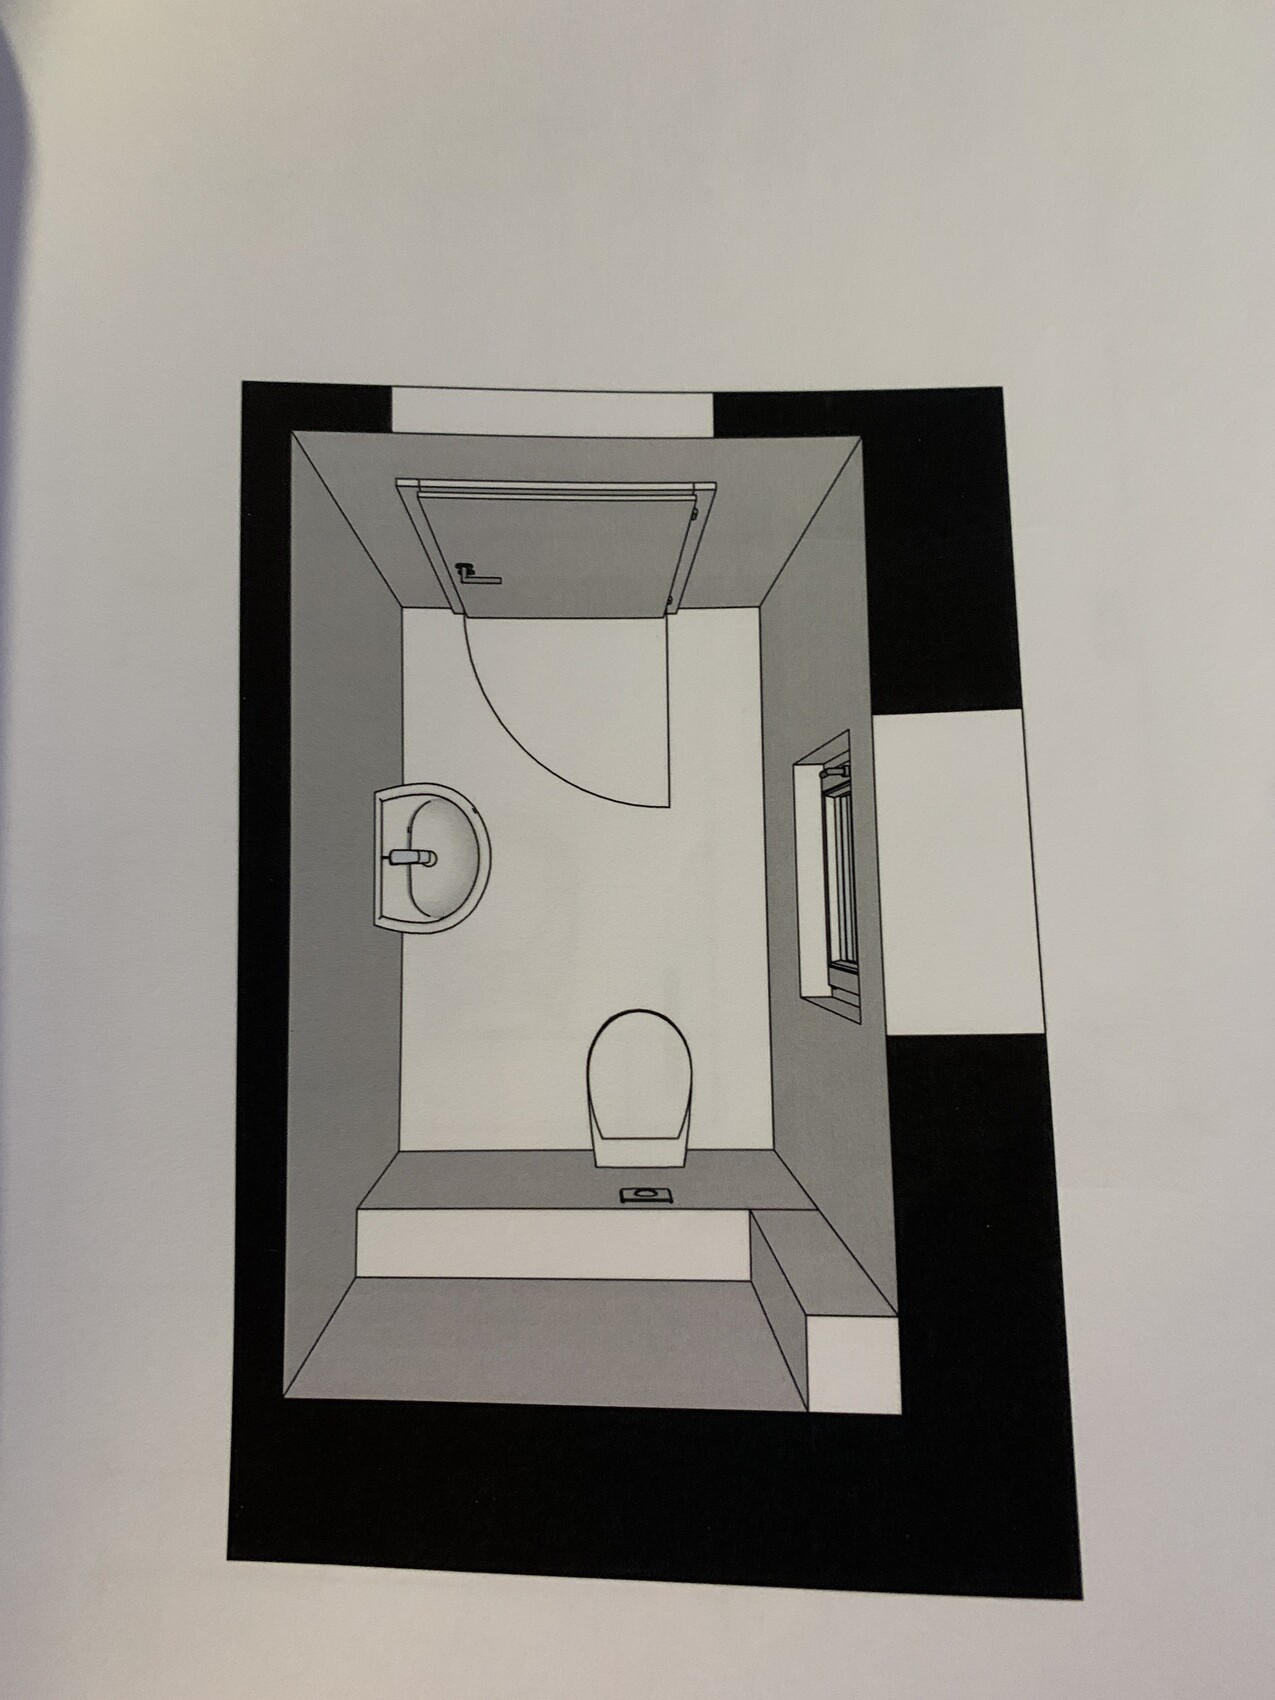
Yes, exactly. No shower and a wall-hung toilet.
If you placed 80s side by side, it might look a bit odd because the toilet bowl is not centered. This means the bowl would not align with the middle joint... which would be the case if it were mounted centrally.
Conceptually, I would consider a half-bond pattern. I would rule out a quarter-bond pattern, as the slightly offset joint compared to the other would always create the impression that "this is crooked."
B
borderpuschl27 Feb 2020 10:54What kind of flooring is used outside at the transition by the door? If there is a different floor, maybe parquet or similar, I could also very well imagine using a tile for the floor. Not a plain tile, but one with texture.
(You can probably tell from my answers that I’m a fan of large tiles.)
(You can probably tell from my answers that I’m a fan of large tiles.)
Outside, in front of the door, is the entrance hall. It will also be tiled.
I just came up with the idea of using an "extra-wide" tile. The guest bathroom is quite narrow, measuring 1.38 meters (4.5 feet). The plan is to lay a tile sized 150 by 75 centimeters (59 by 30 inches) across the width, cutting the 150 cm side down. (The leftover piece could even be used as a baseboard.) This way, three rows would be laid from back to front. There would be few grout lines, and since the toilet is slightly off-center, there wouldn’t be any visually distracting longitudinal grout lines.
Is this a flawed idea? Would this be a viable solution?
I just came up with the idea of using an "extra-wide" tile. The guest bathroom is quite narrow, measuring 1.38 meters (4.5 feet). The plan is to lay a tile sized 150 by 75 centimeters (59 by 30 inches) across the width, cutting the 150 cm side down. (The leftover piece could even be used as a baseboard.) This way, three rows would be laid from back to front. There would be few grout lines, and since the toilet is slightly off-center, there wouldn’t be any visually distracting longitudinal grout lines.
Is this a flawed idea? Would this be a viable solution?
B
borderpuschl28 Feb 2020 07:44That would of course be possible. Whether it looks good naturally also depends on the tiles (size) used in the hallway. For example, if 60cm x 60cm (24in x 24in) tiles are installed there, I would use the same size for the guest bathroom.
Are you planning to lay the tiles yourself? If so, keep in mind that most tile cutters only handle up to 60cm (24in) tiles. There are larger ones, of course, but the ones commonly available for home use usually only go up to 60cm (24in).
Are you planning to lay the tiles yourself? If so, keep in mind that most tile cutters only handle up to 60cm (24in) tiles. There are larger ones, of course, but the ones commonly available for home use usually only go up to 60cm (24in).
Similar topics