
Hello everyone,
I am currently working on how to implement the thermal separation between our entrance area and the paving.
The current situation is that the 160mm (6 inch) perimeter insulation comes up from the basement and currently ends 19cm (7.5 inches) below ground level.
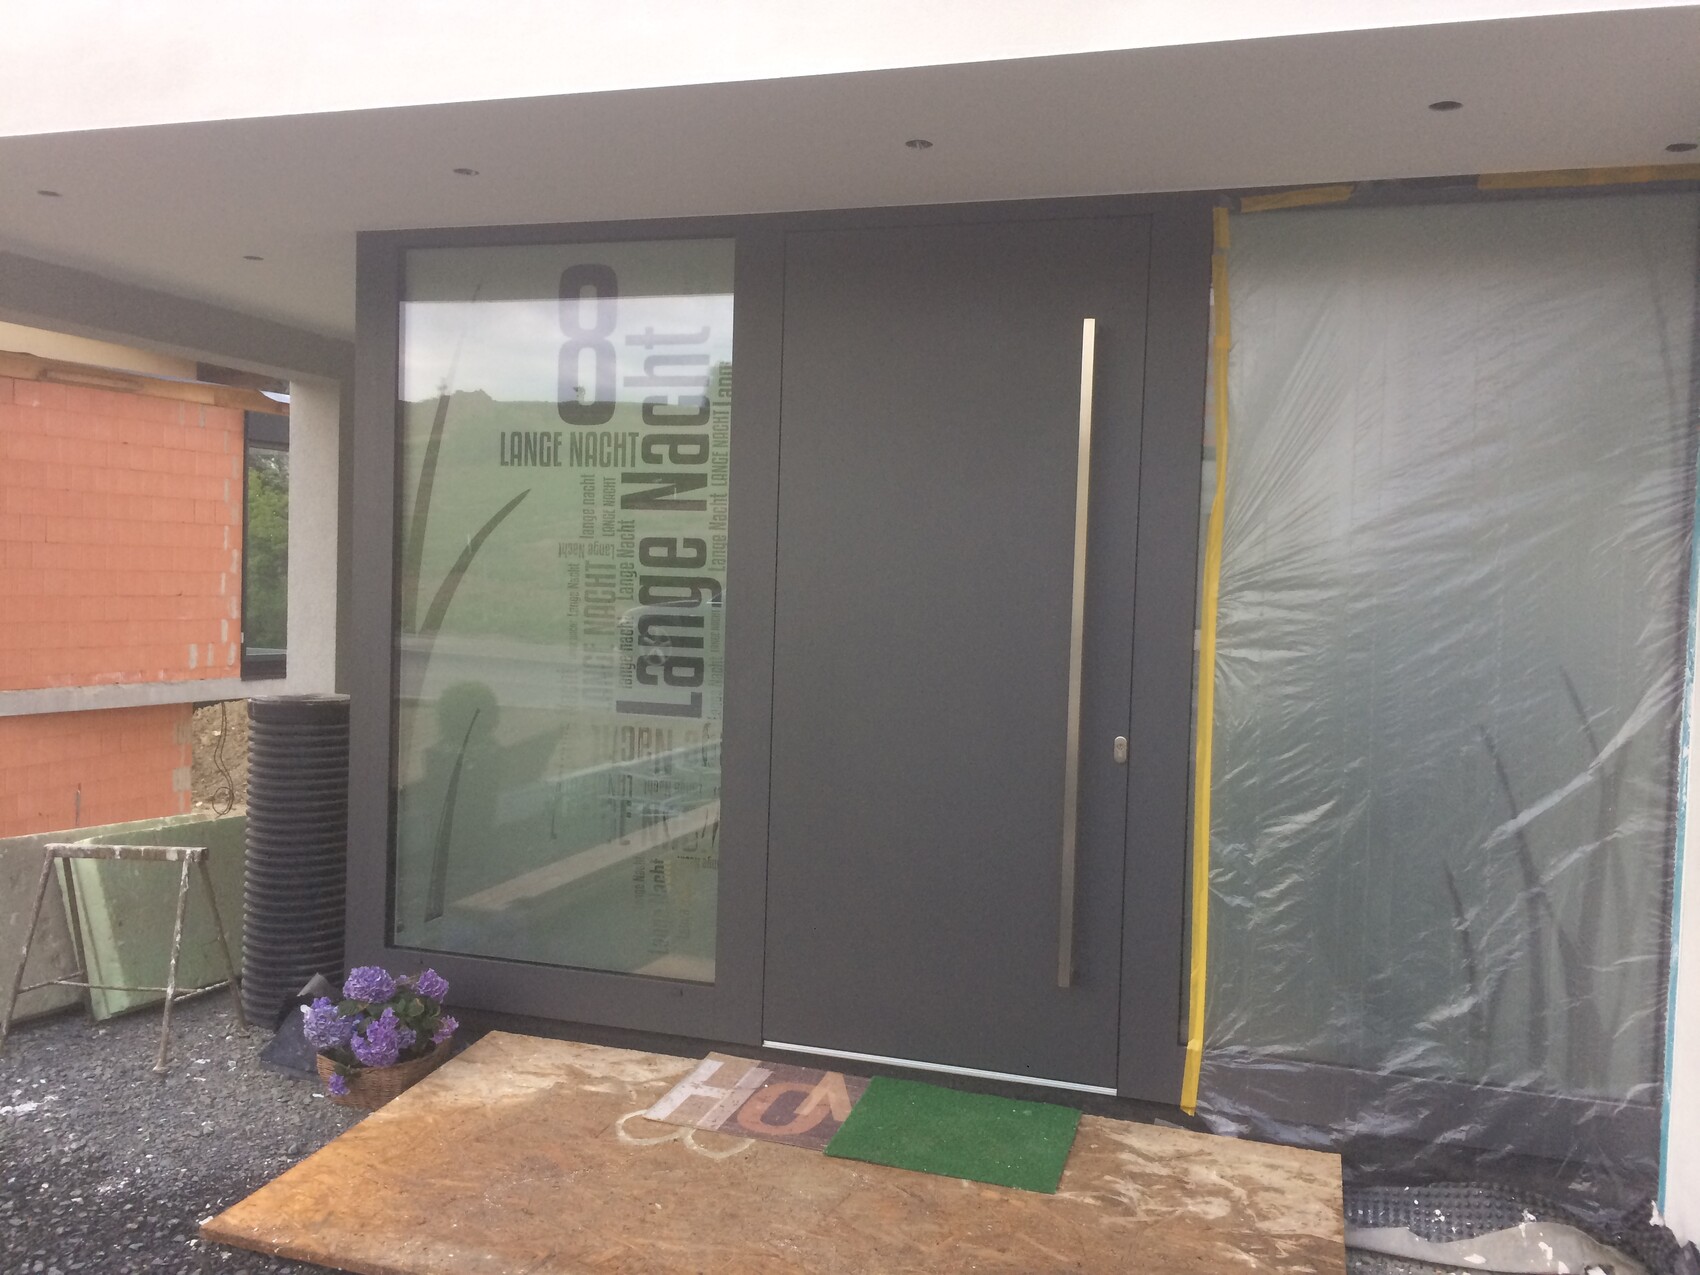
The door including the glass elements extends 1cm (0.4 inch) above the sealing level.
I hope you can get an idea of what I mean...
Now I am still thinking about the best way to create an effective thermal break in this area.
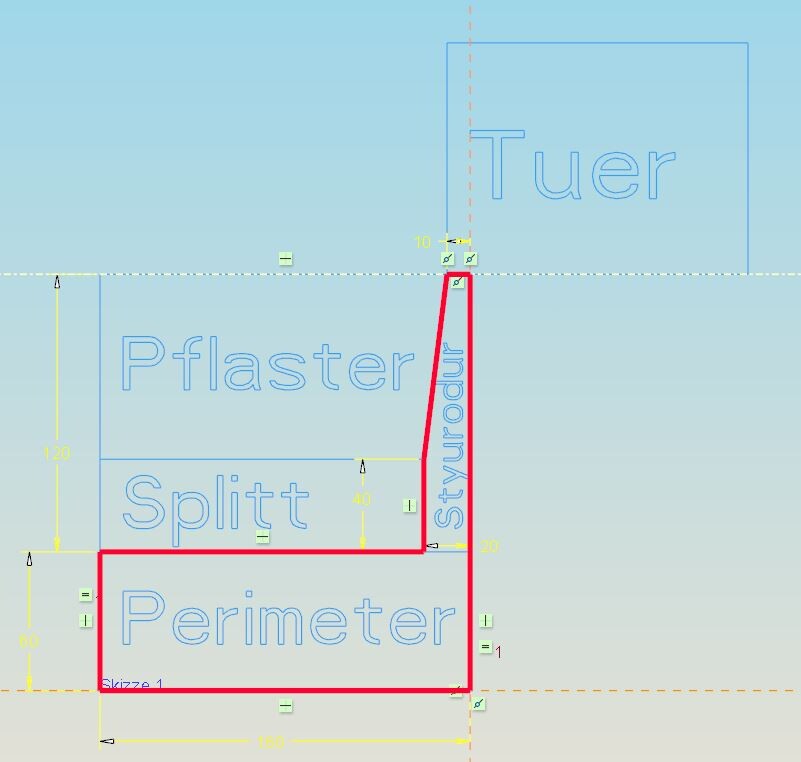
Attached is an idea of how I imagine it.
In other words, to add a 6cm (2.4 inch) layer to the perimeter insulation and vertically bond a 2cm (0.8 inch) Styrodur (extruded polystyrene) board against the floor build-up, then taper it up to ground level at a 1cm (0.4 inch) slope?
This would mean that the first row of bricks would need to be cut at an angle to maximize the thickness of the Styrodur.
What do you think about this approach?
I look forward to your feedback. I hope my pictures help you understand.
I am currently working on how to implement the thermal separation between our entrance area and the paving.
The current situation is that the 160mm (6 inch) perimeter insulation comes up from the basement and currently ends 19cm (7.5 inches) below ground level.
The door including the glass elements extends 1cm (0.4 inch) above the sealing level.
I hope you can get an idea of what I mean...
Now I am still thinking about the best way to create an effective thermal break in this area.
Attached is an idea of how I imagine it.
In other words, to add a 6cm (2.4 inch) layer to the perimeter insulation and vertically bond a 2cm (0.8 inch) Styrodur (extruded polystyrene) board against the floor build-up, then taper it up to ground level at a 1cm (0.4 inch) slope?
This would mean that the first row of bricks would need to be cut at an angle to maximize the thickness of the Styrodur.
What do you think about this approach?
I look forward to your feedback. I hope my pictures help you understand.
Yes, that's how I handled the sliding door as well, but the window element had a larger "overhang"... 1cm (0.4 inches) is really quite minimal, I must say... The advantage there was that only 2cm (0.8 inches) needed to be "inserted" instead of 8cm (3.1 inches) of paving... which improves thermal performance a bit.
At the 6m (20 feet) entrance area as well?
Ours wraps around the corner like an L. I believe I’m currently experiencing significant heat loss because the entrance so far leaves the waterproofing visible on the outside... For this reason, it's better to think it through once more whether to use a 20mm (0.8 inch) extruded polystyrene (XPS) board or a 30mm (1.2 inch) one and then cut it at an angle, I thought?
The biggest challenge will probably be cutting the XPS board across the grain, I suspect...
Ours wraps around the corner like an L. I believe I’m currently experiencing significant heat loss because the entrance so far leaves the waterproofing visible on the outside... For this reason, it's better to think it through once more whether to use a 20mm (0.8 inch) extruded polystyrene (XPS) board or a 30mm (1.2 inch) one and then cut it at an angle, I thought?
The biggest challenge will probably be cutting the XPS board across the grain, I suspect...
Similar topics