
ᐅ Thermal bridge caused by reinforced concrete columns on the extension
Created on: 18 Jan 2017 19:51
J
Jin85Hello friends and building experts,
First of all, thank you very much for your help and the time you "waste" on me.
We started building a new house in 2015, which has a small but annoying construction issue.
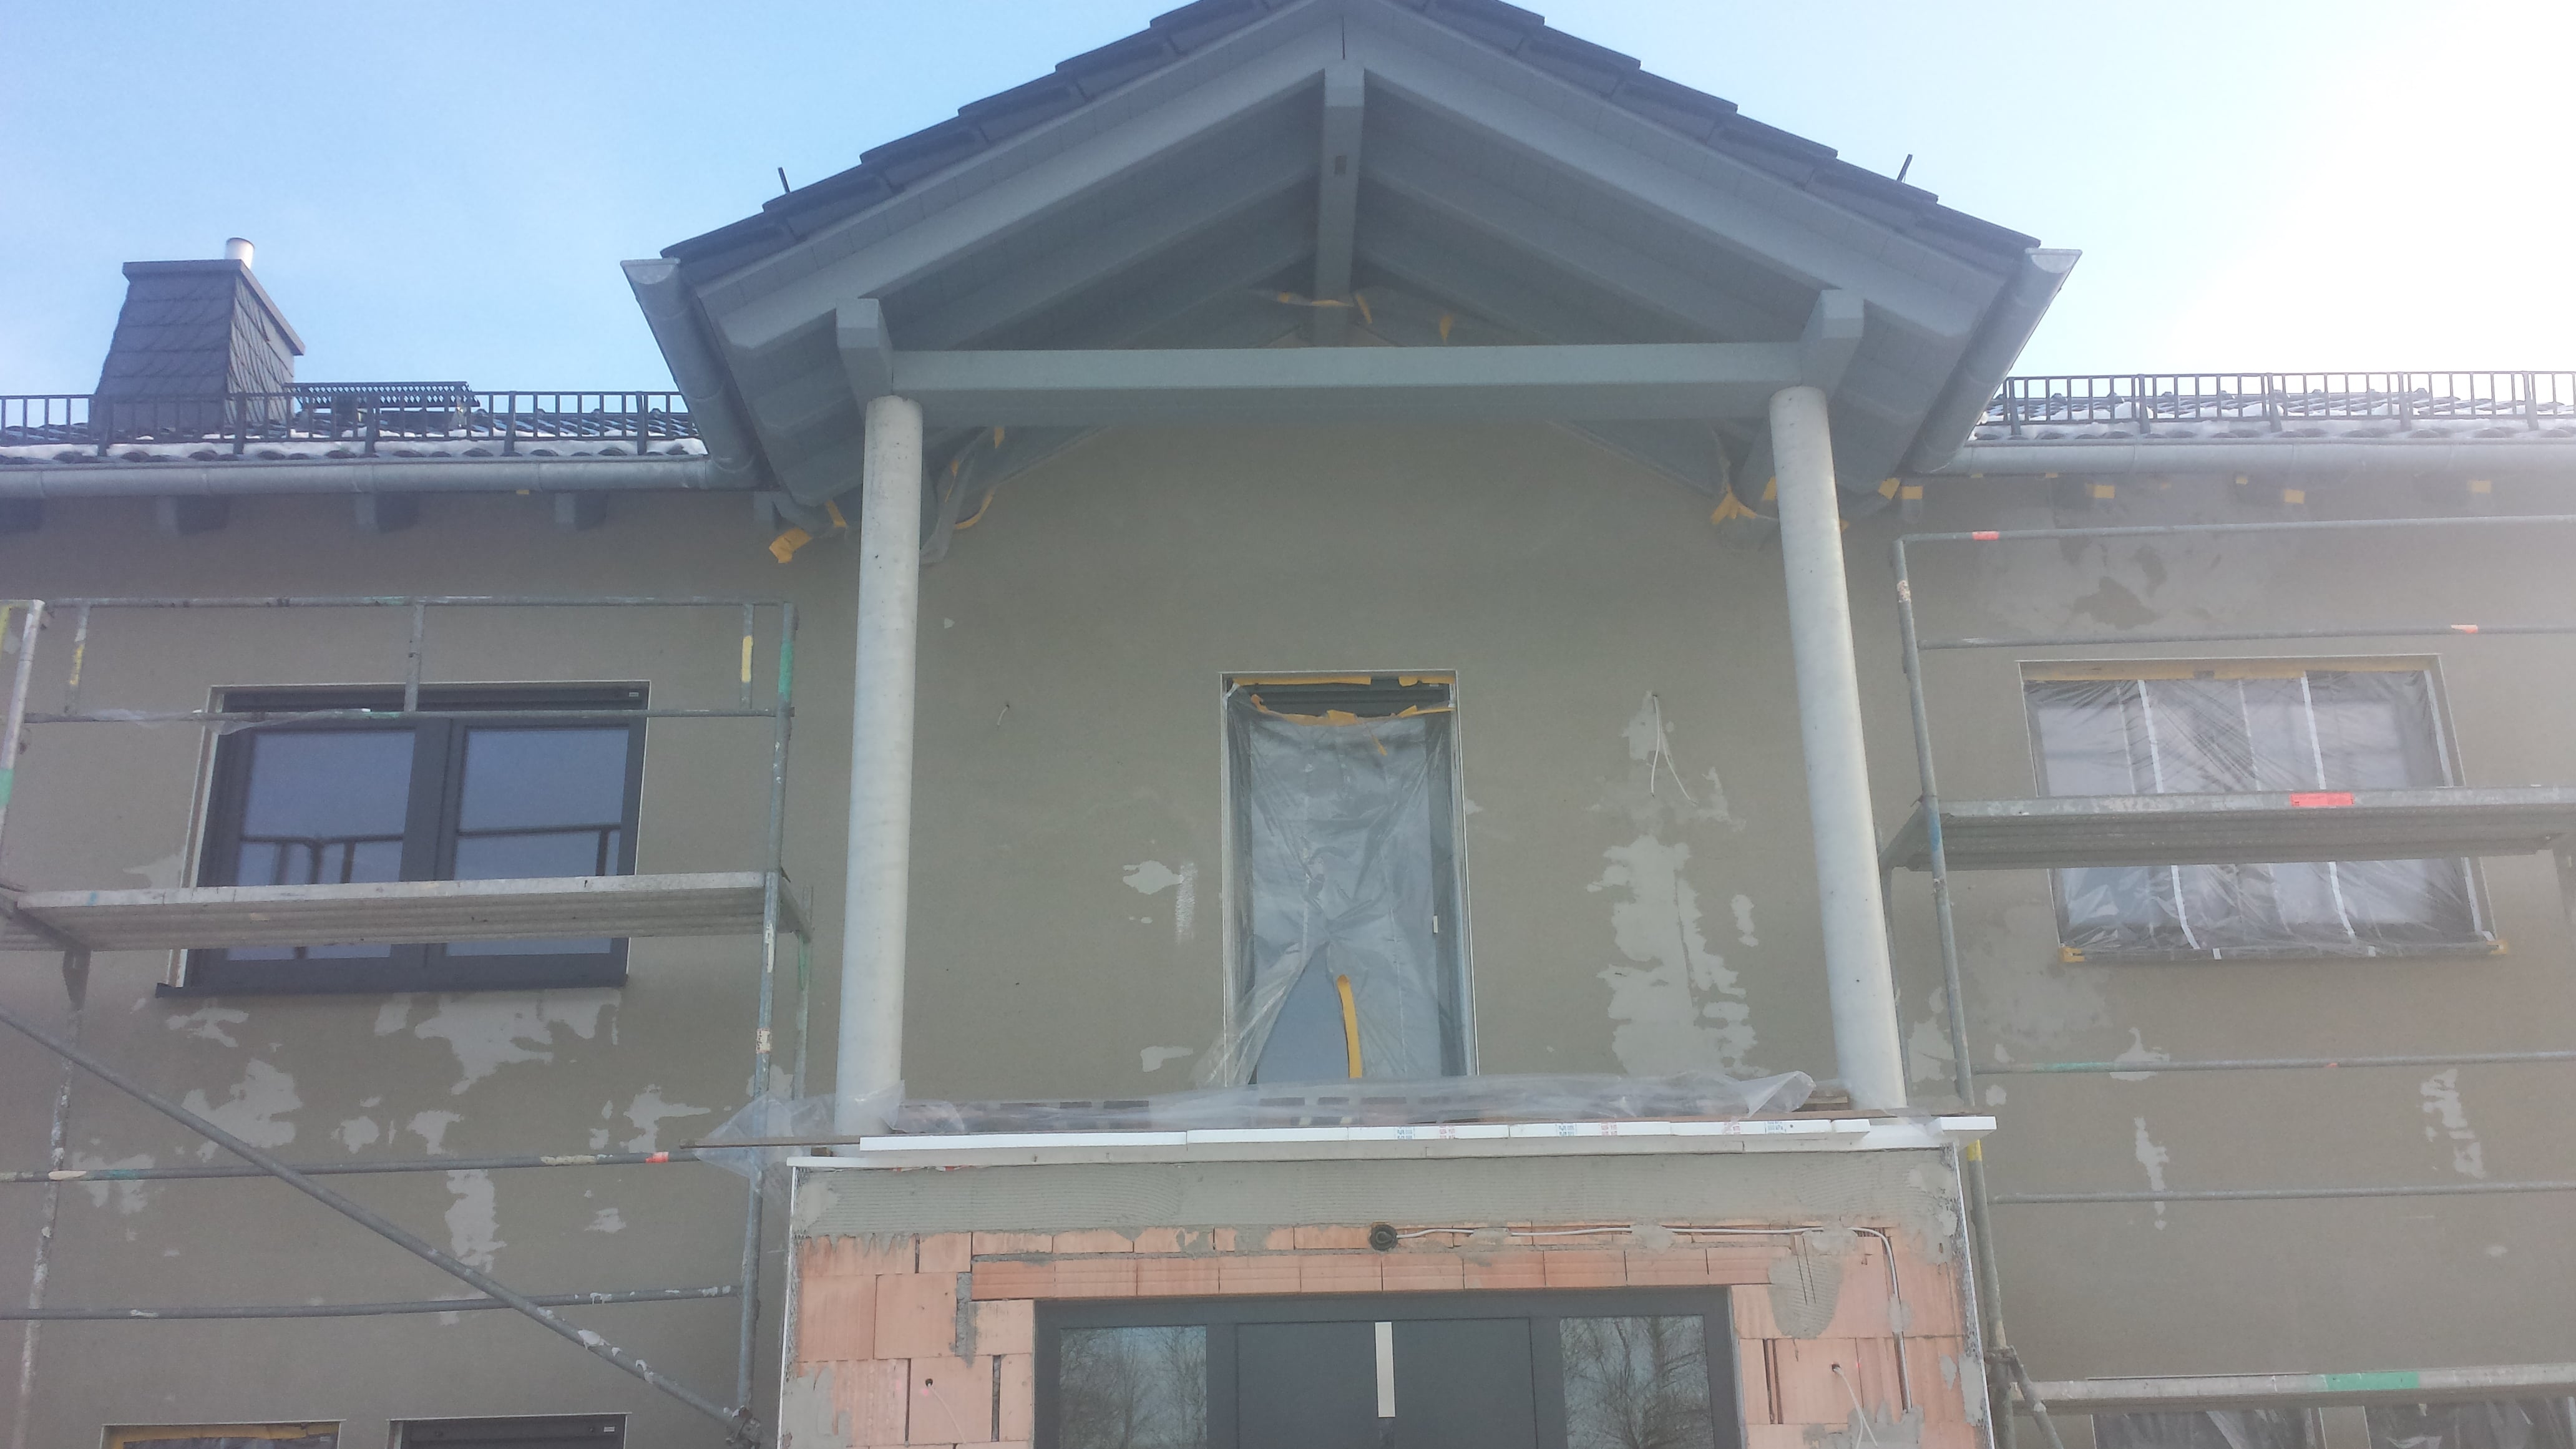
On the west side of our house, we built an extension (hallway extension). A precast concrete slab (20cm thick (8 inches)) lies on top of this extension. On top of that, two concrete columns support a small dormer (see picture 1). The concrete columns are positioned directly above the wall of the extension (in other words, they are not set back on the balcony).
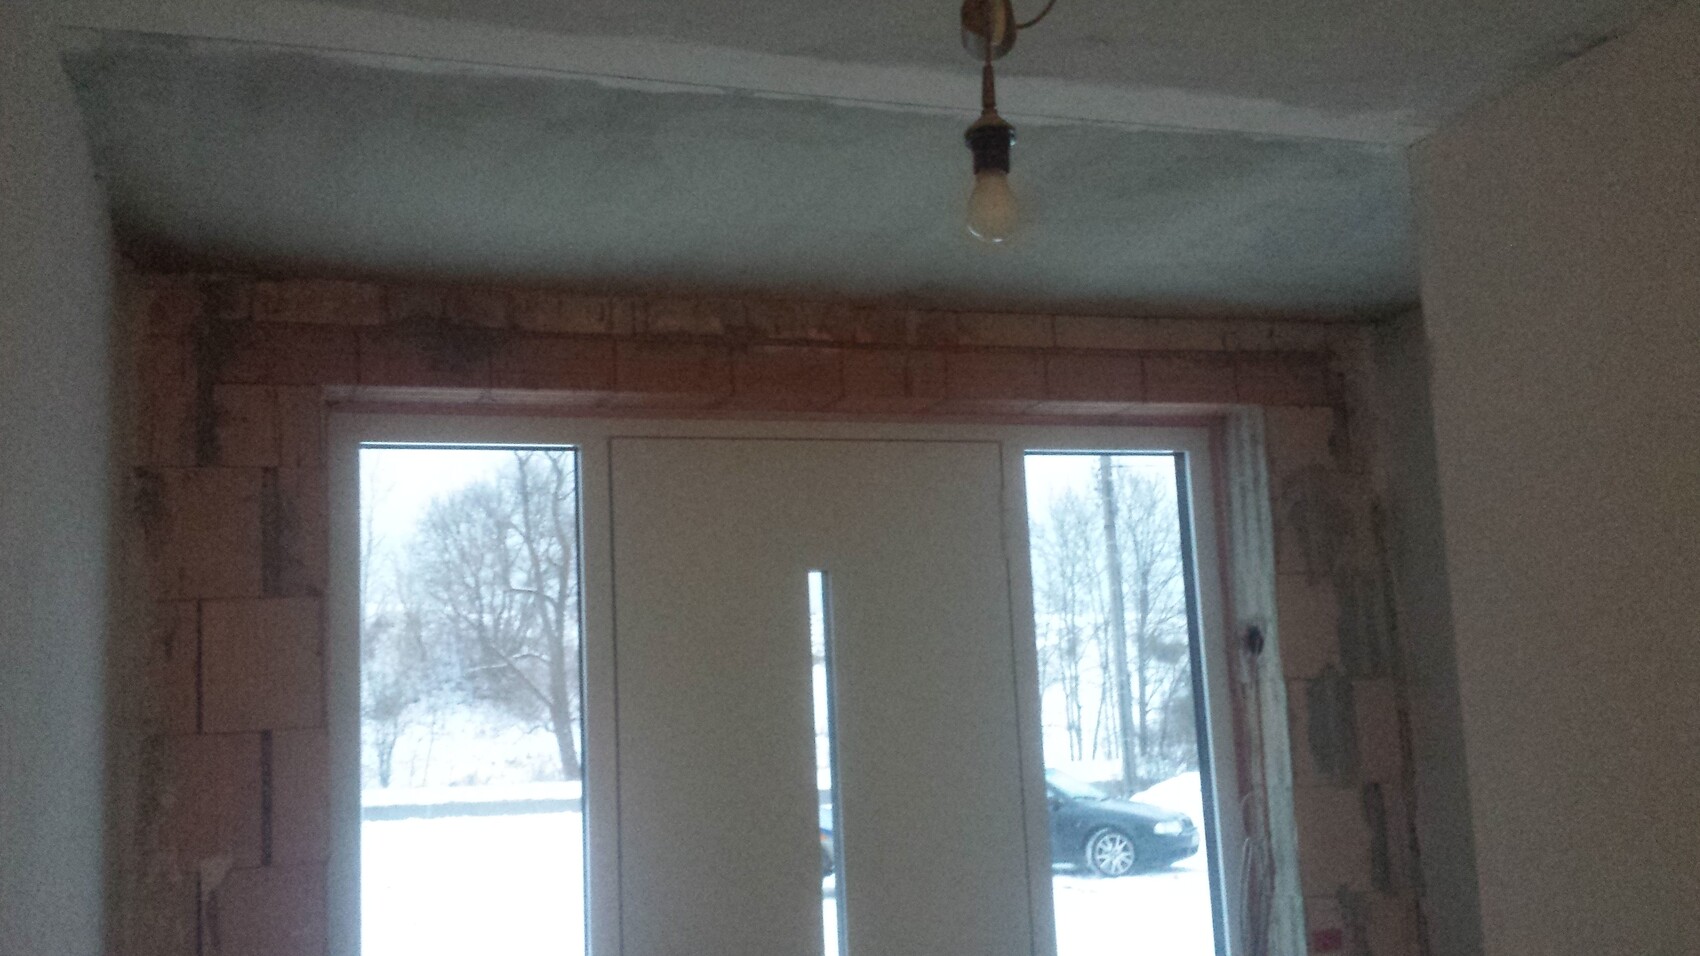
Now to the problem: It seems that so much cold is conducted through the concrete columns into the slab that condensation forms in the corners of the extension (pictures 2-3). No other places in the house show any condensation.
I should mention that the balcony above has not yet been insulated and waterproofed. However, I don’t want to rely solely on that!
What can I do afterwards to minimize the damage? Please help me get started!
THANK YOU!!!

First of all, thank you very much for your help and the time you "waste" on me.
We started building a new house in 2015, which has a small but annoying construction issue.
On the west side of our house, we built an extension (hallway extension). A precast concrete slab (20cm thick (8 inches)) lies on top of this extension. On top of that, two concrete columns support a small dormer (see picture 1). The concrete columns are positioned directly above the wall of the extension (in other words, they are not set back on the balcony).
Now to the problem: It seems that so much cold is conducted through the concrete columns into the slab that condensation forms in the corners of the extension (pictures 2-3). No other places in the house show any condensation.
I should mention that the balcony above has not yet been insulated and waterproofed. However, I don’t want to rely solely on that!
What can I do afterwards to minimize the damage? Please help me get started!
THANK YOU!!!

Hello,
I'm afraid insulating the balcony won’t really help. The columns cool down in the air and then transfer the cold into the concrete slab (technically speaking: they transfer heat from the concrete slab to the surrounding air). Unless they are thermally separated from the slab in some way, this won’t really change. This is a serious thermal bridge.
Are the columns cast integrally with the slab (monolithic)? Or are these prefabricated elements simply placed on top of the slab?
Best regards,
Andreas
I'm afraid insulating the balcony won’t really help. The columns cool down in the air and then transfer the cold into the concrete slab (technically speaking: they transfer heat from the concrete slab to the surrounding air). Unless they are thermally separated from the slab in some way, this won’t really change. This is a serious thermal bridge.
Are the columns cast integrally with the slab (monolithic)? Or are these prefabricated elements simply placed on top of the slab?
Best regards,
Andreas
K
Knallkörper19 Jan 2017 13:38Then heating must be applied from below consistently to prevent the dew point from being reached.
B
Bieber081519 Jan 2017 23:02Who planned this back then?
Layperson’s opinion: Get rid of the columns and redo it without thermal bridges.
Layperson’s opinion: Get rid of the columns and redo it without thermal bridges.

First, insulate the ceiling from above.
The columns can also be additionally insulated afterwards.
For this, you can search online for "column cladding made of styrofoam" for example.
This can improve the appearance of a column and provide some additional insulation.
Using a capital molding at the top can also help increase insulation where the column meets the concrete ceiling.
The columns can also be additionally insulated afterwards.
For this, you can search online for "column cladding made of styrofoam" for example.
This can improve the appearance of a column and provide some additional insulation.
Using a capital molding at the top can also help increase insulation where the column meets the concrete ceiling.
Similar topics