
ᐅ The roof frame is not properly supported on the floor structure below.
Created on: 1 Mar 2021 18:07
T
TheMaverickT
TheMaverick1 Mar 2021 18:07Hello everyone,
We are currently building a house and just received the upper floor ceiling at the end of last week.
As seen in the first photo, the wooden ceiling does not sit properly on the floor structure, which was somewhat corrected today by adding a few stones afterward (photo 2).
However, where the beams rest, there is still a gap of about 1–2mm (0.04–0.08 inches).
We’re wondering if this is "normal" or if it should be considered a defect?
As non-experts, it’s a bit difficult for us to assess, and we are now concerned that, quite literally, "the ceiling might collapse on our heads" or that the structural integrity is compromised.
It would be great if someone could share their opinion on this 🙂
Thank you very much
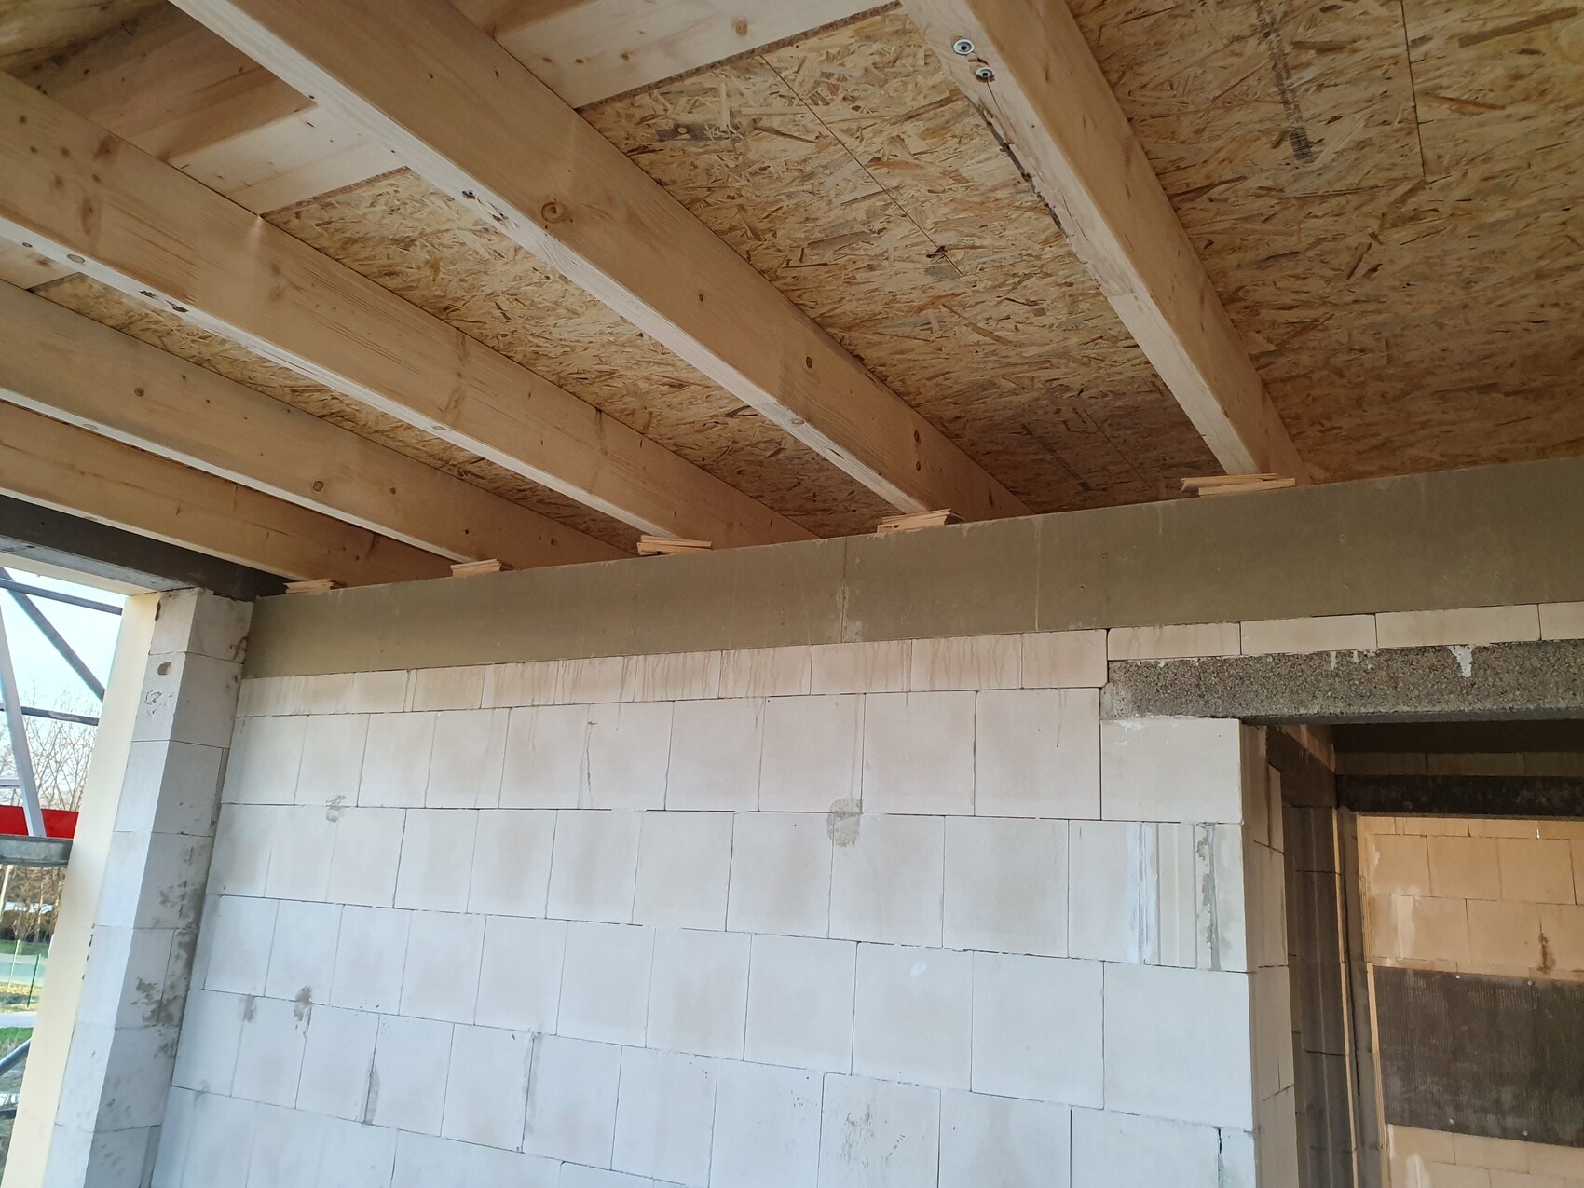
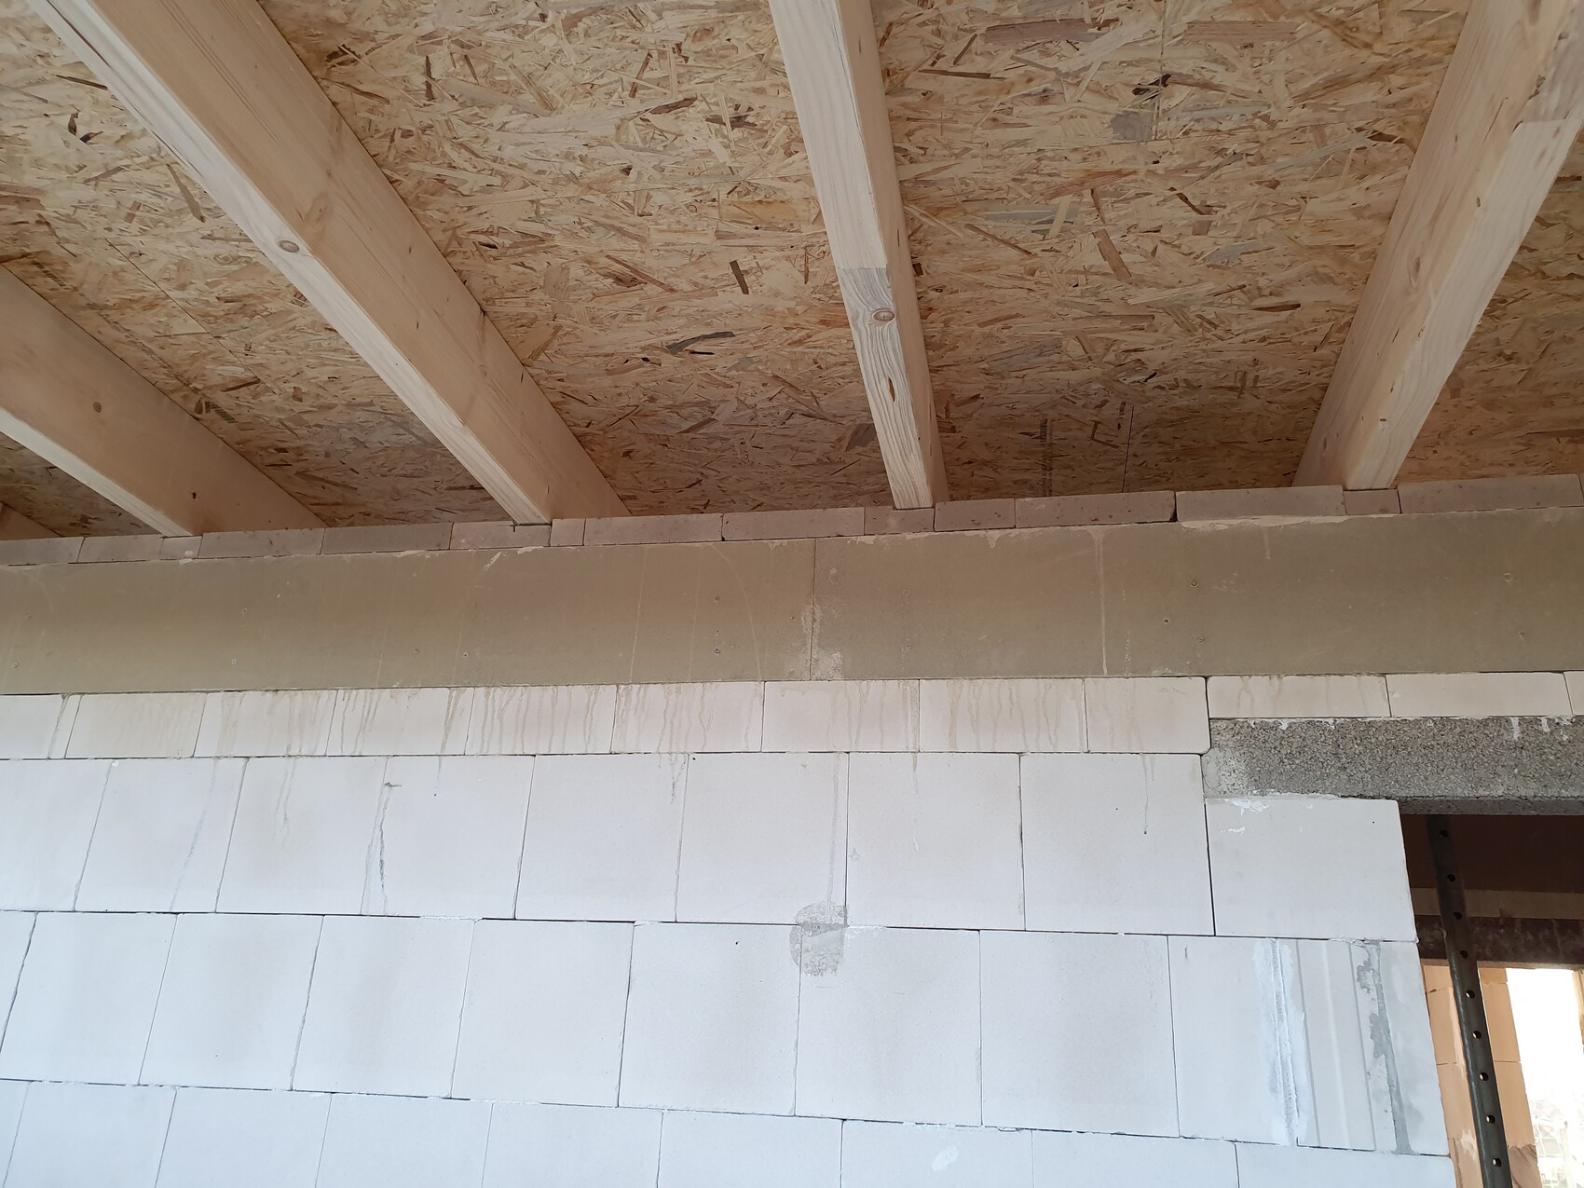
We are currently building a house and just received the upper floor ceiling at the end of last week.
As seen in the first photo, the wooden ceiling does not sit properly on the floor structure, which was somewhat corrected today by adding a few stones afterward (photo 2).
However, where the beams rest, there is still a gap of about 1–2mm (0.04–0.08 inches).
We’re wondering if this is "normal" or if it should be considered a defect?
As non-experts, it’s a bit difficult for us to assess, and we are now concerned that, quite literally, "the ceiling might collapse on our heads" or that the structural integrity is compromised.
It would be great if someone could share their opinion on this 🙂
Thank you very much

K
knalltüte1 Mar 2021 21:04I believe that there should be a neoprene bearing or similar between the beam and the concrete ring beam / masonry. I can't see that in the picture. Is something like that installed, or does the construction supervisor / general contractor think it is not necessary?
P
pagoni20201 Mar 2021 21:56Without further consultation, I find such a statement quite bold. Therefore, I would clarify whether these beams need to rest on this wall for structural reasons or not. This alone is important.
P
Powermichi10 Sep 2021 23:43How did you solve this? Taking a look at the structural calculations can help, as they show the length of the beams used and quickly reveal whether they need to be supported there.
Similar topics