
Z
Zenjamino22 Mar 2022 08:09Hello everyone,
we are currently planning our terrace, and due to some miscalculations with the retaining walls, it’s a bit complicated.
The issue: we need to raise the terrace level by 30 cm (12 inches) — which would then be 15 cm (6 inches) below the floor edge — because the built retaining wall is not high enough.
I have the following options:
A second retaining wall exactly 30 cm (12 inches) behind the first one (which I think would look unattractive), or a 15 cm (6 inch) wall built with the terrace edging stones, followed by a second 15 cm (6 inch) level after about 4 meters (13 feet) near the second exit, effectively creating a terrace with two levels.
My question is whether it is feasible to build a 15 cm (6 inch) level with edging stones, or if having two levels at all is impractical.
I hope I have explained this clearly.
Thanks in advance and best regards
Zenjamino
we are currently planning our terrace, and due to some miscalculations with the retaining walls, it’s a bit complicated.
The issue: we need to raise the terrace level by 30 cm (12 inches) — which would then be 15 cm (6 inches) below the floor edge — because the built retaining wall is not high enough.
I have the following options:
A second retaining wall exactly 30 cm (12 inches) behind the first one (which I think would look unattractive), or a 15 cm (6 inch) wall built with the terrace edging stones, followed by a second 15 cm (6 inch) level after about 4 meters (13 feet) near the second exit, effectively creating a terrace with two levels.
My question is whether it is feasible to build a 15 cm (6 inch) level with edging stones, or if having two levels at all is impractical.
I hope I have explained this clearly.
Thanks in advance and best regards
Zenjamino
W
WilderSueden22 Mar 2022 08:41How much space do you have? Two levels only make sense if each level is large enough on its own or serves a clear purpose. Do you have any walkways along the retaining wall? In that case, you could set them about 30cm (12 inches) lower than the terrace. It’s best if you upload a plan and some photos so we can get a proper idea.
Z
Zenjamino22 Mar 2022 09:06So, I would make one level of the terrace up to the wall between the two doors, which corresponds to an area of about 20 sqm (215 sq ft), then a step with a height of 15 cm (6 inches), and then another approximately 15 sqm (160 sq ft) leading to a paved path towards the garden. The retaining wall next to the house is 4 m (13 ft) long and then about 8 m (26 ft) towards the garden.
There is no space for a path next to the raised area, but maybe enough room for a few flower pots.
Attached is an image from the building permit application (the terrace is drawn too small there).
The question is whether it is even possible to support a 20 sqm (215 sq ft) stone terrace with a 15 cm (6 inch) curb.
Best regards
Zenjamino
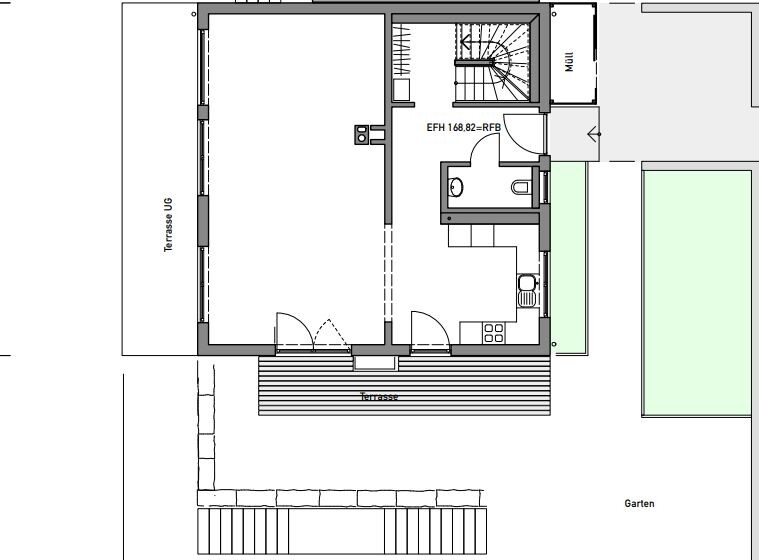
There is no space for a path next to the raised area, but maybe enough room for a few flower pots.
Attached is an image from the building permit application (the terrace is drawn too small there).
The question is whether it is even possible to support a 20 sqm (215 sq ft) stone terrace with a 15 cm (6 inch) curb.
Best regards
Zenjamino
Similar topics