
ᐅ Patio Floor / Garage Roof Leaking / How to Waterproof Stone Flooring?
Created on: 17 Dec 2019 11:43
T
timyvr6Hello everyone, just a quick introduction—I’m a complete beginner when it comes to stone, concrete, and related topics.
Two years ago, I inherited my parents’ house, and now I’m working on clearing out the garage and doing some other tasks.
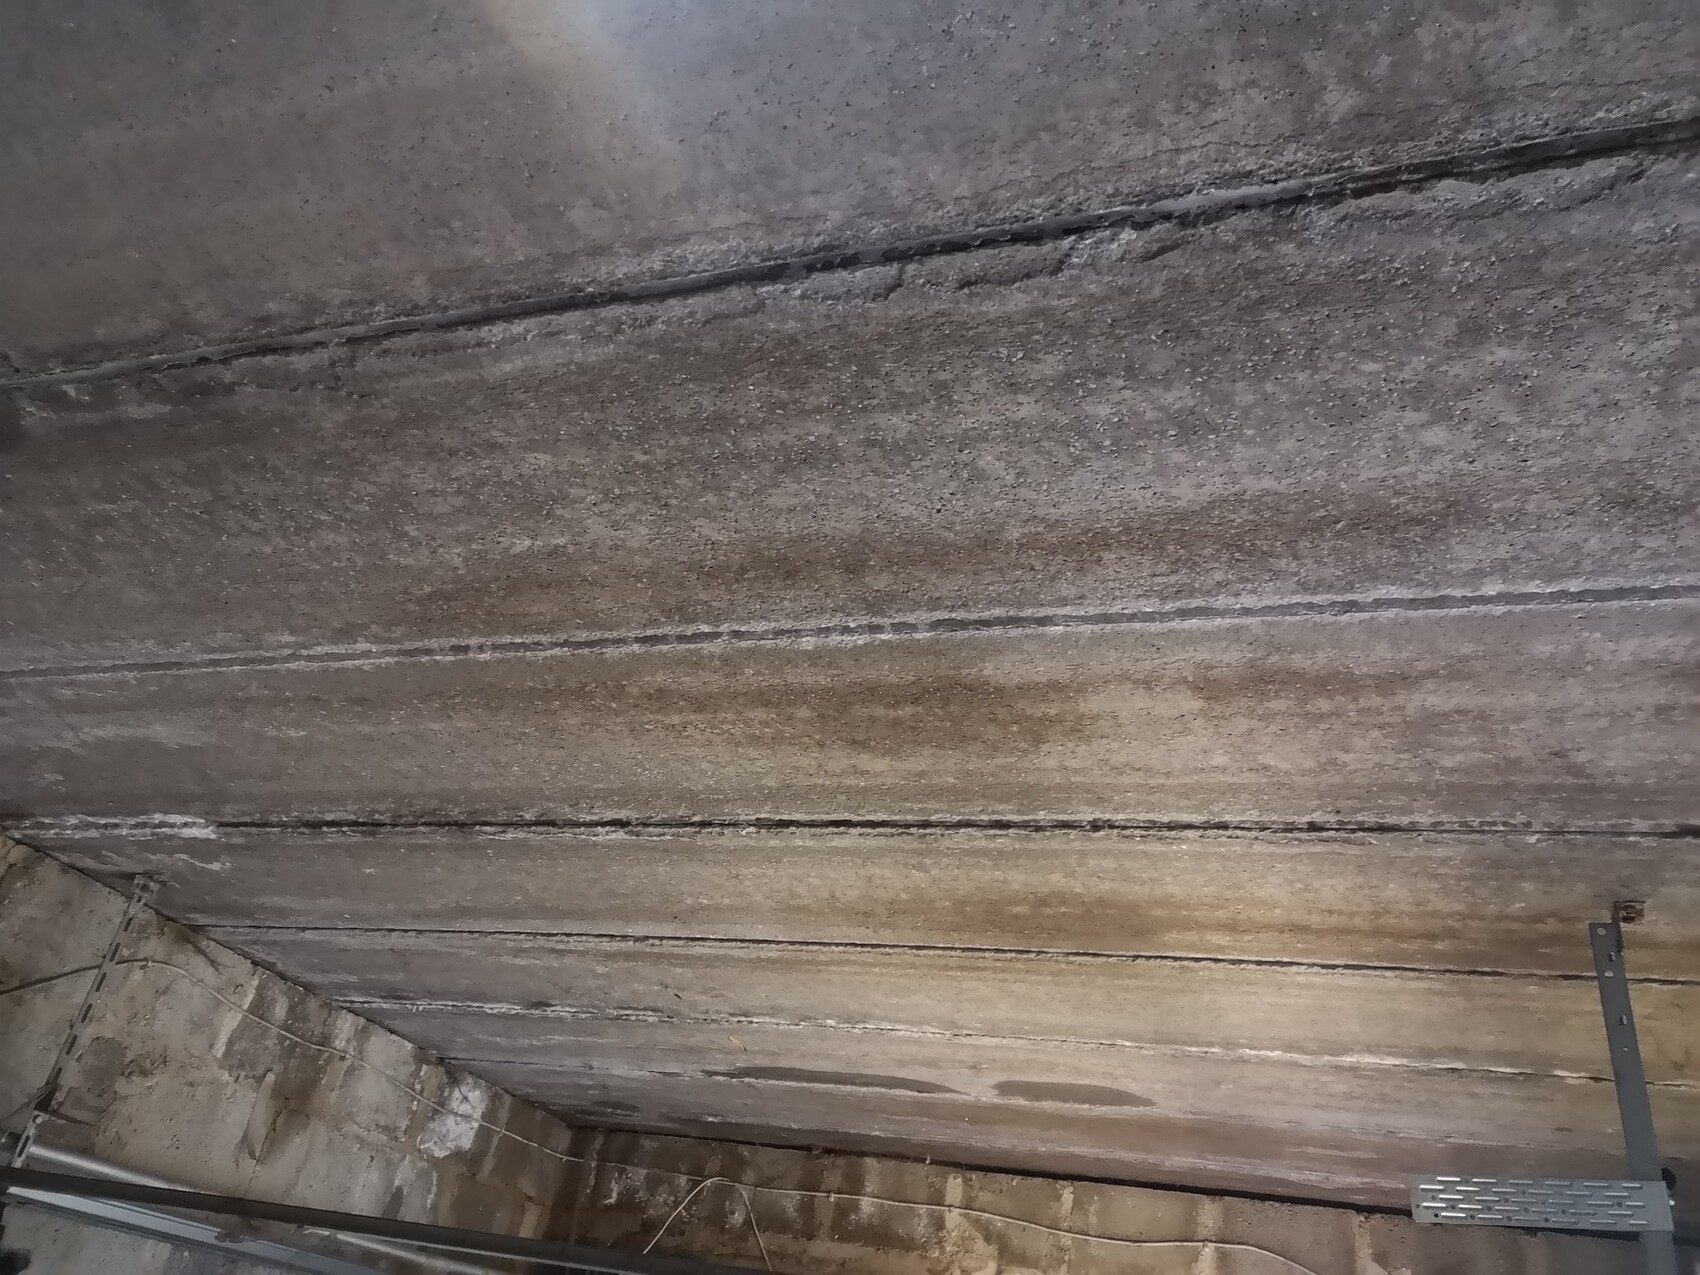
The problem is that the terrace floor, which also serves as the garage roof, has always been or has been for a very long time somewhat “leaky.” So occasionally in winter, after days of rain, some water would drip into the garage. My father had tried a few things back then, like pushing silicone into the cracks between the stones, roofing felt, and so on. Some of it worked for a while, but none of it was permanent. The current setup is terrace slabs, roofing felt, and then wooden boards on top. The wooden boards will be removed now because they are completely rotten, brittle, and basically ruined.
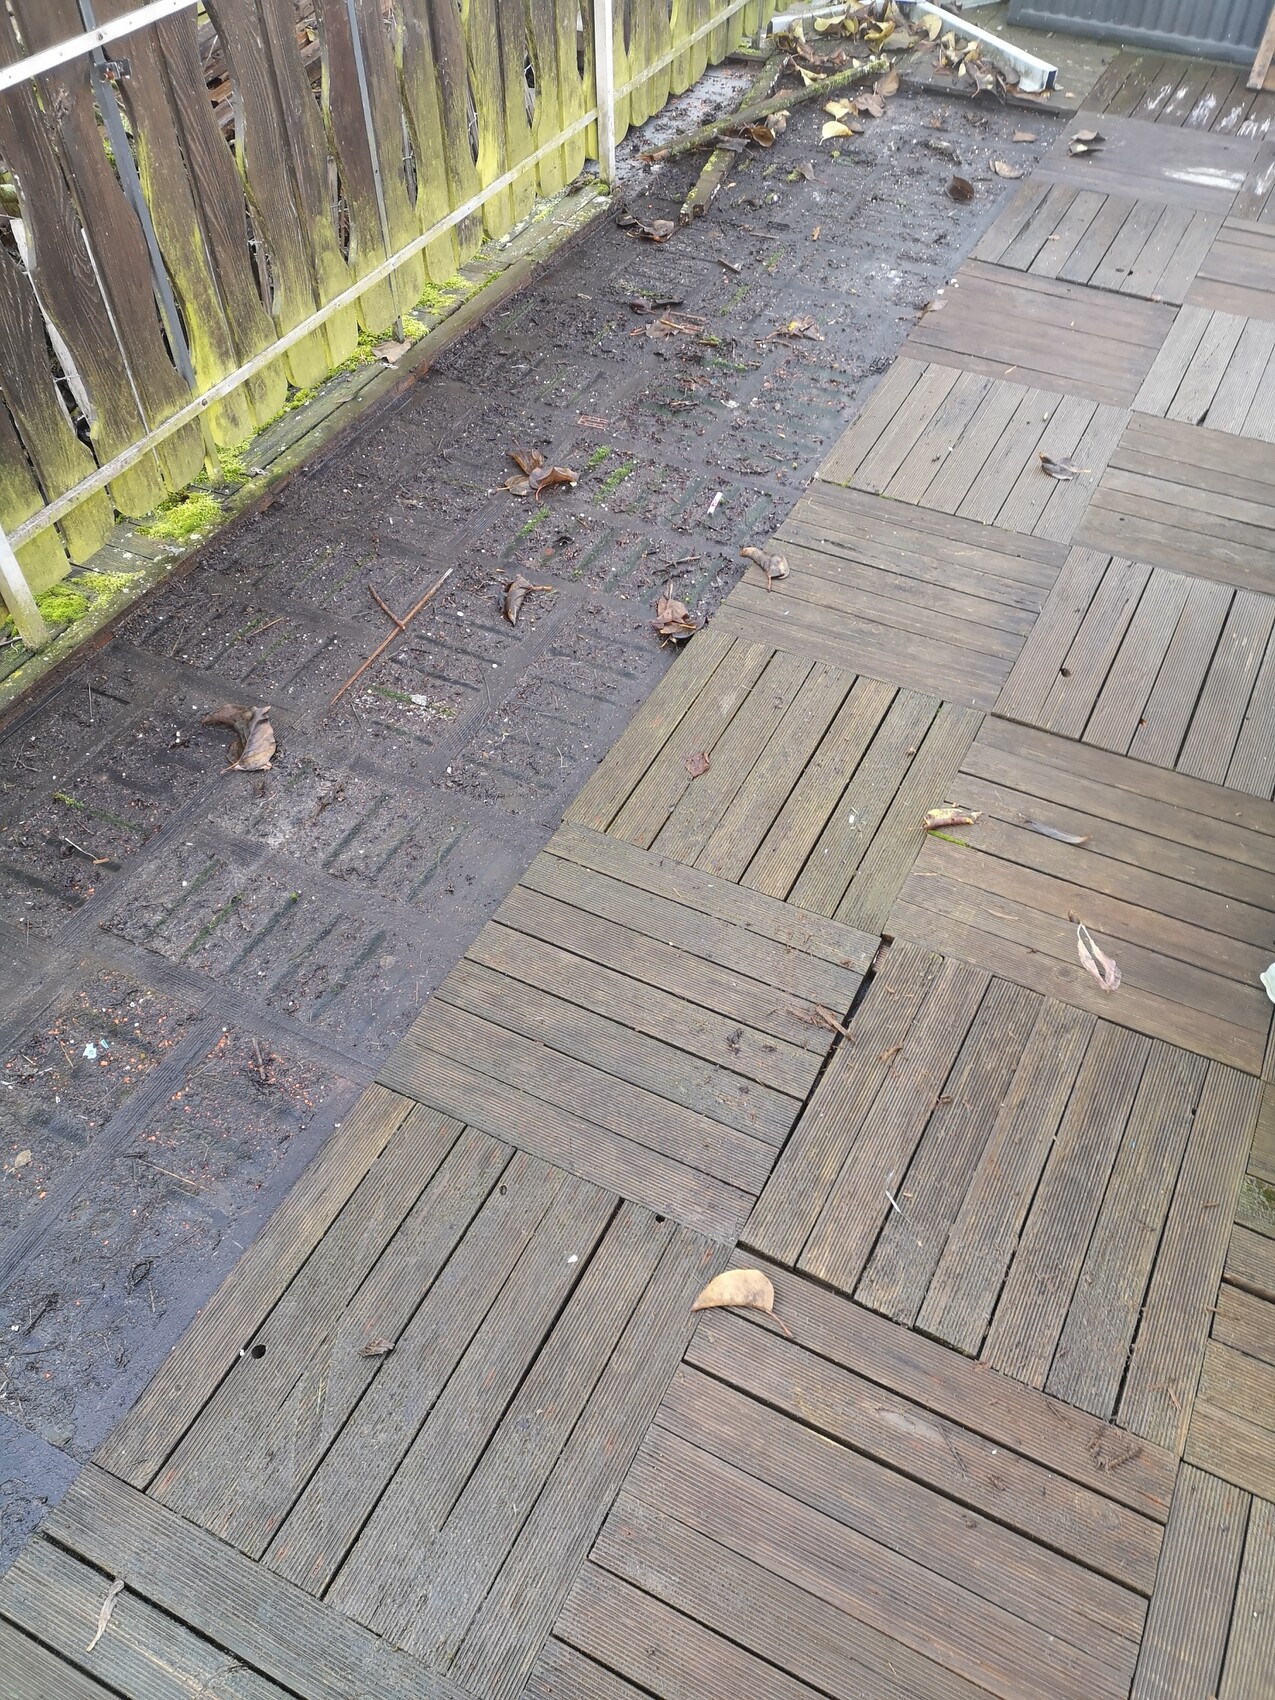
Under the wooden boards, as you can see, there is roofing felt which seems to be leaking here and there, and underneath are stone slabs.
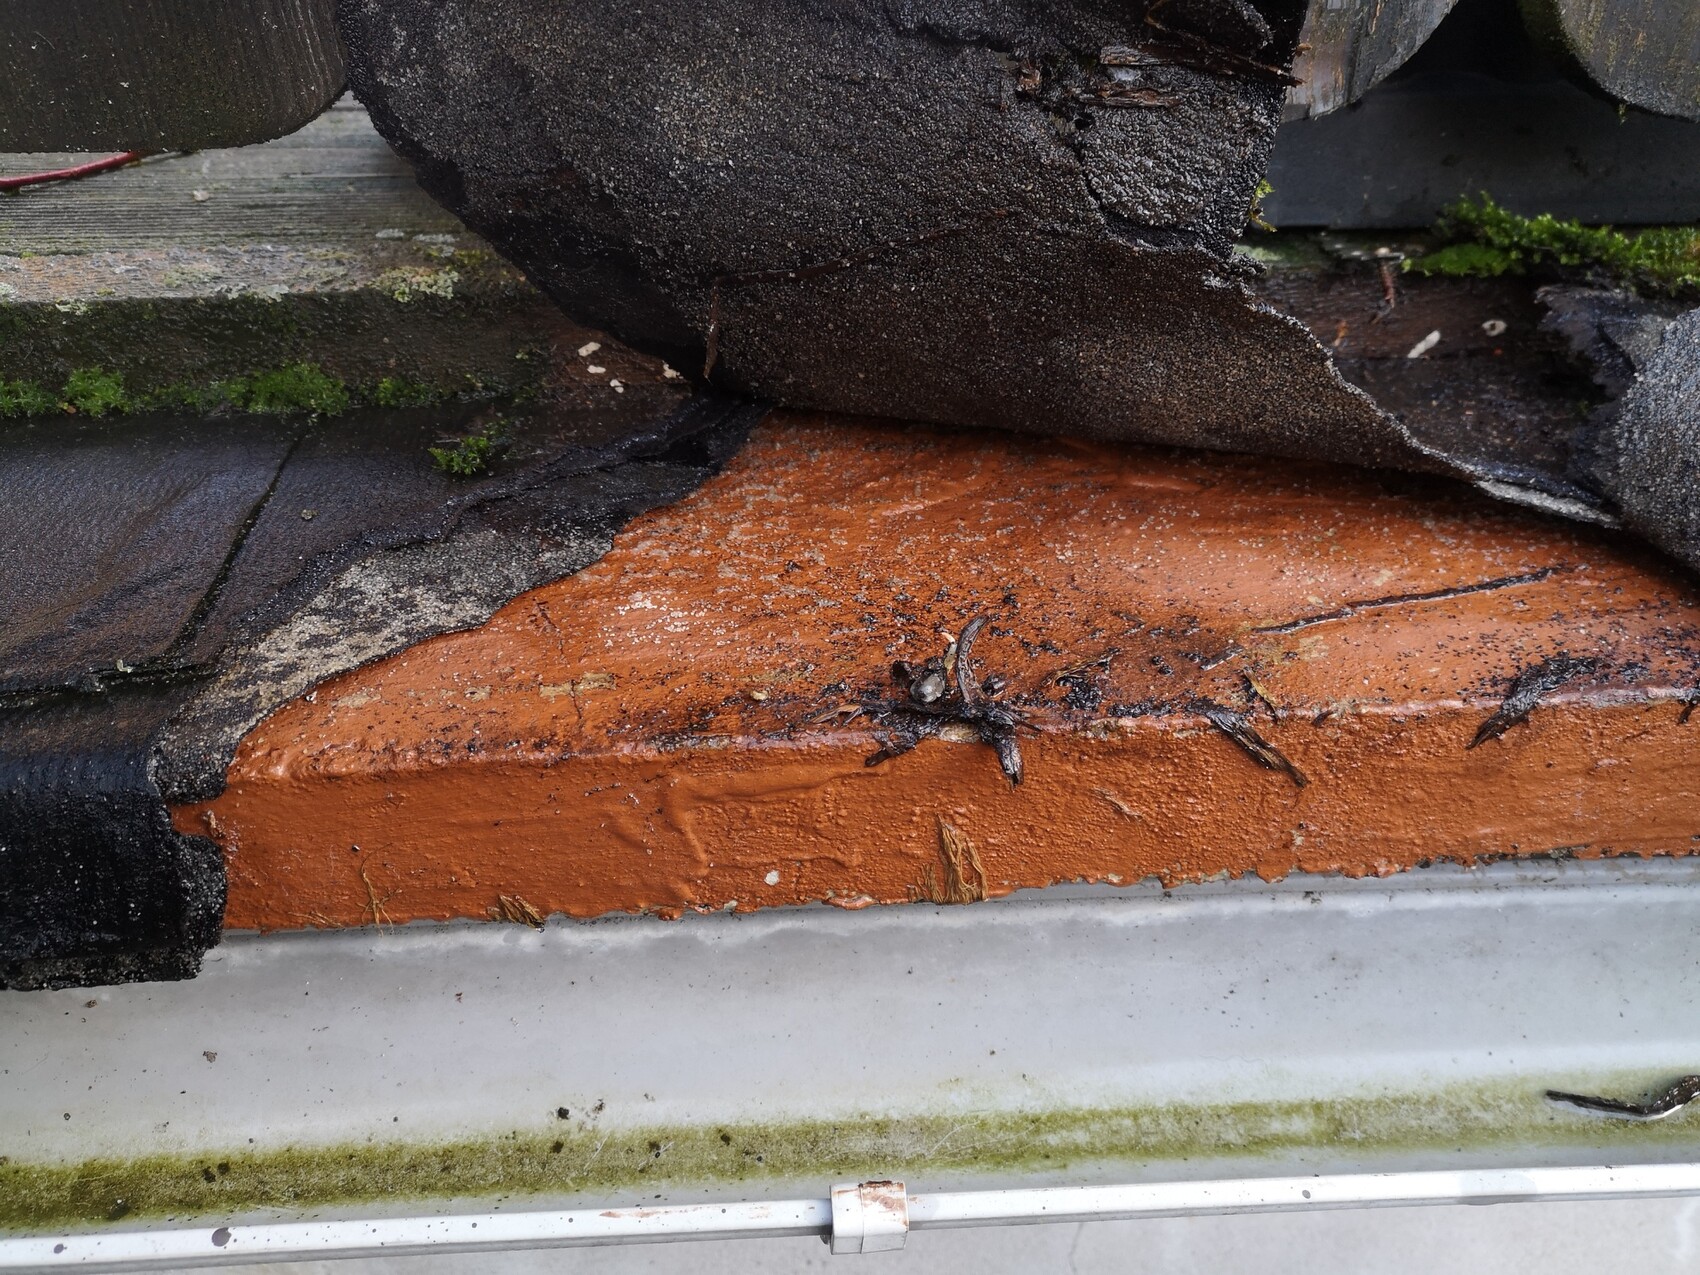
The stones were apparently also painted brown at some point, although they were originally another color.
My plan now is to remove all the material on top (wood and roofing felt), then treat the stones with some kind of insulation, or liquid silicone, waterproofing material—whatever is suitable—and then eventually apply a topcoat, possibly building up the floor with 2–3 layers.
Now I need your help deciding which materials to use for each step. The internet is full of options, but as someone who has no clue, I don’t want to buy something blindly only to have to redo it after a year. So I want it done properly from the start.
Could you please give me advice on what to buy? I’m grateful for every tip. Here are a few more pictures.
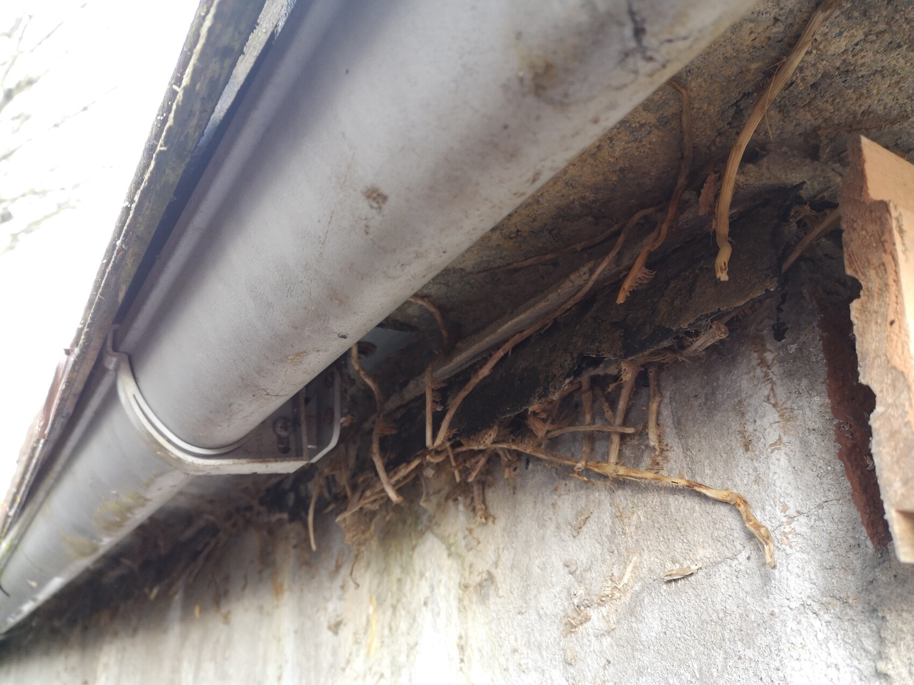
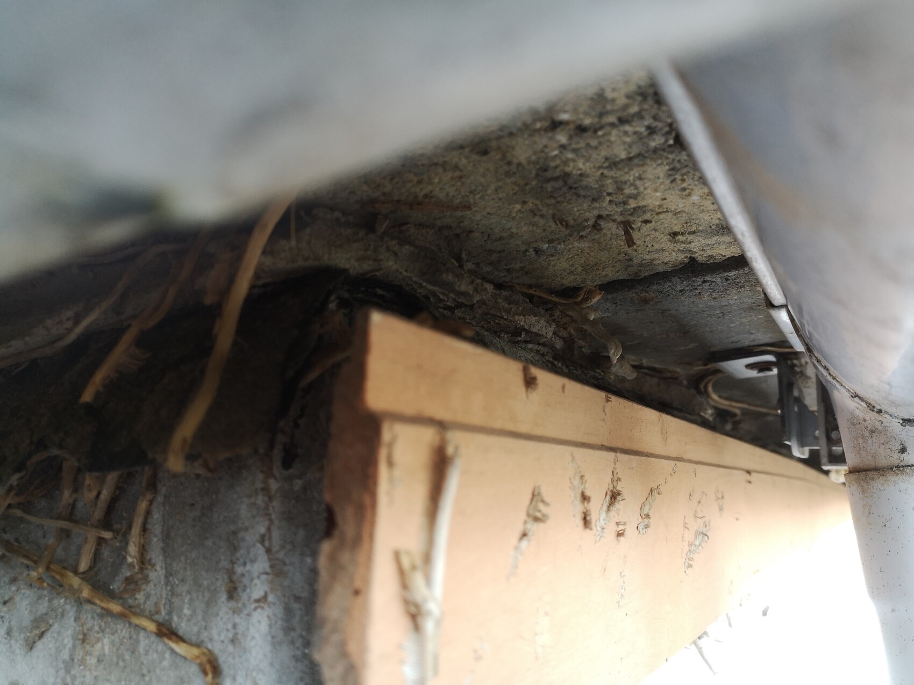
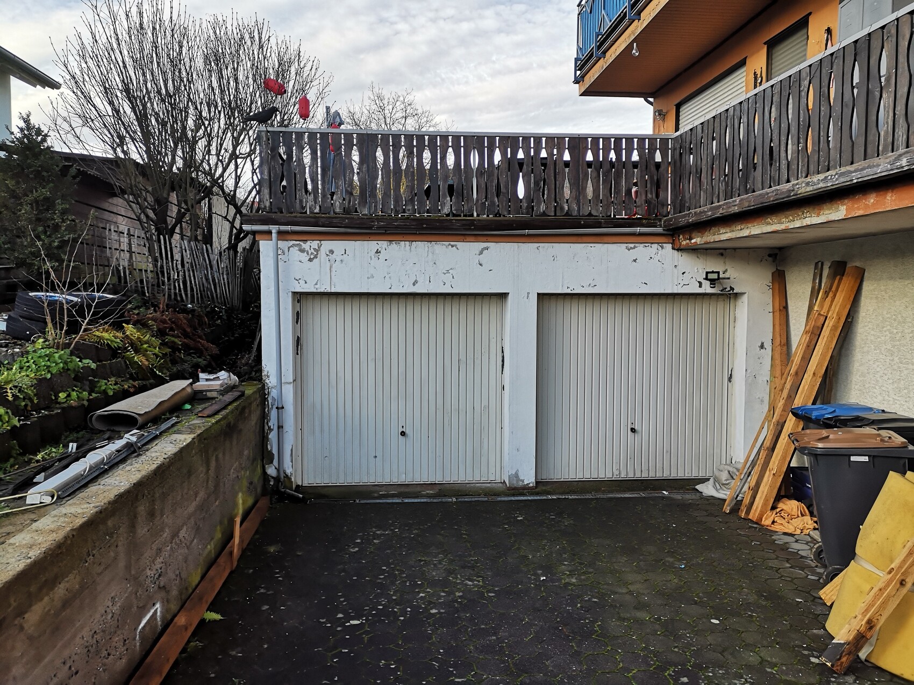
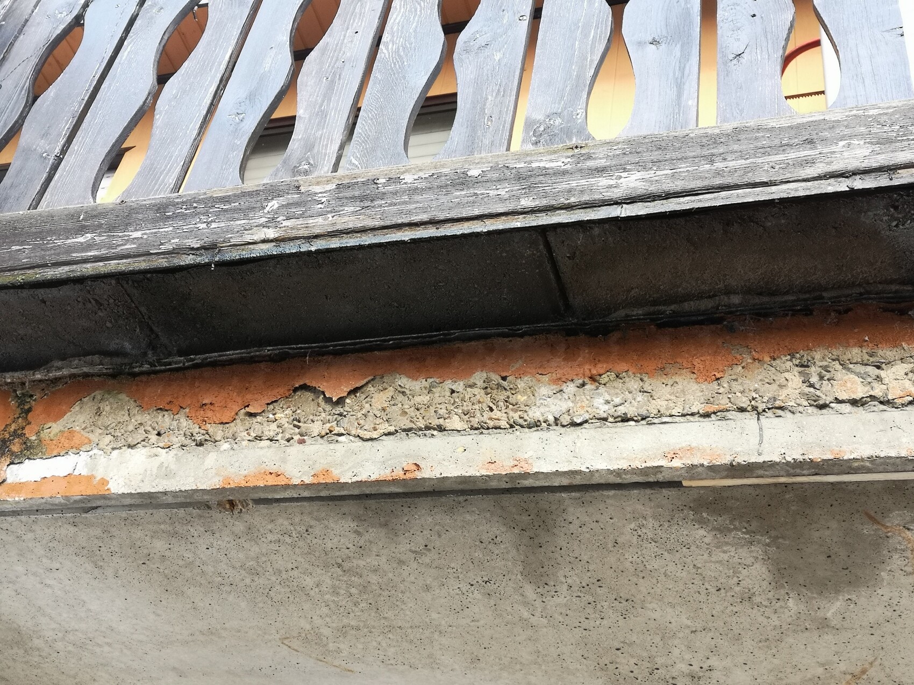
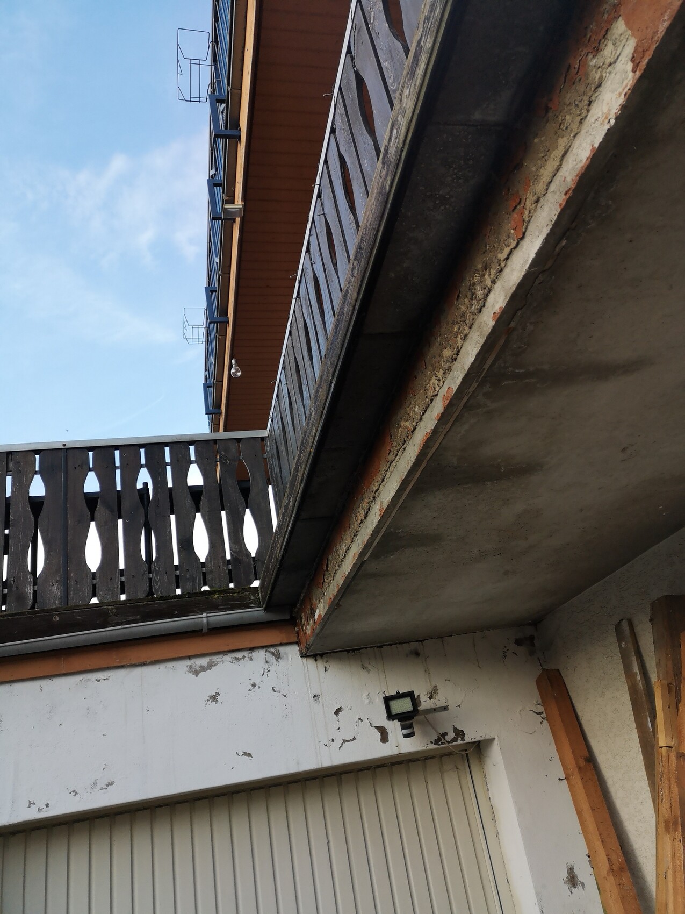
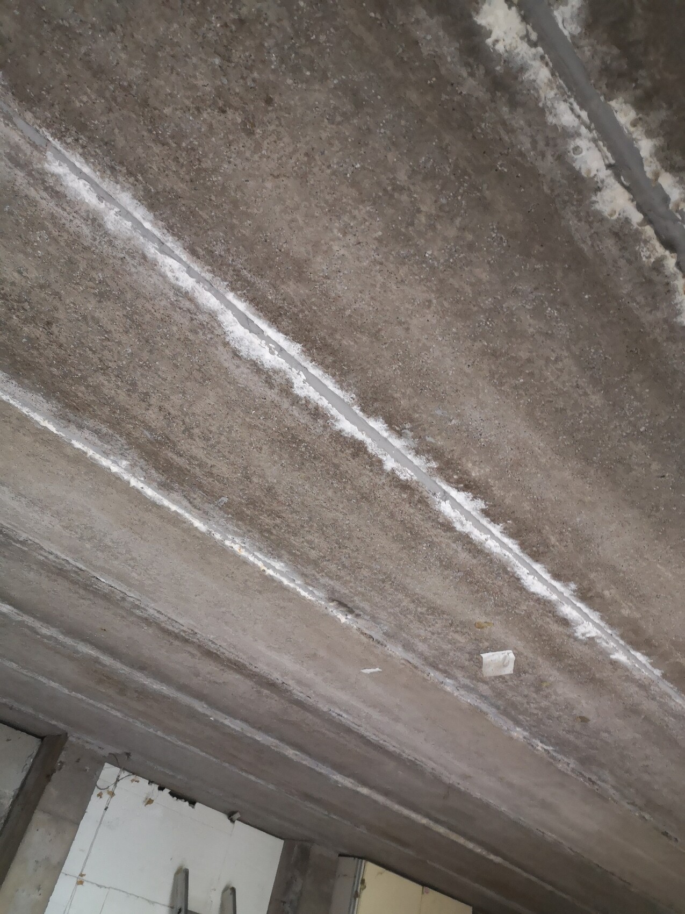
Two years ago, I inherited my parents’ house, and now I’m working on clearing out the garage and doing some other tasks.
The problem is that the terrace floor, which also serves as the garage roof, has always been or has been for a very long time somewhat “leaky.” So occasionally in winter, after days of rain, some water would drip into the garage. My father had tried a few things back then, like pushing silicone into the cracks between the stones, roofing felt, and so on. Some of it worked for a while, but none of it was permanent. The current setup is terrace slabs, roofing felt, and then wooden boards on top. The wooden boards will be removed now because they are completely rotten, brittle, and basically ruined.
Under the wooden boards, as you can see, there is roofing felt which seems to be leaking here and there, and underneath are stone slabs.
The stones were apparently also painted brown at some point, although they were originally another color.
My plan now is to remove all the material on top (wood and roofing felt), then treat the stones with some kind of insulation, or liquid silicone, waterproofing material—whatever is suitable—and then eventually apply a topcoat, possibly building up the floor with 2–3 layers.
Now I need your help deciding which materials to use for each step. The internet is full of options, but as someone who has no clue, I don’t want to buy something blindly only to have to redo it after a year. So I want it done properly from the start.
Could you please give me advice on what to buy? I’m grateful for every tip. Here are a few more pictures.
 Vicky Pedia3 Jan 2020 16:51
Hello timyvr6,
You should first remove the old structure, including the old wood and roofing felt. Sweep the surface with a wire brush (which can be rented). Then let the area dry thoroughly. So this will be a job for spring.
Paint the dust-free, dry surface with cold-applied liquid waterproofing (available at hardware stores) and let it dry for 1-2 days. Afterwards, weld on two layers of bitumen membrane. The first layer serves as the base layer, the second as the top layer. Make sure the seams align properly and are welded securely. The edges should be turned up slightly. This will ensure the roof is watertight. However, the bitumen membranes are not permanently walkable. If you want the roof to be walkable again, an additional structure is necessary.
You should first remove the old structure, including the old wood and roofing felt. Sweep the surface with a wire brush (which can be rented). Then let the area dry thoroughly. So this will be a job for spring.
Paint the dust-free, dry surface with cold-applied liquid waterproofing (available at hardware stores) and let it dry for 1-2 days. Afterwards, weld on two layers of bitumen membrane. The first layer serves as the base layer, the second as the top layer. Make sure the seams align properly and are welded securely. The edges should be turned up slightly. This will ensure the roof is watertight. However, the bitumen membranes are not permanently walkable. If you want the roof to be walkable again, an additional structure is necessary.
Similar topics