
Hello everyone,
We are currently in the planning phase for our upcoming house building project. However, due to the shape of the plot, it is quite difficult for us to choose from existing floor plans. Planning on our own often leads to frustration, as working with the freely available software is rather chaotic and I lack a clear sense of which dimensions to allocate for certain rooms.
The plot looks as follows and is around 1100 sqm (12,000 sq ft):
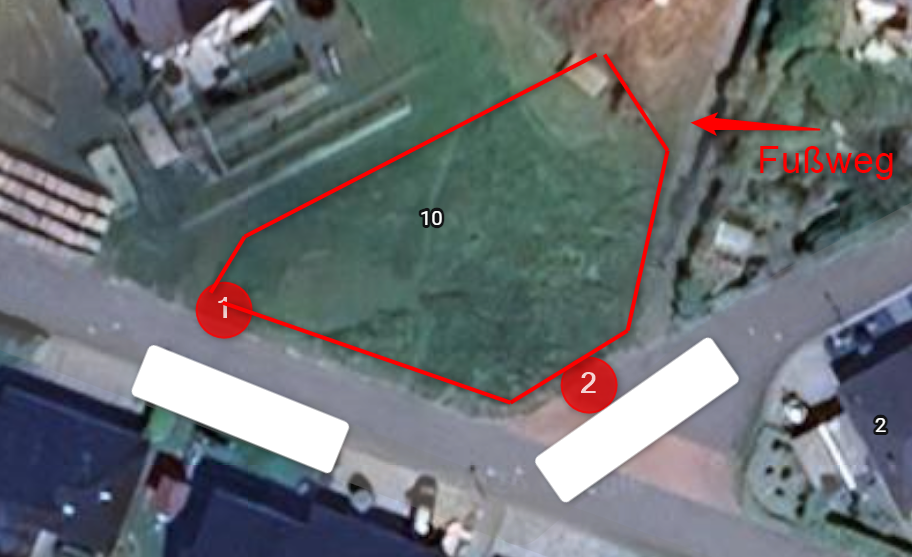
I have marked point 1 for a driveway from the western side. Point 2 could alternatively be used for a driveway from the south-eastern side. My current draft, which assumes a driveway from the street on the west side (marked as point 1 in the graphic above), roughly looks like this:
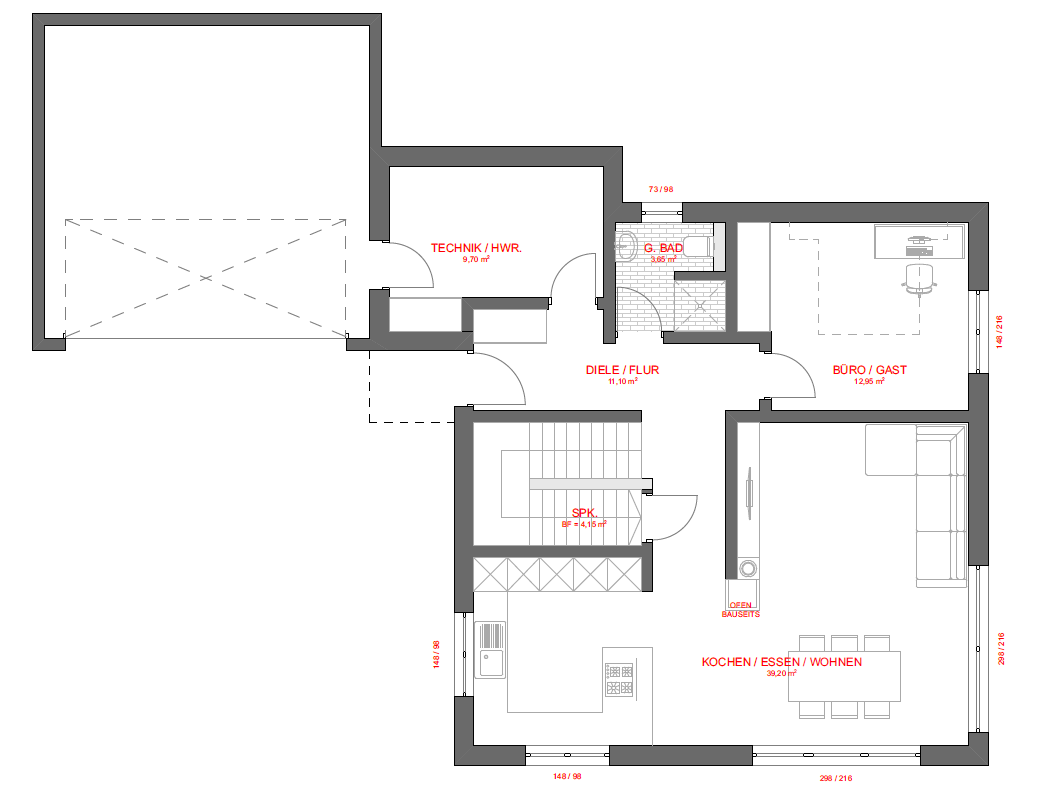
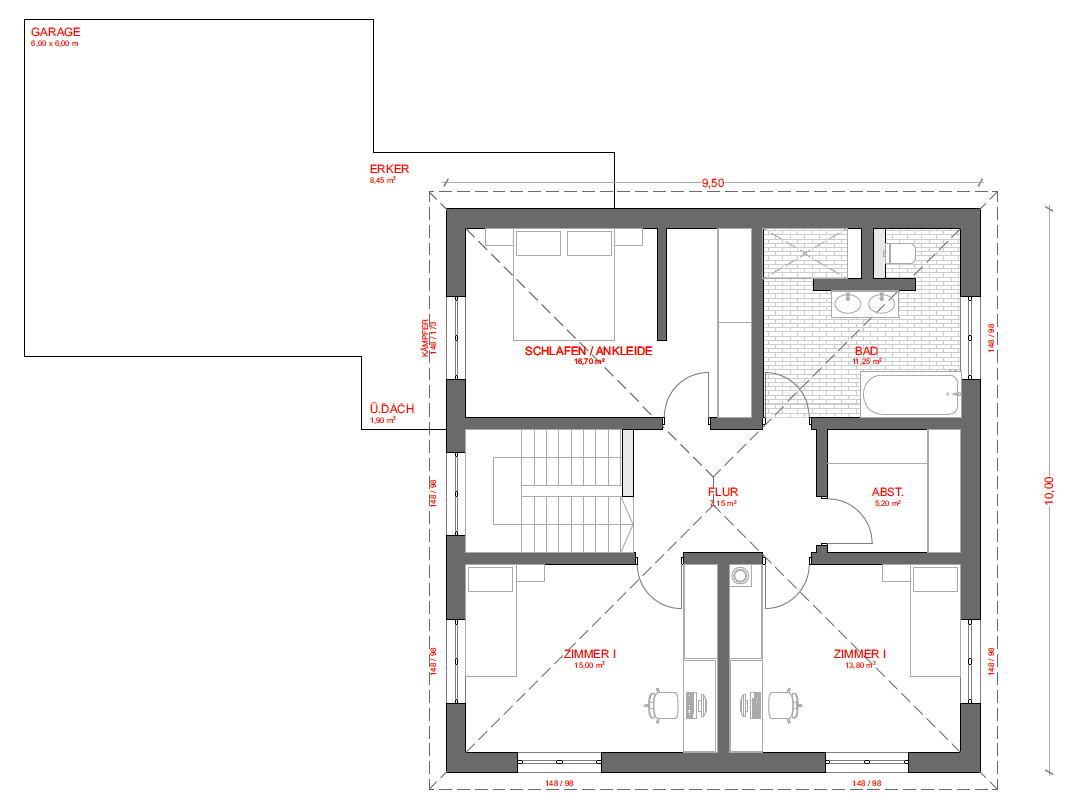
Here is the information about the project brief:
Development plan / restrictions -> It is more than 20 years old and many buildings in the area do not fully comply with the regulations, e.g. city villas with two full floors
Plot size: 1100 sqm (12,000 sq ft)
Slope: Slight
Site coverage ratio: approx. 150 sqm (1,615 sq ft)
Floor area ratio: 2
Building envelope, building line, and boundary lines
Edge development
Number of parking spaces: 2
Number of floors: 2
Roof shape: Not specifically defined, roof pitch 25–45°
Architectural style
Orientation
Maximum height / limits: Maximum eave height: 5.50 m (18 ft)
Other requirements
Client requirements
Architectural style, roof shape, building type: Either a city villa or a standard detached house – i.e., gable or hip roof
Basement, floors: Ground floor and first floor, no basement
Number of people, ages: 2 × 32 years, 1 × 2 years, 1 × 0 years
Space requirements on ground and upper floors: Not specified in detail. We expect a total of about 150 sqm (1,615 sq ft) distributed over both floors to meet our needs
Office: Family use or home office? Home office
Number of guest sleepers per year: 2–3
Open or closed architecture: Open
Conservative or modern construction: Modern
Open kitchen, kitchen island: Open
Number of dining seats: 1
Fireplace: 1
Music/stereo system: Cabinet wall in living room
Balcony, roof terrace: Terrace
Garage, carport: Double garage, ideally with additional storage space for bicycles, etc.
Utility garden, greenhouse: No
Additional wishes / special features / daily routine, also reasons for preferences or exclusions
House design
Who designed the plan:
We have spoken with several companies, but most require us to provide floor plans. Therefore, the draft is based on our own ideas and is not finalized.
What do you particularly like? Why?
- Office located slightly apart on the ground floor, so guests do not “get lost” there
- Office can also be used as a bedroom (possibly for older age)
- Kitchen faces the street
- Separate dressing room available
What do you not like? Why?
- Bay window for the technical room
- The small, cramped bathroom on the ground floor
- Location of the master bedroom above the technical room – all conceivable installations run through the bedroom from the technical room
Cost estimate according to architect/planner: 600,000 plus additional costs for house connections and permits
Personal price limit for the house, including equipment: 650,000 all-in
Preferred heating system: Heat pump and underfloor heating. Additionally, a fireplace with a small stove in the living room
If you have to give up something, which details or expansions
- can you give up: Actually nothing. The draft already feels very minimalist
- cannot give up:
Why is the draft like this now? For example:
By visiting model homes, we realized what is important to us and what is less so. We put it on paper and used it for quotes. However, we are not really satisfied with the offers because the floor plan is simply used for cost calculation. No optimization suggestions were made, and contacting an architect for proposals usually only happens after signing a contract.
We are currently in the planning phase for our upcoming house building project. However, due to the shape of the plot, it is quite difficult for us to choose from existing floor plans. Planning on our own often leads to frustration, as working with the freely available software is rather chaotic and I lack a clear sense of which dimensions to allocate for certain rooms.
The plot looks as follows and is around 1100 sqm (12,000 sq ft):
I have marked point 1 for a driveway from the western side. Point 2 could alternatively be used for a driveway from the south-eastern side. My current draft, which assumes a driveway from the street on the west side (marked as point 1 in the graphic above), roughly looks like this:
Here is the information about the project brief:
Development plan / restrictions -> It is more than 20 years old and many buildings in the area do not fully comply with the regulations, e.g. city villas with two full floors
Plot size: 1100 sqm (12,000 sq ft)
Slope: Slight
Site coverage ratio: approx. 150 sqm (1,615 sq ft)
Floor area ratio: 2
Building envelope, building line, and boundary lines
Edge development
Number of parking spaces: 2
Number of floors: 2
Roof shape: Not specifically defined, roof pitch 25–45°
Architectural style
Orientation
Maximum height / limits: Maximum eave height: 5.50 m (18 ft)
Other requirements
Client requirements
Architectural style, roof shape, building type: Either a city villa or a standard detached house – i.e., gable or hip roof
Basement, floors: Ground floor and first floor, no basement
Number of people, ages: 2 × 32 years, 1 × 2 years, 1 × 0 years
Space requirements on ground and upper floors: Not specified in detail. We expect a total of about 150 sqm (1,615 sq ft) distributed over both floors to meet our needs
Office: Family use or home office? Home office
Number of guest sleepers per year: 2–3
Open or closed architecture: Open
Conservative or modern construction: Modern
Open kitchen, kitchen island: Open
Number of dining seats: 1
Fireplace: 1
Music/stereo system: Cabinet wall in living room
Balcony, roof terrace: Terrace
Garage, carport: Double garage, ideally with additional storage space for bicycles, etc.
Utility garden, greenhouse: No
Additional wishes / special features / daily routine, also reasons for preferences or exclusions
House design
Who designed the plan:
We have spoken with several companies, but most require us to provide floor plans. Therefore, the draft is based on our own ideas and is not finalized.
What do you particularly like? Why?
- Office located slightly apart on the ground floor, so guests do not “get lost” there
- Office can also be used as a bedroom (possibly for older age)
- Kitchen faces the street
- Separate dressing room available
What do you not like? Why?
- Bay window for the technical room
- The small, cramped bathroom on the ground floor
- Location of the master bedroom above the technical room – all conceivable installations run through the bedroom from the technical room
Cost estimate according to architect/planner: 600,000 plus additional costs for house connections and permits
Personal price limit for the house, including equipment: 650,000 all-in
Preferred heating system: Heat pump and underfloor heating. Additionally, a fireplace with a small stove in the living room
If you have to give up something, which details or expansions
- can you give up: Actually nothing. The draft already feels very minimalist
- cannot give up:
Why is the draft like this now? For example:
By visiting model homes, we realized what is important to us and what is less so. We put it on paper and used it for quotes. However, we are not really satisfied with the offers because the floor plan is simply used for cost calculation. No optimization suggestions were made, and contacting an architect for proposals usually only happens after signing a contract.
maabaa schrieb:
Master plan/restrictions -> Already more than 20 years old That doesn’t matter and is not a deciding factor.
maabaa schrieb:
that do not fully comply with the requirements, e.g., townhouse with 2 full stories What does that mean? I think you can’t always tell if a house has two full stories just by looking at it, since full stories are defined for calculation purposes, not necessarily by how they look from the outside to a layperson.
maabaa schrieb:
Slope: Slight What does that mean? There are often surprises where small slopes suddenly result in a 2-meter (6.5 feet) difference in height.
maabaa schrieb:
Site coverage: approx. 150 sqm Site coverage: The site coverage ratio is a decimal number, generally under 1, and often much less than 0.5 in single-family housing zones.
maabaa schrieb:
Floor area ratio: 2 A floor area ratio of 2 on an 1100 sqm (1,1846 sq yd) plot means you could build up to 2200 sqm (2,368 sq yd) of floor area.
I think it’s best if you provide us with facts rather than what you’d like to read or build, if you want help.
maabaa schrieb:
Wishes/special features/daily routine, ...nothing?
maabaa schrieb:
Office located on the ground floor somewhat separate, so guests don’t “get lost” there Ah, a very monotonous daily routine you prefer 😉
Since you don’t have guests every day, and you’re not planning a huge mansion where visitors might get lost, and you probably don’t host spies 24/7, such concerns shouldn’t be a guideline for why something is the way it is.
maabaa schrieb:
Office can also be used as a bedroom (possibly for old age) When planning a house, you should primarily cover your current needs. Don’t think about old age, as that restricts you. If something like that emerges later, that’s fine. The bathroom on the ground floor is definitely not age-friendly, nor will you want to rely solely on it in your own home. Focus on your daily routine and mentally walk through every activity in the house.
maabaa schrieb:
Kitchen faces the street And what is that supposed to achieve?
What kind of street is it? Noisy? Quiet? Busy or quiet? Where exactly are the utility connections? On which side of the street?
Which direction is the main garden best located?
I don’t understand this “I want the access here or there” approach. Usually, you take the shortest utility lines and then figure out room arrangements around the technical room.
Sketching with pencil or colored pencils on graph paper ALONG WITH THE SITE PLAN is always helpful. You can also cut out shapes for the building, driveway, and terrace and move them around. Phone photos can capture your ideas.
However, you won’t really get far without professional help. You need an expert to guide you.
You’re asking the wrong questions and you’re not yet at the floor plan design phase. First, you need to mentally choose the house style, then the position on the lot, and only then comes the overall floor plan planning.
This process already starts when looking for a house or deciding whom to build with:
maabaa schrieb:
No optimization suggestions so far and going to an architect for proposals usually only happens after signing I’d say: then you have the wrong building partners, or you’re asking too vague questions or giving the wrong information, making the project uninteresting for contractors. Often, it’s the lack of a plot or insufficient liquidity.
Honestly: I can’t do much with your house preferences. There’s nothing usable to work with.
However, this might make it easier for designers because you’ll probably be fine with a standard design.
Your plot offers ALL possibilities, but you limit its qualities. While others praise how great the trees or views are, your enthusiasm is minimal.
I suggest: Spend time with pencil and paper at the plot, visit it and maybe have a picnic there. Look at houses nearby, check out the newer ones, ask who built them and if they’re happy. Call with your list. Be clear and define your house better. The dressing room that isn’t really one, I’d leave out for now, and the fear of guests “getting lost” shouldn’t be part of your concept. Instead, say something like: big courtyard where visitors can park, kids shouldn’t play by the street and should be visible from the kitchen, living room open and bright, also children’s rooms because… would like a TV area but the dining space should be the focal point, etc. Then you’ll get real help.

maabaa schrieb:
maabaa
The design is therefore based on my own idea and is not finalized. [...]
What do you dislike? Why?
- Bay window for the utility room
- The small, cramped bathroom on the ground floor
- Layout of the master bedroom above the utility room -> This means that basically all conceivable pipes from the utility room run through the bedroom I reviewed the floor plans again and concluded that you probably took an inspiration design from some builder’s proposal, remained "satisfied" with the upper floor without any specifically identifiable need for changes, and then modified the ground floor accordingly—attaching the house and garage to allow the popular “drive-in” entrance concept. As a result, the guest toilet was moved—enriched with a shower due to the elder bedroom—to the original utility room, and the original guest toilet was obviously too small to house not only the entry from the garage but also the technical equipment—thus creating the troublesome “bay window.” I don’t understand why you assume that pipes run through the bedroom as a consequence; I rather disliked those (especially downpipes) coming from the bathroom that spoiled the office’s appearance.
Structurally, the house corner load on the ceiling of the utility room is inconvenient, as is insulating the utility room ceiling that protrudes beyond the main building envelope. Did @Papierturm correctly guess how the house is supposed to be positioned?
Settings from US movies featuring upper-class DINKS as inspiration are a problematic legacy for the amateur planning culture of German first-time homebuilding families. Getting these ideas out of one’s head usually requires professional assistance.
https://www.instagram.com/11antgmxde/
https://www.linkedin.com/company/bauen-jetzt/
maabaa schrieb:
I believe the message was that an architect should design something decent. I’m not entirely sure whether this was fully understood, especially regarding the reasons and methods. Not just “an” architect, but primarily a “freelance” architect. And actually, at first, not to design, but rather to create a preliminary design. The preliminary design is still open and “all-powerful,” and the resting period is a maturation phase of considerable importance. At the end or conclusion of this resting period, the preliminary design is evaluated for its suitability for either a more cost-effective wooden or masonry construction and is compared against competing proven alternative proposals. Only if it emerges as the winner is it then developed specifically into a wooden or masonry detailed design. Otherwise, lessons are drawn from it and incorporated into the adaptation of a counter proposal. Laypeople tend to have an overly reverent idea of the design process, viewing it as some kind of magic instead of understanding it as a craft.
maabaa schrieb:
That’s how we will proceed now. Please understand “proceed” only in the sense of not trying to take over the expert’s role. But participation is definitely necessary. Designing a custom house is also a form of family therapy, where you have to be completely open and honest. Only then can a home that truly belongs to “us” develop. An off-the-rack suit is an impossible feat, and the architect is not a magician but a midwife. This work, as Evje van Dampen already says, is hard work, hard work, hard work. There’s no wizardry involved; it’s just ordinary effort.
https://www.instagram.com/11antgmxde/
https://www.linkedin.com/company/bauen-jetzt/
Similar topics