
The staircase planned open into the living area is becoming more common again in modern floor plans. It’s not to everyone’s taste and isn’t always practical. But it can also greatly enhance the overall layout.
What do you think of this idea? What are the advantages and disadvantages of having the staircase in the living/dining area?
Here are a few examples:
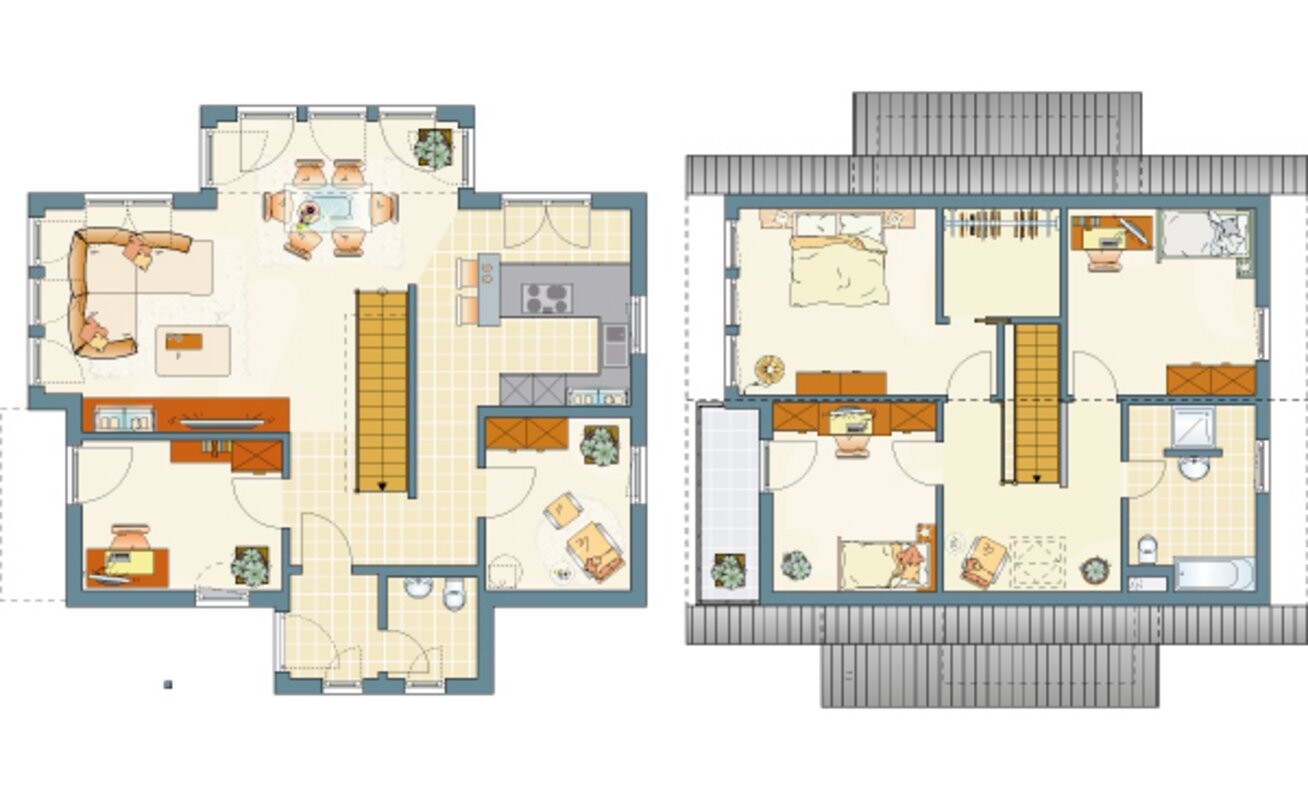
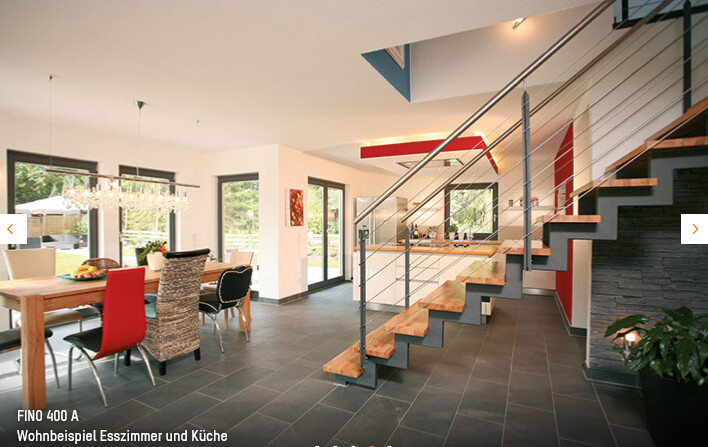
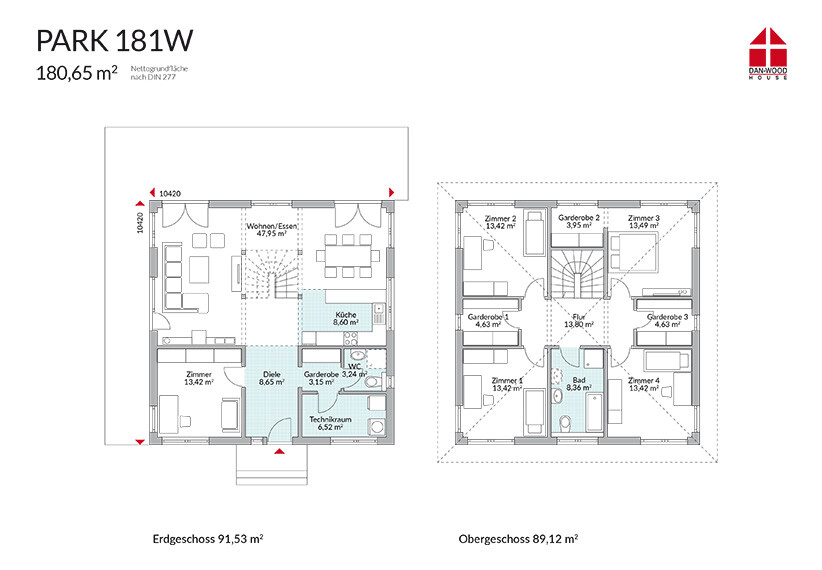
Fingerhaus Fino 300, Danwood Park 181
Advantages
- often frees up space in the entrance area or sometimes even creates an additional room
- the upper rooms become more integrated into everyday life
- high-quality staircases become a focal point and can elevate the room’s appearance
Disadvantages
- noise from upstairs is always present throughout the house
- kitchen odors require an efficient ventilation system
- children’s guests inevitably meet the whole family (which can also be an advantage)
What do you think of this idea? What are the advantages and disadvantages of having the staircase in the living/dining area?
Here are a few examples:
Fingerhaus Fino 300, Danwood Park 181
Advantages
- often frees up space in the entrance area or sometimes even creates an additional room
- the upper rooms become more integrated into everyday life
- high-quality staircases become a focal point and can elevate the room’s appearance
Disadvantages
- noise from upstairs is always present throughout the house
- kitchen odors require an efficient ventilation system
- children’s guests inevitably meet the whole family (which can also be an advantage)
Of course, having the open staircase in our living/dining area upstairs makes it noticeably louder.
If the staircase led from the hallway instead, there would be more space (due to the additional hallway) between the children's rooms and the living room, and usually, there would also be a living room door, so there would be two doors instead of just one in between.
This disturbs the children when they are sleeping. It’s especially problematic when we have guests downstairs and it naturally gets a bit louder. Then, it’s practically impossible to get my eldest to bed.
If the staircase led from the hallway instead, there would be more space (due to the additional hallway) between the children's rooms and the living room, and usually, there would also be a living room door, so there would be two doors instead of just one in between.
This disturbs the children when they are sleeping. It’s especially problematic when we have guests downstairs and it naturally gets a bit louder. Then, it’s practically impossible to get my eldest to bed.

If I summarize everything so far, most home builders seem to prefer the staircase option in the hallway. The main reason is to provide more quiet for the children sleeping upstairs, so the parents can enjoy wild drinking parties with strip poker or similar activities downstairs.

kaho674 schrieb:
If I summarize everything so far, most home builders prefer the staircase option in the hallway. The main reason is to provide more peace for the children sleeping upstairs, so the parents downstairs can enjoy wild drinking parties with strip poker or similar activities. Not exactly.
Only for the first 16 years. After that, the parents sleep upstairs and the kids hold their parties downstairs.
Similar topics