
Hello everyone,
First of all: I am not looking for a structural calculation or anything like that, but rather have a question about the general construction.
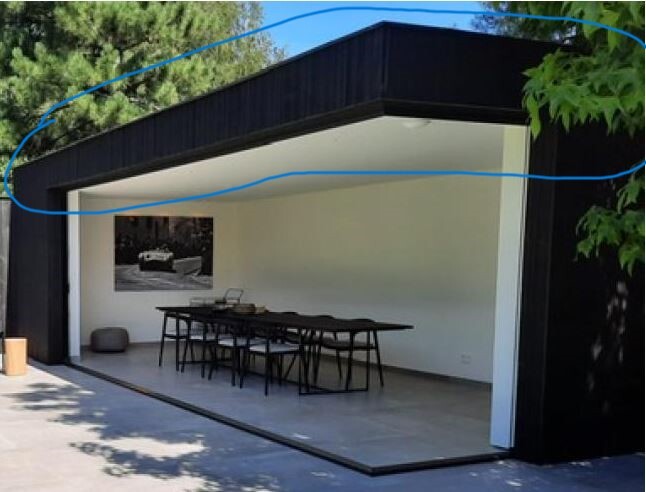
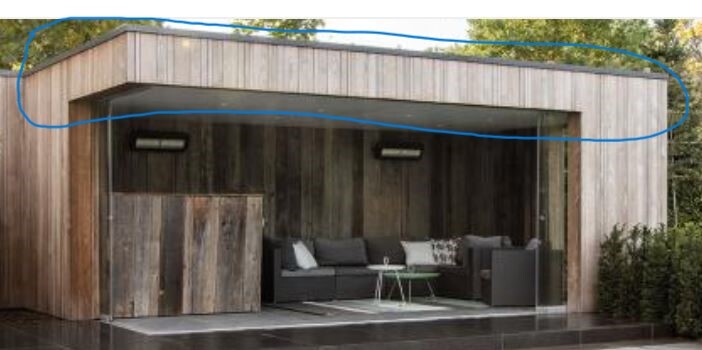
I want to build a pool house in the garden, measuring 6m (20 feet) long and 4m (13 feet) wide. The construction will be timber frame. Ideally, I would like to avoid any obstructive walls or supports facing the garden side, and the roof should not rest on anything there either. Now I am wondering how I should best design or build the roof structure so that the project is practical and functional. Maybe some of you have drawings, plans, or cross-sections showing what such a construction looks like in practice. I have already searched online without much success and hope for your help.
Or do the roof beams actually only rest on the two shorter wall sections and are then connected at the front, on the cantilevered edge, by tenons or metal joist hangers?
I hope it is clear what I mean.
Example photos showing how I imagine the construction are attached.
Thank you very much.
First of all: I am not looking for a structural calculation or anything like that, but rather have a question about the general construction.
I want to build a pool house in the garden, measuring 6m (20 feet) long and 4m (13 feet) wide. The construction will be timber frame. Ideally, I would like to avoid any obstructive walls or supports facing the garden side, and the roof should not rest on anything there either. Now I am wondering how I should best design or build the roof structure so that the project is practical and functional. Maybe some of you have drawings, plans, or cross-sections showing what such a construction looks like in practice. I have already searched online without much success and hope for your help.
Or do the roof beams actually only rest on the two shorter wall sections and are then connected at the front, on the cantilevered edge, by tenons or metal joist hangers?
I hope it is clear what I mean.
Example photos showing how I imagine the construction are attached.
Thank you very much.
H
hanghaus202320 Feb 2024 11:30What is supposed to go into room 1 with a width of 79cm (31 inches)? In my opinion, the short wall should be at least 1m (3 feet) longer. Is the roof, like that one beam, supposed to overhang? I find it hard to imagine such a roof being torsion-resistant if made of wood. Your example pictures both show much smaller overhangs. Have a structural engineer design and calculate this for you. Using a slim steel column will make things much easier.
This is just a space for chair cushions and all the stuff lying around in the garden... so it doesn’t need to be bigger.
No, the roof will be flush, matching the width of the drip edge. The overhanging beam there will have a swing attached.
Yes, I know that with a suitable support it would be much simpler, but that would bother me visually because then you wouldn’t have an unobstructed view of the garden, but instead would see the support directly.
No, the roof will be flush, matching the width of the drip edge. The overhanging beam there will have a swing attached.
Yes, I know that with a suitable support it would be much simpler, but that would bother me visually because then you wouldn’t have an unobstructed view of the garden, but instead would see the support directly.

Swing was a bit inaccurately described. I mean a hanging swing chair.
There’s nothing wrong with 12cm x 12cm (5 inches x 5 inches) beams. For me, it’s basically about the ideal construction. How thick the beams end up being later doesn’t really matter as long as the structure is sound.
There’s nothing wrong with 12cm x 12cm (5 inches x 5 inches) beams. For me, it’s basically about the ideal construction. How thick the beams end up being later doesn’t really matter as long as the structure is sound.
H
hanghaus202320 Feb 2024 13:07Nida35a schrieb:
For me, it would be a timber structure made of at least 12x12cm (5x5 inches) beams For me, it's more like 20x10cm (8x4 inches) due to snow, wind, greenery, and photovoltaic panels—not to be underestimated. The cantilever on the short wall would probably be laminated veneer lumber (LVL) 30x10cm (12x4 inches). How the uplift forces will be transferred into the ground will be very interesting.
Please share the engineer’s report here.
Similar topics