
Hello everyone,
First of all: I am not looking for a structural calculation or anything like that, but rather have a question about the general construction.
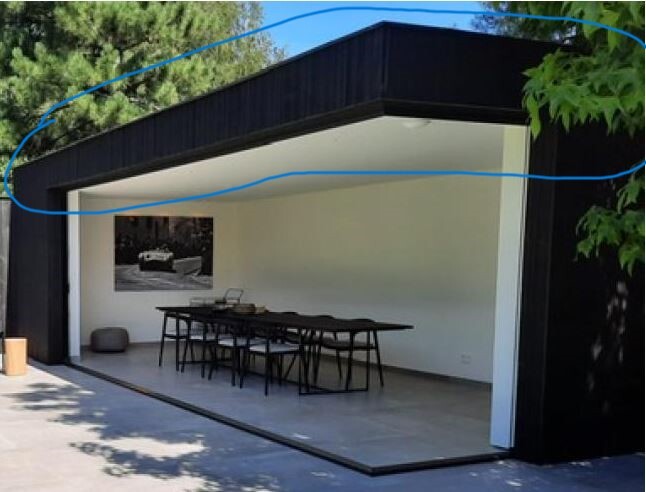
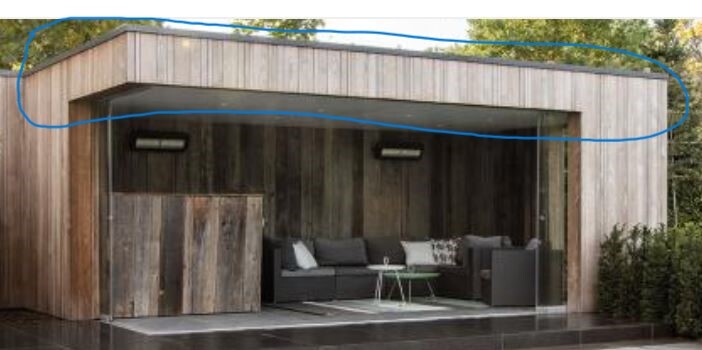
I want to build a pool house in the garden, measuring 6m (20 feet) long and 4m (13 feet) wide. The construction will be timber frame. Ideally, I would like to avoid any obstructive walls or supports facing the garden side, and the roof should not rest on anything there either. Now I am wondering how I should best design or build the roof structure so that the project is practical and functional. Maybe some of you have drawings, plans, or cross-sections showing what such a construction looks like in practice. I have already searched online without much success and hope for your help.
Or do the roof beams actually only rest on the two shorter wall sections and are then connected at the front, on the cantilevered edge, by tenons or metal joist hangers?
I hope it is clear what I mean.
Example photos showing how I imagine the construction are attached.
Thank you very much.
First of all: I am not looking for a structural calculation or anything like that, but rather have a question about the general construction.
I want to build a pool house in the garden, measuring 6m (20 feet) long and 4m (13 feet) wide. The construction will be timber frame. Ideally, I would like to avoid any obstructive walls or supports facing the garden side, and the roof should not rest on anything there either. Now I am wondering how I should best design or build the roof structure so that the project is practical and functional. Maybe some of you have drawings, plans, or cross-sections showing what such a construction looks like in practice. I have already searched online without much success and hope for your help.
Or do the roof beams actually only rest on the two shorter wall sections and are then connected at the front, on the cantilevered edge, by tenons or metal joist hangers?
I hope it is clear what I mean.
Example photos showing how I imagine the construction are attached.
Thank you very much.
Thank you for your responses, but I realize I am not getting any closer to a solution here.
@Rübe1
Steel would also be an option, although it is more complex to construct than a timber frame, but maybe it’s a variant worth calculating. Properly anchored with base plates and additionally welded, it would definitely hold.
@Rübe1
Steel would also be an option, although it is more complex to construct than a timber frame, but maybe it’s a variant worth calculating. Properly anchored with base plates and additionally welded, it would definitely hold.
H
hanghaus202316 Feb 2024 07:56I will take a look at it when I have time. See you then.
H
hanghaus202317 Feb 2024 14:28Is this issue still current? Or have you already received a proposal from the carpenter?
H
hanghaus202317 Feb 2024 19:33Is the building permission / planning permission already confirmed?
How long are the wall stubs supposed to be?
Are windows planned?
Is a concrete slab planned?
How long are the wall stubs supposed to be?
Are windows planned?
Is a concrete slab planned?
All building regulations have already been clarified.
I have attached dimensions according to the current plan.
No windows are planned. Solid wall surfaces border the neighboring property. The garden shed is located on the property line (all cleared).
There will be no concrete slab.
The wooden floor is supported by ground anchors or, if structurally easier to implement, embedded tie rods can be used to transfer the roof load through the walls.
I left the roof out of the plan for now. It will be a flat roof. Drainage will go into a cistern. Depending on the structural requirements, it will be either just a roof or a green roof with a photovoltaic panel system installed.
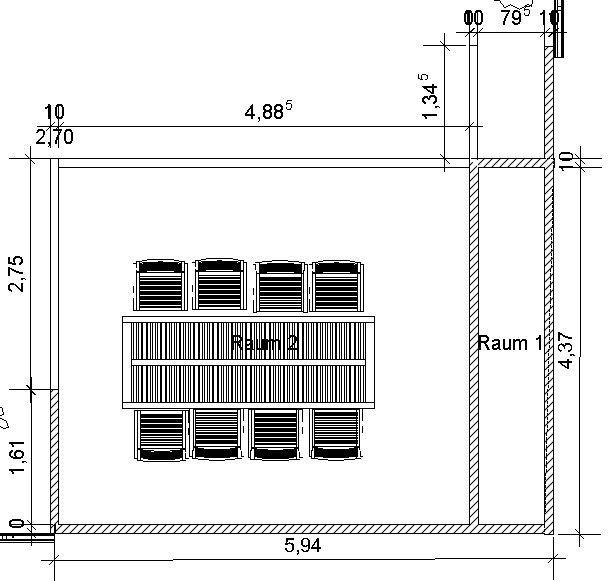
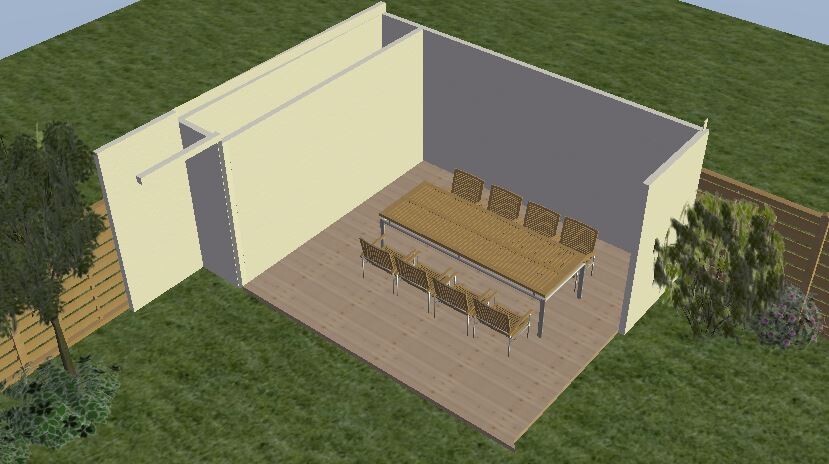
I have attached dimensions according to the current plan.
No windows are planned. Solid wall surfaces border the neighboring property. The garden shed is located on the property line (all cleared).
There will be no concrete slab.
The wooden floor is supported by ground anchors or, if structurally easier to implement, embedded tie rods can be used to transfer the roof load through the walls.
I left the roof out of the plan for now. It will be a flat roof. Drainage will go into a cistern. Depending on the structural requirements, it will be either just a roof or a green roof with a photovoltaic panel system installed.
Similar topics