
Hello everyone,
First of all: I am not looking for a structural calculation or anything like that, but rather have a question about the general construction.
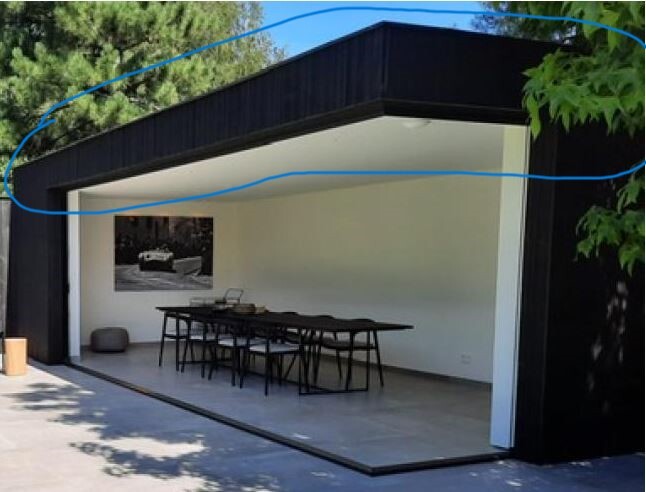
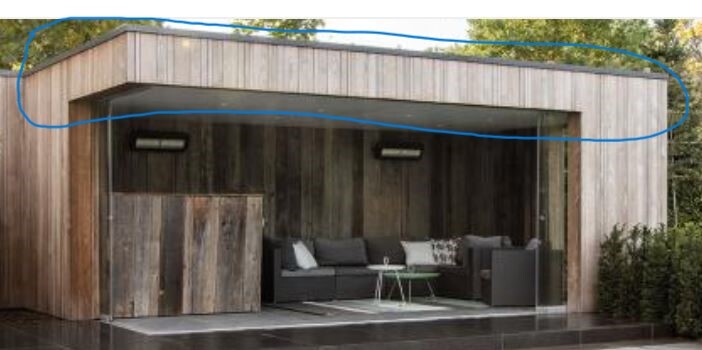
I want to build a pool house in the garden, measuring 6m (20 feet) long and 4m (13 feet) wide. The construction will be timber frame. Ideally, I would like to avoid any obstructive walls or supports facing the garden side, and the roof should not rest on anything there either. Now I am wondering how I should best design or build the roof structure so that the project is practical and functional. Maybe some of you have drawings, plans, or cross-sections showing what such a construction looks like in practice. I have already searched online without much success and hope for your help.
Or do the roof beams actually only rest on the two shorter wall sections and are then connected at the front, on the cantilevered edge, by tenons or metal joist hangers?
I hope it is clear what I mean.
Example photos showing how I imagine the construction are attached.
Thank you very much.
First of all: I am not looking for a structural calculation or anything like that, but rather have a question about the general construction.
I want to build a pool house in the garden, measuring 6m (20 feet) long and 4m (13 feet) wide. The construction will be timber frame. Ideally, I would like to avoid any obstructive walls or supports facing the garden side, and the roof should not rest on anything there either. Now I am wondering how I should best design or build the roof structure so that the project is practical and functional. Maybe some of you have drawings, plans, or cross-sections showing what such a construction looks like in practice. I have already searched online without much success and hope for your help.
Or do the roof beams actually only rest on the two shorter wall sections and are then connected at the front, on the cantilevered edge, by tenons or metal joist hangers?
I hope it is clear what I mean.
Example photos showing how I imagine the construction are attached.
Thank you very much.
W
WilderSueden13 Feb 2024 20:39How to fasten it will be specified by the structural engineer. As a non-expert, I would guess that it is secured at the back with nail plates or something similar.
You cannot give a general answer for the span, as it depends on the expected loads (green roof? snow?) and the design specifications. Almost anything is possible with the appropriate sizing. The question is whether you want to use that much built-in timber and whether you can still handle the large beams. Carrying the 20x12x500cm (8x5x197 inches) beam for the carport up the ladder was already quite challenging for three people.
You cannot give a general answer for the span, as it depends on the expected loads (green roof? snow?) and the design specifications. Almost anything is possible with the appropriate sizing. The question is whether you want to use that much built-in timber and whether you can still handle the large beams. Carrying the 20x12x500cm (8x5x197 inches) beam for the carport up the ladder was already quite challenging for three people.
As mentioned before, the calculation will not be submitted to a structural engineer or any other company. I am not looking for an expert opinion on the structural integrity. I am capable of determining the correct sizing, including consideration of the relevant point and uniformly distributed loads myself.
My main concern here is how the optimal roof framing should or must be designed for this type of construction. I wouldn’t be thinking about this if I had more support surface area in general. Unfortunately, that is not the case, which is why this question about the construction arises now.
My main concern here is how the optimal roof framing should or must be designed for this type of construction. I wouldn’t be thinking about this if I had more support surface area in general. Unfortunately, that is not the case, which is why this question about the construction arises now.

WilderSueden schrieb:
Carrying the 20 x 12 x 500 cm (8 x 5 x 197 inch) beam for the carport up the ladder was already quite challenging with three people That is exactly the size I would use to make a frame at the top, but with 4 x 6 m (13 x 20 ft) you won’t be able to lift it up. The corner joints should be both strong and form-fitting, as well as the intermediate rafters.
So, actually create the frame as a square and then raise it and properly join it with mortise and tenon joints? Honestly, I can’t imagine it holding with just plain panels. The weight is relatively irrelevant. Machines are available to lift everything into place as well as supports, etc.
W
WilderSueden14 Feb 2024 12:25abc12345 schrieb:
As already mentioned, this calculation is not going to a structural engineer or any other company. I am not looking for a statement on structural integrity either. I can handle the correct sizing myself, including taking into account appropriate point and surface loads.
My concern here is only how the optimal roof frame structure should or must be designed for this kind of implementation. I wouldn’t be thinking about this if I basically had more bearing surface. Unfortunately, this is not the case, which is why the question about the construction arises now.If you can handle this correctly yourself, then why are you asking us here? Connection, construction, and sizing are not three independent variables but need to be considered together. And that should be done by someone who does this professionally.Similar topics